
14300 Arctic Circle, Rosemount, MN 55068
Local realty services provided by:Better Homes and Gardens Real Estate Park Company
Listed by: nicole jelle
Office: re/max advantage plus
MLS#:7132634
Source:NSMLS
Price summary
- Price:$339,500
- Price per sq. ft.:$178.12
- Monthly HOA dues:$314
About this home
SPECIAL FINANCING INCENTIVE AVAILABLE! Eligible buyers who finance this home through the participating preferred lender may receive a lender-paid 2-1 temporary interest rate buydown at no cost to the buyer.
Skip the new construction price tag and take a look at the value this end-unit townhome has to offer! This beautifully maintained home gives you the newer construction feel, desirable upgrades, and move-in-ready convenience. All at a price significantly below comparable new construction end units.
One of the best features of this particular unit is its location within the development. Being an end unit means added privacy and a large side yard, plus guest parking is conveniently located nearby- a great bonus when entertaining family and friends.
Inside, the main level feels bright, open, and spacious with the kitchen, dining, and living areas flowing together. The kitchen is already finished with many of the upgrades buyers often pay extra for when building, including quartz countertops, soft-close white cabinetry, slate appliances, and plenty of prep and storage space. Quartz countertops in the bathrooms, custom blinds, a water softener, washer & dryer, and additional upgrades are already included as well.
Upstairs offers three bedrooms, including a comfortable primary suite with a private bathroom and walk-in closet. A versatile loft provides extra living space for an office, playroom, TV area, or whatever fits your lifestyle, while upper-level laundry adds everyday convenience.
With 3 bedrooms, 3 bathrooms, a loft, desirable end-unit location, extra yard space, and a long list of included upgrades, this home offers a lot for the price. For buyers comparing this home to new construction, the savings are substantial.
Enjoy newer construction without the new construction premium, all in a convenient Rosemount location near parks, trails, shopping, dining, and commuter routes....
Contact an agent
Home facts
- Year built:2022
- Subdivision & Development:Highlands of Falmoor Glen
- Listing ID #:7132634
- Added:59 day(s) ago
- Updated:October 23, 2026 at 12:27 PM
Rooms and interior
- Bedrooms:3
- Total bathrooms:3
- Full bathrooms:1
- Half bathrooms:1
- Dining Description:Breakfast Area, Informal Dining Room
- Bathrooms Description:Main Floor 1/2 Bath, Upper Level Full Bath
- Kitchen Description:Dishwasher, Disposal, Microwave, Range, Refrigerator
- Living area:1,906 sq. ft.
Heating and cooling
- Cooling:Central Air
- Heating:Forced Air
- Central air:Yes
Structure and exterior
- Roof:Age 8 Years or Less, Asphalt
- Year built:2022
- Building area:1,906 sq. ft.
- Lot area:0.04 Acres
- Levels:2 Story
Utilities
- Water:City Water - Connected
- Sewer:City Sewer - Connected
Finances and disclosures
- Price:$339,500
- Price per sq. ft.:$178.12
- Tax amount:$3,700 (2026)
Features and amenities
- Appliances:Disposal, Microwave, Range, Refrigerator, Washer, Water Softener Owned
- Laundry features:Dryer, Washer
- Amenities:Humidifier, Water Softener Owned
Parking
- Parking description:Asphalt, Attached Garage, Garage Door Opener
- Garage:Yes
- Garage spaces:2
New listings near 14300 Arctic Circle
- New
 $459,900Active4 beds 4 baths2,573 sq. ft.
15601 Claret Avenue W, Rosemount, MN 55068
MLS# 7160015Listed by: REALTY EXECUTIVES ASSOCIATES - New
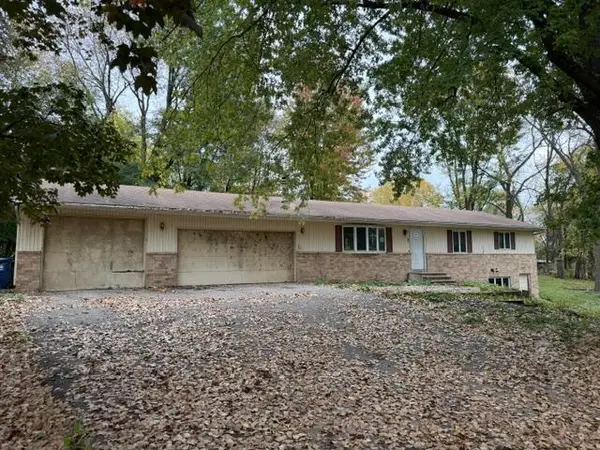 $190,000Active3 beds 2 baths1,280 sq. ft.
2575 130th Street W, Rosemount, MN 55068
MLS# 7164108Listed by: RE/MAX PROFESSIONALS - Open Sat, 11am to 1pmNew
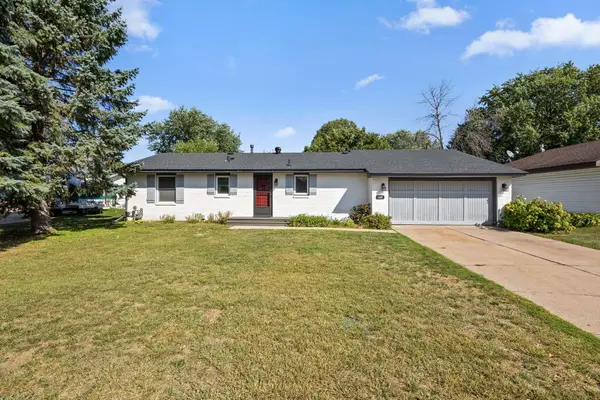 $399,900Active4 beds 2 baths1,938 sq. ft.
3455 146th Street W, Rosemount, MN 55068
MLS# 7163939Listed by: REDFIN CORPORATION - New
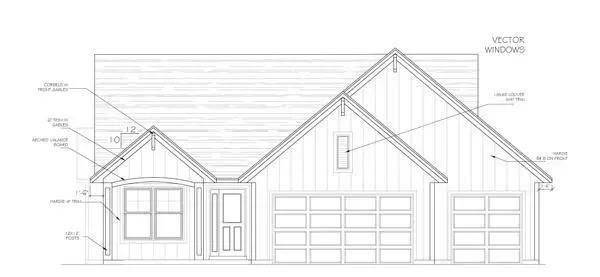 $898,490Active4 beds 3 baths3,350 sq. ft.
19734 Boise Circle, Farmington, MN 55024
MLS# 7163446Listed by: KELLER WILLIAMS REALTY INTEGRITY - New
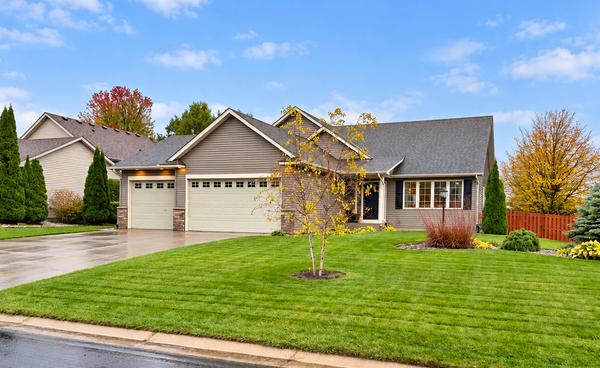 $575,000Active5 beds 4 baths3,068 sq. ft.
14880 Brenner Court, Rosemount, MN 55068
MLS# 7161218Listed by: EDINA REALTY, INC. - Open Sat, 4 to 6pmNew
 $589,990Active5 beds 4 baths2,480 sq. ft.
1095 Adamstown Drive, Rosemount, MN 55068
MLS# 7162702Listed by: LENNAR SALES CORP - Open Sat, 12 to 5pmNew
 $724,900Active5 beds 4 baths3,563 sq. ft.
13702 Arrowhead Way, Rosemount, MN 55068
MLS# 7159021Listed by: RE/MAX ADVANTAGE PLUS - New
 $274,990Active3 beds 3 baths1,570 sq. ft.
14278 Banyan Lane, Rosemount, MN 55068
MLS# 7162597Listed by: REAL BROKER, LLC - New
 $145,000Active0.22 Acres
13290 Cadogan Way, Rosemount, MN 55068
MLS# 7162614Listed by: PFH REAL ESTATE GROUP - New
 $149,000Active0.16 Acres
13311 Cadogan, Rosemount, MN 55068
MLS# 7162385Listed by: PFH REAL ESTATE GROUP


Protect your home and budget from life's surprises with an Assurant Home Warranty, backed by a partner that supports you through every step of homeownership. Explore Plans.
© 2026 Better Homes and Gardens Real Estate LLC. An Anywhere Real Estate company. All rights reserved. Better Homes and Gardens® Real Estate is a registered trademark owned by Meredith Operations Corporation, licensed to Better Homes and Gardens Real Estate LLC and used with permission. Better Homes and Gardens Real Estate LLC fully supports the principles of the Fair Housing Act and the Equal Opportunity Act. Listing information is deemed reliable but is not guaranteed accurate.
Each office is independently owned and operated.
Any services or products provided by third parties are not provided by, affiliated with or related to Better Homes and Gardens Real Estate LLC, or its affiliated companies.