
14932 Avondale View, Rosemount, MN 55068
Local realty services provided by:Better Homes and Gardens Real Estate First Choice
14932 Avondale View,Rosemount, MN 55068
$385,990
- 3 Beds
- 3 Baths
- 1,973 sq. ft.
- Townhouse
- Active
Upcoming open houses
- Sun, Nov 0812:00 pm - 02:00 pm
- Mon, Nov 0912:00 pm - 02:00 pm
- Tue, Nov 1012:00 pm - 02:00 pm
- Wed, Nov 1112:00 pm - 02:00 pm
- Sat, Nov 1412:00 pm - 02:00 pm
- Sun, Nov 1512:00 pm - 02:00 pm
- Mon, Nov 1612:00 pm - 02:00 pm
Listed by: robert e ramsay
Office: pulte homes of minnesota, llc.
MLS#:7169055
Source:NSMLS
Price summary
- Price:$385,990
- Price per sq. ft.:$195.64
- Monthly HOA dues:$284
About this home
Special financing available: 5.99% fixed-rate financing with affiliated lender (restrictions apply). Welcome to the Bowman floorplan, featuring an open-concept design ideal for everyday living and entertaining. The spacious kitchen showcases quill-colored cabinetry, quartz countertops, a large center island, pendant lighting, and luxury vinyl plank flooring throughout the main level. Enjoy the warmth and ambiance of the fireplace, while the bright sunroom provides additional living space and abundant natural light, creating the perfect setting for relaxing, working from home, or entertaining guests.
Additional highlights include a true foyer entry, 9-foot ceilings, a dedicated laundry room, abundant storage, whole-house blinds, a humidifier, and an insulated garage. Step outside to your private rear patio with maintenance-free privacy fencing for easy outdoor enjoyment.
Located in Avondale at Amber Fields, residents enjoy direct access to a 100-acre park featuring trails, pickleball courts, playgrounds, a dog park, and more. This thoughtfully designed townhome community offers a perfect blend of comfort, convenience, and low-maintenance living....
Contact an agent
Home facts
- Year built:2025
- Subdivision & Development:Amber Fields
- Listing ID #:7169055
- Added:3 day(s) ago
- Updated:November 08, 2026 at 01:10 PM
Rooms and interior
- Bedrooms:3
- Total bathrooms:3
- Full bathrooms:1
- Half bathrooms:1
- Dining Description:Informal Dining Room
- Bathrooms Description:Main Floor 1/2 Bath, Upper Level Full Bath, Walk-In Shower Stall
- Kitchen Description:Dishwasher, Disposal, Exhaust Fan, Microwave, Range, Refrigerator, Stainless Steel Appliances
- Living area:1,973 sq. ft.
Heating and cooling
- Cooling:Central Air
- Heating:Forced Air
- Central air:Yes
Structure and exterior
- Roof:Age 8 Years or Less, Asphalt, Pitched
- Year built:2025
- Building area:1,973 sq. ft.
- Lot Features:Sod Included in Price
- Exterior Features:In-Ground Sprinkler System
- Levels:2 Story
Utilities
- Water:City Water - Connected
- Sewer:City Sewer - Connected
Finances and disclosures
- Price:$385,990
- Price per sq. ft.:$195.64
- Tax amount:$942 (2026)
Features and amenities
- Appliances:Disposal, Exhaust Fan, Microwave, Range, Refrigerator, Stainless Steel Appliances, Washer
- Laundry features:Dryer, Washer
- Amenities:Air-To-Air Exchanger, ENERGY STAR Qualified Appliances
Parking
- Parking description:Asphalt, Attached Garage, Garage Door Opener, Insulated Garage, Parking Garage
- Garage:Yes
- Garage spaces:2
New listings near 14932 Avondale View
- New
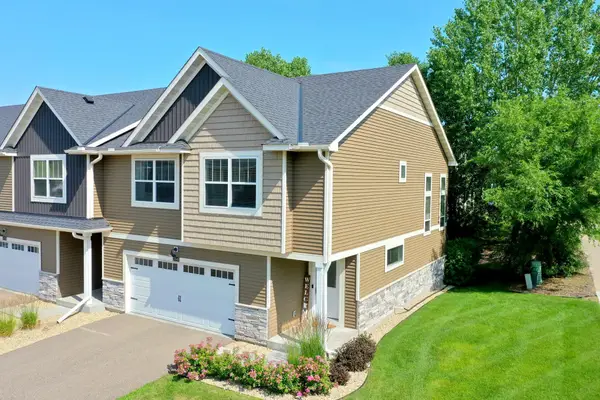 $359,900Active3 beds 3 baths2,040 sq. ft.
13349 Bronze Parkway, Rosemount, MN 55068
MLS# 7170318Listed by: KELLER WILLIAMS PREFERRED RLTY - New
 $449,900Active4 beds 4 baths2,899 sq. ft.
14106 Dearborn Path, Rosemount, MN 55068
MLS# 7169884Listed by: REAL BROKER, LLC - New
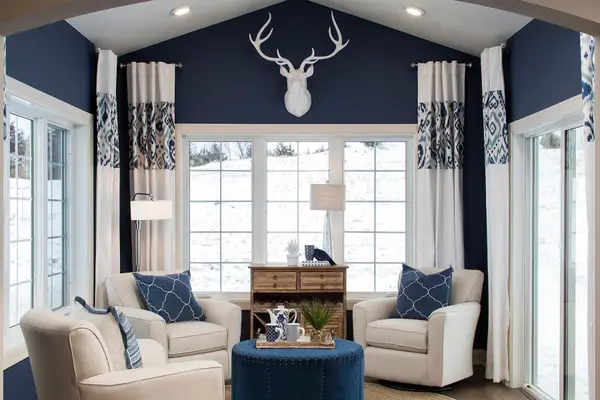 $590,645Active3 beds 3 baths2,582 sq. ft.
1218 149th Street W, Rosemount, MN 55068
MLS# 7167631Listed by: M/I HOMES - New
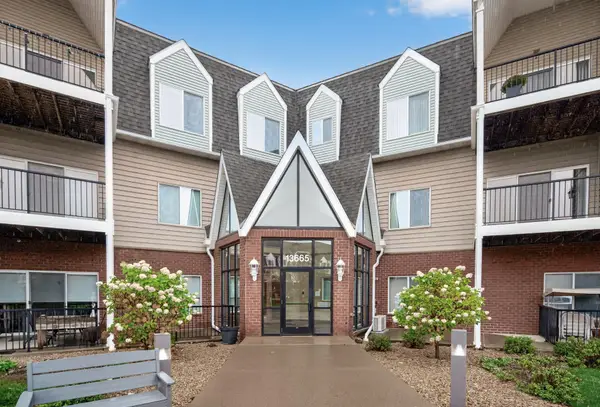 $279,000Active2 beds 2 baths1,273 sq. ft.
13665 Carrach Avenue #252, Rosemount, MN 55068
MLS# 7167840Listed by: RE/MAX ADVANTAGE PLUS - New
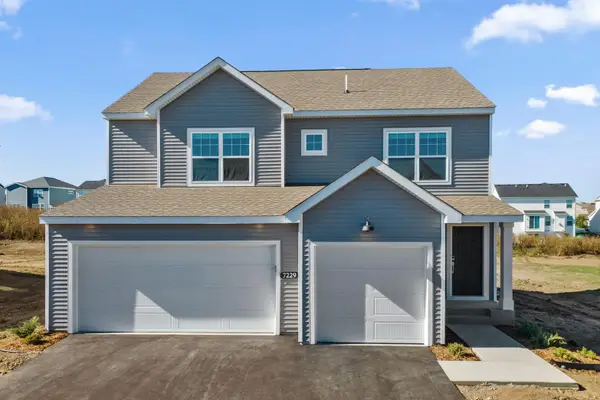 $605,735Active4 beds 4 baths2,973 sq. ft.
1069 Annagaire Curve, Rosemount, MN 55068
MLS# 7169596Listed by: M/I HOMES - New
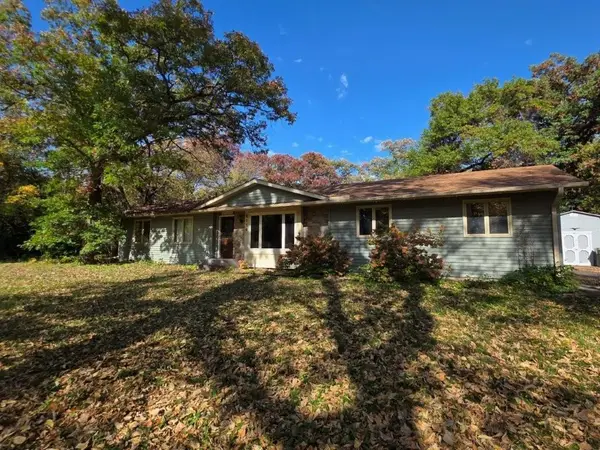 $340,000Active4 beds 2 baths2,050 sq. ft.
2119 128th Street W, Rosemount, MN 55068
MLS# 7169770Listed by: RE/MAX ADVANTAGE PLUS - Open Sun, 12 to 2pmNew
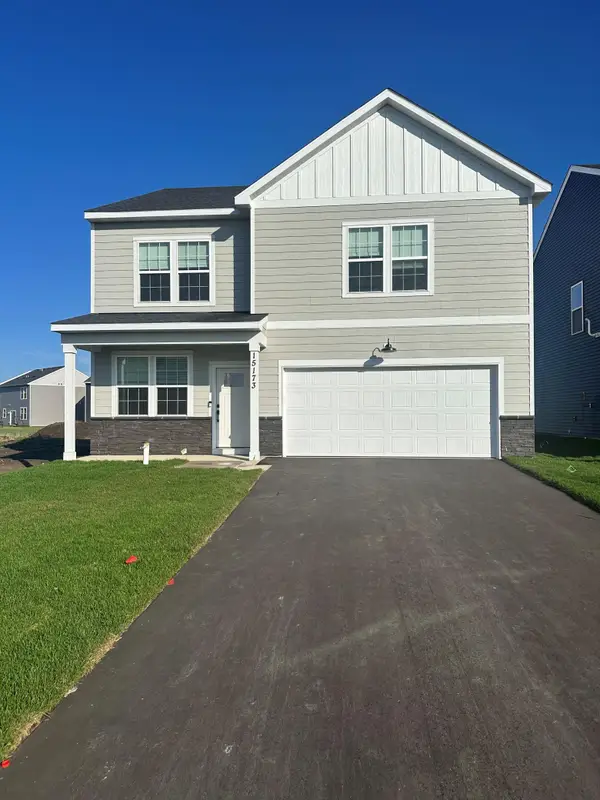 $467,990Active4 beds 3 baths2,515 sq. ft.
15173 Amber Fields Boulevard, Rosemount, MN 55068
MLS# 7169787Listed by: PULTE HOMES OF MINNESOTA, LLC - Open Sun, 12 to 2pmNew
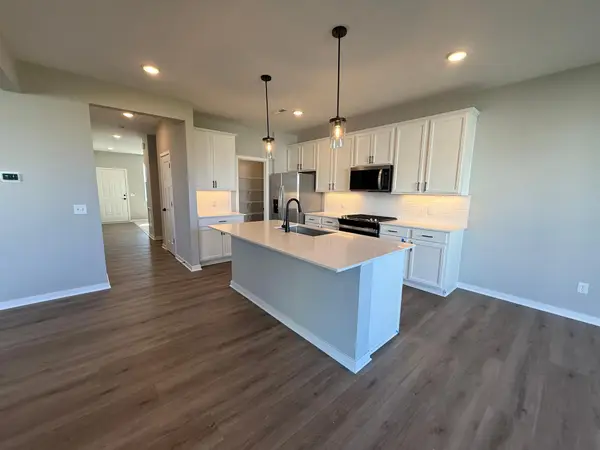 $464,990Active4 beds 3 baths2,515 sq. ft.
15165 Amber Fields Boulevard, Rosemount, MN 55068
MLS# 7169806Listed by: PULTE HOMES OF MINNESOTA, LLC - New
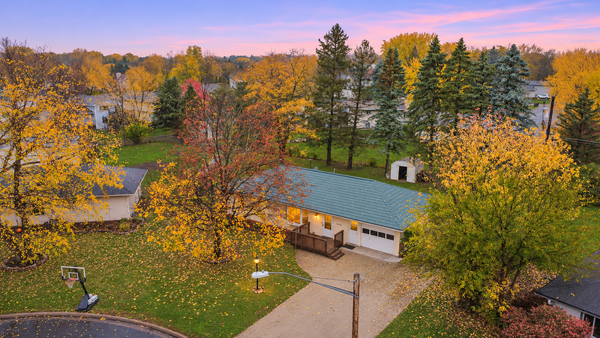 $350,000Active3 beds 2 baths1,660 sq. ft.
14775 Cimarron Avenue W, Rosemount, MN 55068
MLS# 7169558Listed by: EDINA REALTY, INC. - New
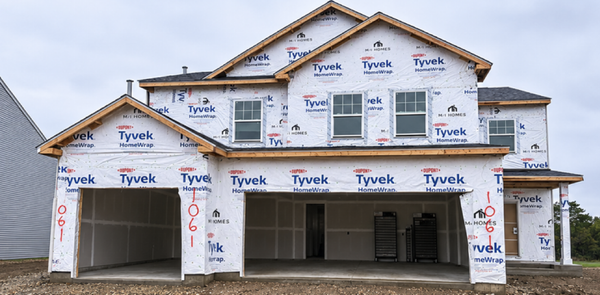 $609,205Active4 beds 3 baths2,632 sq. ft.
1061 Annagaire Curve, Rosemount, MN 55068
MLS# 7167412Listed by: M/I HOMES


Protect your home and budget from life's surprises with an Assurant Home Warranty, backed by a partner that supports you through every step of homeownership. Explore Plans.
© 2026 Better Homes and Gardens Real Estate LLC. An Anywhere Real Estate company. All rights reserved. Better Homes and Gardens® Real Estate is a registered trademark owned by Meredith Operations Corporation, licensed to Better Homes and Gardens Real Estate LLC and used with permission. Better Homes and Gardens Real Estate LLC fully supports the principles of the Fair Housing Act and the Equal Opportunity Act. Listing information is deemed reliable but is not guaranteed accurate.
Each office is independently owned and operated.
Any services or products provided by third parties are not provided by, affiliated with or related to Better Homes and Gardens Real Estate LLC, or its affiliated companies.