
15032 Ardmullivan Lane, Rosemount, MN 55068
Local realty services provided by:Better Homes and Gardens Real Estate Park Company
15032 Ardmullivan Lane,Rosemount, MN 55068
$665,000
- 6 Beds
- 4 Baths
- 3,474 sq. ft.
- Single family
- Active
Upcoming open houses
- Fri, Nov 1301:00 pm - 04:00 pm
- Sat, Nov 1401:00 pm - 04:00 pm
- Sun, Nov 1501:00 pm - 04:00 pm
- Fri, Nov 2001:00 pm - 04:00 pm
- Sat, Nov 2101:00 pm - 04:00 pm
- Sun, Nov 2201:00 pm - 04:00 pm
- Fri, Nov 2701:00 pm - 04:00 pm
- Sat, Nov 2801:00 pm - 04:00 pm
- Sun, Nov 2901:00 pm - 04:00 pm
- Fri, Dec 0401:00 pm - 04:00 pm
- Sat, Dec 0501:00 pm - 04:00 pm
- Sun, Dec 0601:00 pm - 04:00 pm
Listed by: michelle s. buchmann, heather ostlie
Office: keyland realty, llc.
MLS#:7170486
Source:NSMLS
Price summary
- Price:$665,000
- Price per sq. ft.:$171.35
About this home
HOME FOR THE HOLIDAYS! Brand-new construction, complete and ready for move-in! This Preston floorplan is situated on a corner lot in Amber Fields with no HOA dues, this 6-bedroom, 4-bath home offers 3,474 square feet of flexible living space. The kitchen features quartz countertops, stainless steel appliances, and a pantry, opening to a family room with an electric fireplace. The main level also includes a flex room that could be utilized for a bedroom, office, or play space and a 3/4 bath. Upstairs, a spacious loft and large laundry room add everyday convenience. Built on a full basement lot, the finished lower level adds a full floor of usable space for a rec room, guest quarters, home theater, or gym. Enjoy neighborhood trails, a playground, and green space close to home, with no HOA dues to add to your monthly costs. Rosemount offers a small-town feel with easy access to the south metro and is served by Rosemount-Apple Valley-Eagan Schools (ISD 196). Never lived in. Schedule your showing today!...
Contact an agent
Home facts
- Year built:2025
- Subdivision & Development:Lannigan Isle at Amber Fields
- Listing ID #:7170486
- Added:1 day(s) ago
- Updated:November 09, 2026 at 01:54 PM
Rooms and interior
- Bedrooms:6
- Total bathrooms:4
- Full bathrooms:1
- Dining Description:Kitchen/Dining Room
- Bathrooms Description:Basement, Bathroom Ensuite, Main Floor 3/4 Bath, Upper Level Full Bath
- Kitchen Description:Dishwasher, Disposal, Microwave, Range, Refrigerator, Stainless Steel Appliances
- Basement:Yes
- Basement Description:Drain Tiled, Drainage System, Finished, Sump Pump, Walkout
- Living area:3,474 sq. ft.
Heating and cooling
- Cooling:Central Air
- Heating:Forced Air
- Central air:Yes
Structure and exterior
- Roof:Age 8 Years or Less
- Year built:2025
- Building area:3,474 sq. ft.
- Lot area:0.25 Acres
- Levels:2 Story
Utilities
- Water:City Water - Connected
- Sewer:City Sewer - Connected
Finances and disclosures
- Price:$665,000
- Price per sq. ft.:$171.35
- Tax amount:$1,484 (2026)
Features and amenities
- Appliances:Disposal, Microwave, Range, Refrigerator, Stainless Steel Appliances
- Amenities:Air-To-Air Exchanger, Electric Water Heater, Humidifier
Parking
- Parking description:Attached Garage
- Garage:Yes
- Garage spaces:3
New listings near 15032 Ardmullivan Lane
- New
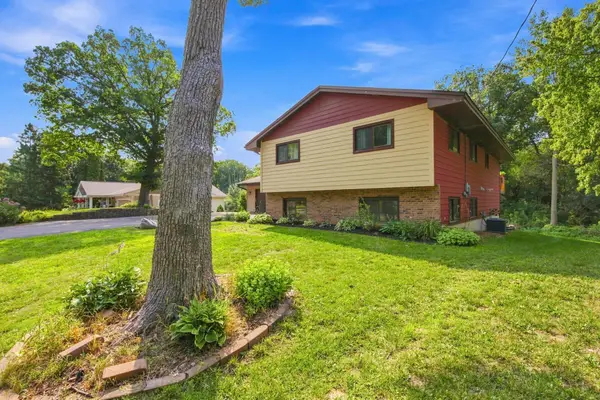 $450,000Active5 beds 2 baths2,742 sq. ft.
2056 128th Street W, Rosemount, MN 55068
MLS# 7170596Listed by: RIGHT MOVE REALTY - Open Fri, 1 to 4pmNew
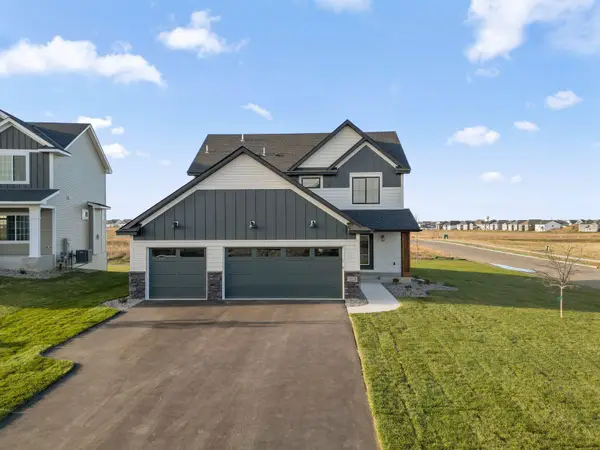 $559,000Active5 beds 4 baths2,975 sq. ft.
15029 Ardmullivan Lane, Rosemount, MN 55068
MLS# 7170571Listed by: KEYLAND REALTY, LLC - New
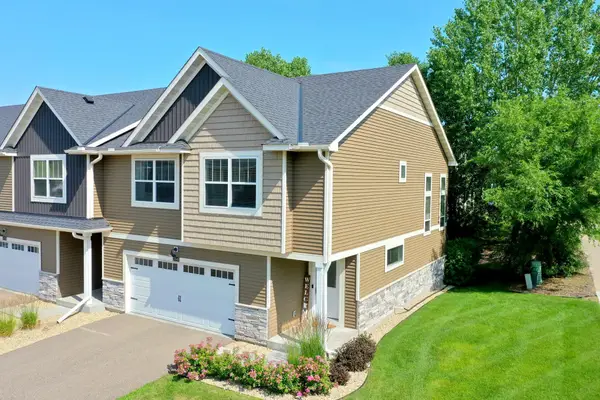 $359,900Active3 beds 3 baths2,040 sq. ft.
13349 Bronze Parkway, Rosemount, MN 55068
MLS# 7170318Listed by: KELLER WILLIAMS PREFERRED RLTY - New
 $449,900Active4 beds 4 baths2,899 sq. ft.
14106 Dearborn Path, Rosemount, MN 55068
MLS# 7169884Listed by: REAL BROKER, LLC - New
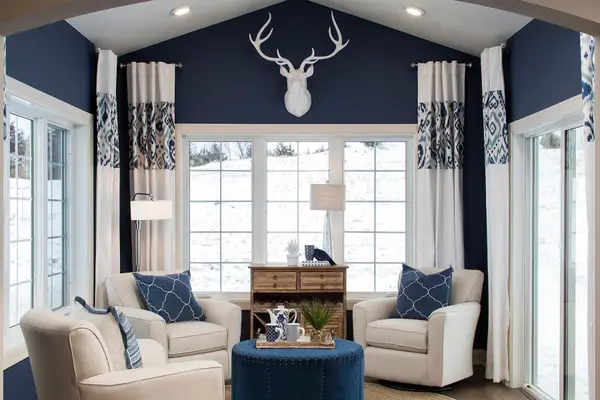 $590,645Active3 beds 3 baths2,582 sq. ft.
1218 149th Street W, Rosemount, MN 55068
MLS# 7167631Listed by: M/I HOMES - New
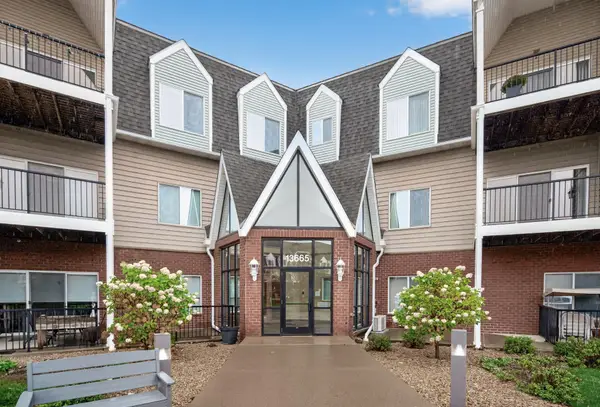 $279,000Active2 beds 2 baths1,273 sq. ft.
13665 Carrach Avenue #252, Rosemount, MN 55068
MLS# 7167840Listed by: RE/MAX ADVANTAGE PLUS - New
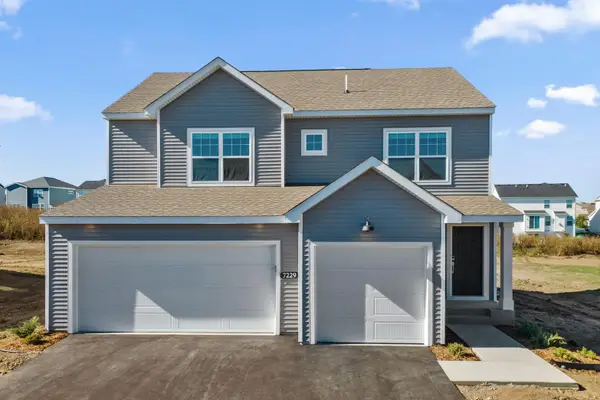 $605,735Active4 beds 4 baths2,973 sq. ft.
1069 Annagaire Curve, Rosemount, MN 55068
MLS# 7169596Listed by: M/I HOMES - New
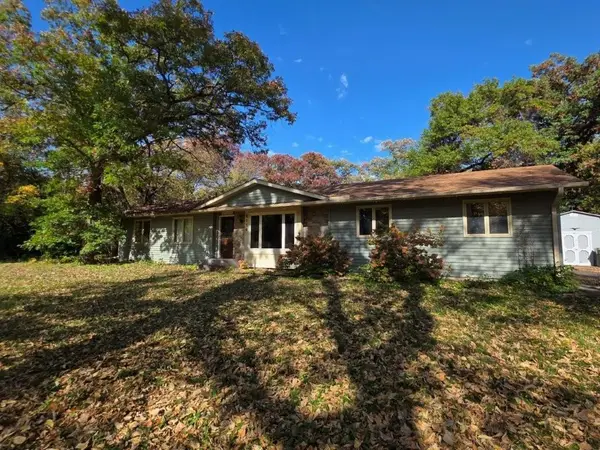 $340,000Active4 beds 2 baths2,050 sq. ft.
2119 128th Street W, Rosemount, MN 55068
MLS# 7169770Listed by: RE/MAX ADVANTAGE PLUS - Open Mon, 12 to 2pmNew
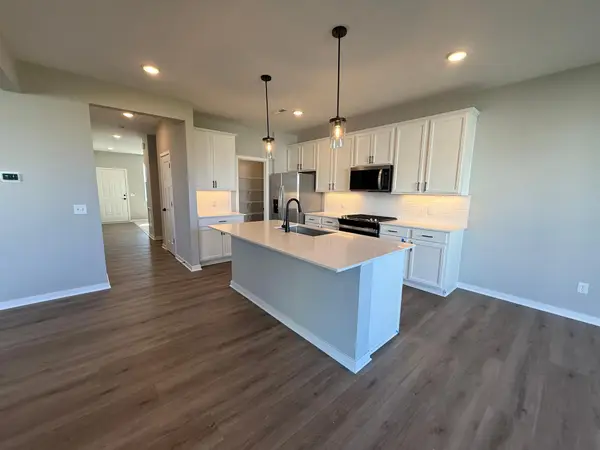 $464,990Active4 beds 3 baths2,515 sq. ft.
15165 Amber Fields Boulevard, Rosemount, MN 55068
MLS# 7169806Listed by: PULTE HOMES OF MINNESOTA, LLC


Protect your home and budget from life's surprises with an Assurant Home Warranty, backed by a partner that supports you through every step of homeownership. Explore Plans.
© 2026 Better Homes and Gardens Real Estate LLC. An Anywhere Real Estate company. All rights reserved. Better Homes and Gardens® Real Estate is a registered trademark owned by Meredith Operations Corporation, licensed to Better Homes and Gardens Real Estate LLC and used with permission. Better Homes and Gardens Real Estate LLC fully supports the principles of the Fair Housing Act and the Equal Opportunity Act. Listing information is deemed reliable but is not guaranteed accurate.
Each office is independently owned and operated.
Any services or products provided by third parties are not provided by, affiliated with or related to Better Homes and Gardens Real Estate LLC, or its affiliated companies.