
15104 Cimarron Way, Rosemount, MN 55068
Local realty services provided by:Better Homes and Gardens Real Estate Advantage One
15104 Cimarron Way,Rosemount, MN 55068
$325,000
- 3 Beds
- 3 Baths
- - sq. ft.
- Single family
- Sold
Listed by: lori shimota pistulka
Office: edina realty, inc.
MLS#:7070329
Source:ND_FMAAR
Sorry, we are unable to map this address
Price summary
- Price:$325,000
- Monthly HOA dues:$299
About this home
Move-in ready 3 bed, 3 bath end-unit townhome that has been impeccably maintained and thoughtfully updated throughout! Light, bright, and open, this home offers a welcoming floor plan with large windows and abundant natural light. The kitchen features an open-concept design with center island/breakfast bar and flows seamlessly into the informal dining area with walkout access to the deck - perfect for everyday living and entertaining. The upper level includes a full bath and two bedrooms, including the primary suite with a walk-in closet and 3/4 bath. The walkout lower level offers a third bedroom, newly completed 3/4 bath and access to the patio. Updates include new water heater (2021), furnace (2022), water softener (2025), and all appliances replaced in 2025 (excluding microwave). Located in the highly sought-after 196 school district and within walking distance to parks, shopping, and dining. Simply move in and enjoy!
Contact an agent
Home facts
- Year built:1999
- Subdivision & Development:Wensmann 11th Add
- Listing ID #:7070329
- Added:94 day(s) ago
- Updated:September 05, 2026 at 06:46 AM
Rooms and interior
- Bedrooms:3
- Total bathrooms:3
- Full bathrooms:1
- Rooms Total:9
Heating and cooling
- Cooling:Central Air
- Heating:Forced Air
- Central air:Yes
Structure and exterior
- Year built:1999
- Exterior Features:Patio
Utilities
- Water:City Water/Connected
- Sewer:City Sewer/Connected
Finances and disclosures
- Price:$325,000
- Tax amount:$2,928
Parking
- Garage spaces:2
New listings near 15104 Cimarron Way
- Coming Soon
 $329,900Coming Soon2 beds 3 baths1,887 sq. ft.
3446 156th Street W, Rosemount, MN 55068
MLS# 7133790Listed by: REAL BROKER, LLC - Coming SoonOpen Thu, 4 to 6pm
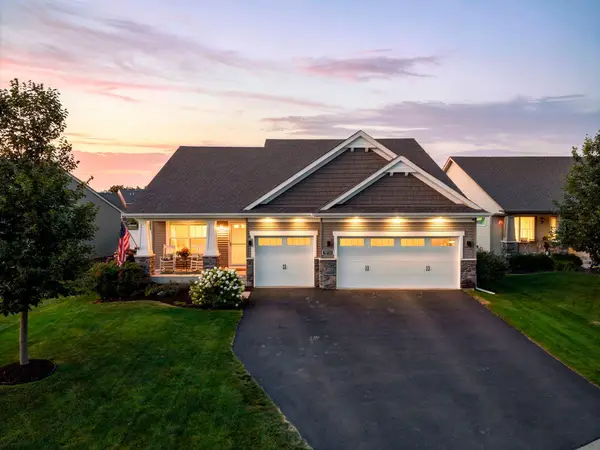 $495,000Coming Soon4 beds 3 baths2,436 sq. ft.
13732 Apollo Way, Rosemount, MN 55068
MLS# 7133683Listed by: RE/MAX RESULTS - Coming Soon
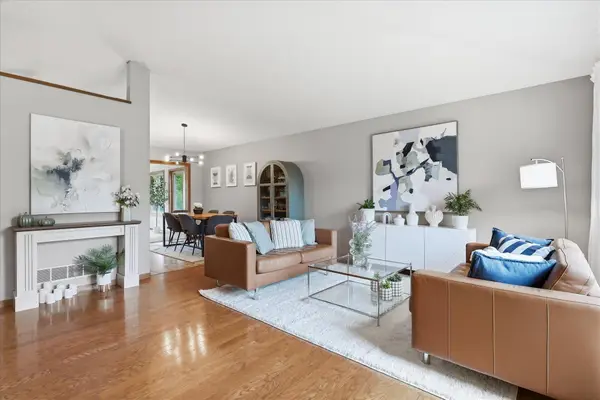 $475,000Coming Soon4 beds 3 baths2,420 sq. ft.
15410 Danville Avenue W, Rosemount, MN 55068
MLS# 7126025Listed by: RE/MAX ADVANTAGE PLUS - Open Sat, 12 to 2pmNew
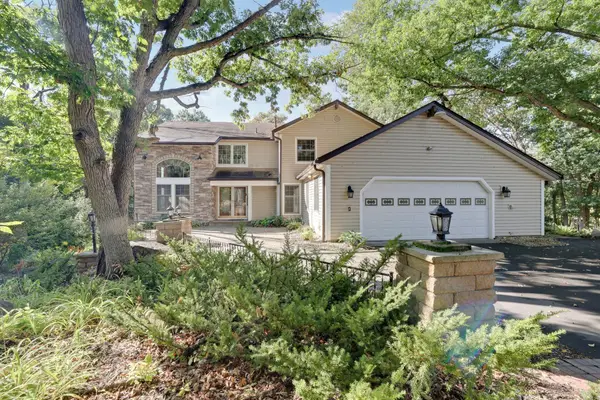 $600,000Active3 beds 5 baths3,578 sq. ft.
4450 138th Court W, Rosemount, MN 55068
MLS# 7000924Listed by: EDINA REALTY, INC. - New
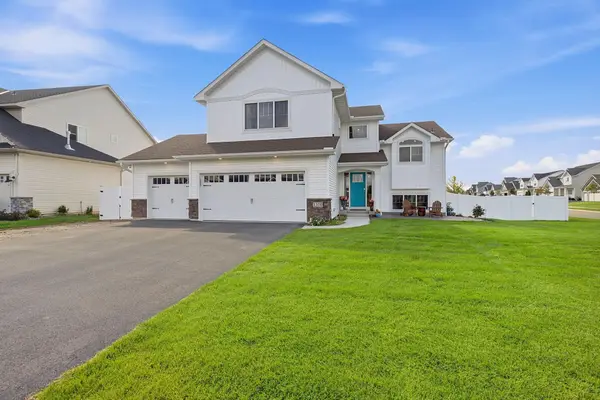 $625,000Active4 beds 3 baths2,735 sq. ft.
1310 142nd Street E, Rosemount, MN 55068
MLS# 7135178Listed by: RE/MAX ADVANTAGE PLUS - New
 $365,000Active3 beds 3 baths1,892 sq. ft.
1584 Aclare Ridge, Rosemount, MN 55068
MLS# 7131860Listed by: RE/MAX ADVANTAGE PLUS - New
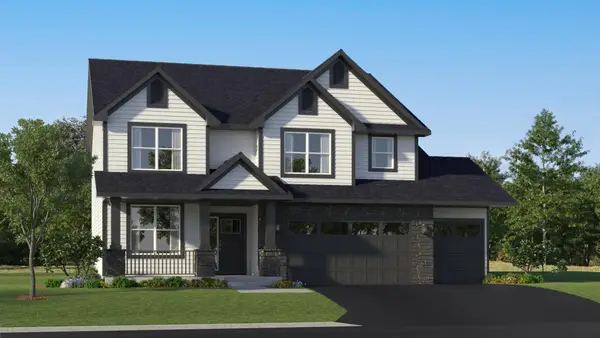 $704,085Active4 beds 4 baths3,328 sq. ft.
1088 Adamstown Drive, Rosemount, MN 55068
MLS# 7138290Listed by: LENNAR SALES CORP - Open Sat, 11:30am to 1pmNew
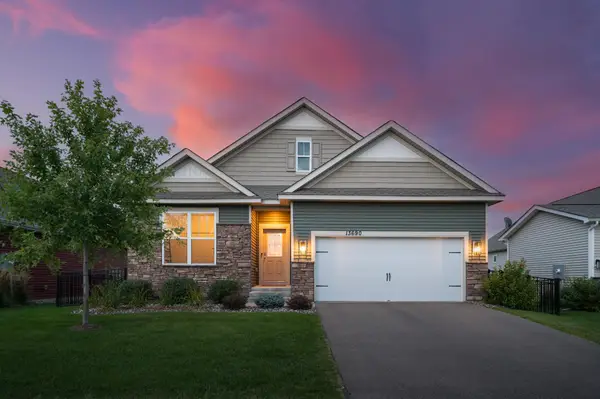 $529,000Active3 beds 2 baths1,810 sq. ft.
13690 Applewood Trail, Rosemount, MN 55068
MLS# 7134446Listed by: RE/MAX ADVANTAGE PLUS - New
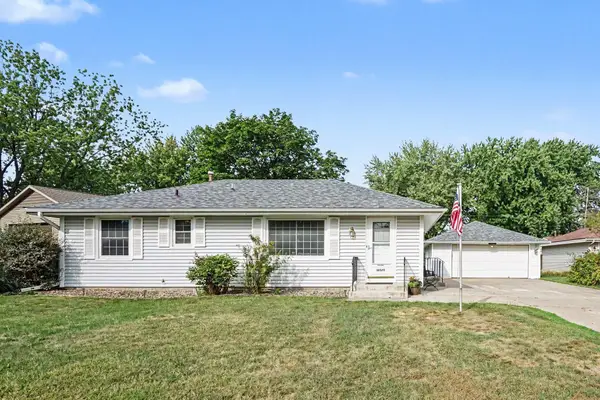 $315,000Active4 beds 1 baths1,790 sq. ft.
14669 Danbury Avenue W, Rosemount, MN 55068
MLS# 7103513Listed by: KELLER WILLIAMS REALTY INTEGRITY LAKES - New
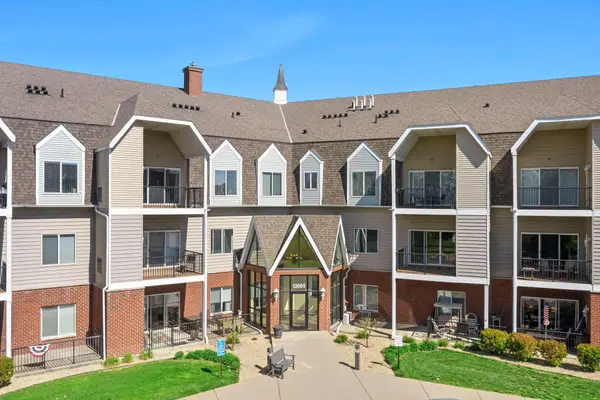 $229,900Active1 beds 1 baths851 sq. ft.
13665 Carrach Avenue #262, Rosemount, MN 55068
MLS# 7136658Listed by: EXP REALTY


Protect your home and budget from life's surprises with an Assurant Home Warranty, backed by a partner that supports you through every step of homeownership. Explore Plans.
© 2026 Better Homes and Gardens Real Estate LLC. An Anywhere Real Estate company. All rights reserved. Better Homes and Gardens® Real Estate is a registered trademark owned by Meredith Operations Corporation, licensed to Better Homes and Gardens Real Estate LLC and used with permission. Better Homes and Gardens Real Estate LLC fully supports the principles of the Fair Housing Act and the Equal Opportunity Act. Listing information is deemed reliable but is not guaranteed accurate.
Each office is independently owned and operated.
Any services or products provided by third parties are not provided by, affiliated with or related to Better Homes and Gardens Real Estate LLC, or its affiliated companies.