
17071 Georgetown Court, Rosemount, MN 55068
Local realty services provided by:Better Homes and Gardens Real Estate Advantage One
17071 Georgetown Court,Rosemount, MN 55068
$525,000
- 5 Beds
- 4 Baths
- 3,220 sq. ft.
- Single family
- Coming Soon
Upcoming open houses
- Fri, Sep 2504:00 pm - 06:00 pm
- Sat, Sep 2612:00 pm - 01:30 pm
- Sun, Sep 2712:00 pm - 01:30 pm
Listed by: the michael kaslow team
Office: coldwell banker realty - lakes
MLS#:7045300
Source:NSMLS
Price summary
- Price:$525,000
- Price per sq. ft.:$108.18
About this home
Tucked at the end of a quiet cul-de-sac in Rosemount and served by District 196 schools, 17071 Georgetown Court sits on a park-like lot backed up to Cedar Highlands Park. It is one of the largest lots in the neighborhood, with gorgeous tree-lined views from all of the back windows.
The main floor features a gorgeous kitchen with a center island, great storage, and a well-thought-out layout. A sliding glass door opens to the deck, an extension of the home when the weather is perfect. The large eat-in kitchen flows into the attached family room, open and inviting and perfect for game day parties and casual dining. A formal dining room opens to the living room, where a bay window overlooks the cul-de-sac. You will also enjoy main floor laundry and additional storage.
Upstairs you will find four bedrooms, including an owner's suite with plenty of room for your California king bedroom set. The large owner's bath offers a separate Jacuzzi tub, walk-in shower, and double vanity. Three additional bedrooms and a large second full bath complete the upper level.
The walk-out lower level provides abundant natural light, a fifth bedroom, a 3/4 bath, and a large family room with a built-in bar. A large additional storage room is perfect for holiday bins and other seasonal needs, and includes a chest freezer and an additional refrigerator. A sliding glass door walks out to a large patio overlooking the private backyard.
Outside, the deck overlooks a very spacious, fully fenced yard and gardens. The heated three-car garage offers significant storage space.
Solar panels provide a meaningful reduction in your utility bills. With a newer roof, newer maintenance-free siding, and all newer windows throughout the home, you get efficiency and the financial comfort of knowing the sellers addressed the big ticket items. There is definite pride of ownership in this home, and it shows from the minute you walk inside.
Welcome home!...
Contact an agent
Home facts
- Year built:1995
- Subdivision & Development:Cedar Highlands 5th Add
- Listing ID #:7045300
- Updated:September 25, 2026 at 03:43 AM
Rooms and interior
- Bedrooms:5
- Total bathrooms:4
- Full bathrooms:2
- Half bathrooms:1
- Dining Description:Breakfast Area, Breakfast Bar, Eat In Kitchen, Informal Dining Room, Kitchen/Dining Room, Living/Dining Room, Separate/Formal Dining Room
- Bathrooms Description:3/4 Basement, Jetted Tub, Main Floor 1/2 Bath, Separate Shower and Tub, Upper Level Full Bath, Walk-In Shower Stall
- Kitchen Description:Dishwasher, Disposal, Exhaust Fan, Microwave, Range, Refrigerator, Stainless Steel Appliances
- Basement:Yes
- Basement Description:Block, Daylight / Lookout Windows, Drain Tiled, Drainage System, Finished, Full, Storage Space, Sump Pump, Walkout
- Living area:3,220 sq. ft.
Heating and cooling
- Cooling:Central Air, Ductless Mini-Split
- Heating:Forced Air
- Central air:Yes
Structure and exterior
- Roof:Age 8 Years or Less, Asphalt
- Year built:1995
- Building area:3,220 sq. ft.
- Lot area:0.44 Acres
- Lot Features:Public Transit (w/in 6 blks), Tree Coverage - Medium
- Levels:2 Story
Utilities
- Water:City Water - Connected
- Sewer:City Sewer - Connected
Finances and disclosures
- Price:$525,000
- Price per sq. ft.:$108.18
- Tax amount:$6,086 (2026)
Features and amenities
- Appliances:Disposal, Exhaust Fan, Microwave, Range, Refrigerator, Stainless Steel Appliances, Washer, Water Softener Owned
- Laundry features:Dryer, Washer
- Amenities:Air-To-Air Exchanger, Gas Water Heater, Water Filtration System, Water Softener Owned
Parking
- Parking description:Asphalt, Attached Garage, Garage Door Opener, Heated Garage
- Garage:Yes
- Garage spaces:3
New listings near 17071 Georgetown Court
- Coming Soon
 $354,900Coming Soon4 beds 2 baths1,704 sq. ft.
15974 Clayton Avenue E, Rosemount, MN 55068
MLS# 7149904Listed by: RES REALTY - Coming Soon
 $363,631Coming Soon5 beds 2 baths1,680 sq. ft.
3631 Upper 149th Street W, Rosemount, MN 55068
MLS# 7147716Listed by: INSPIRE REALTY - Coming Soon
 $349,900Coming Soon4 beds 2 baths1,561 sq. ft.
3743 155th Street W, Rosemount, MN 55068
MLS# 7148456Listed by: RE/MAX ADVANTAGE PLUS - Coming Soon
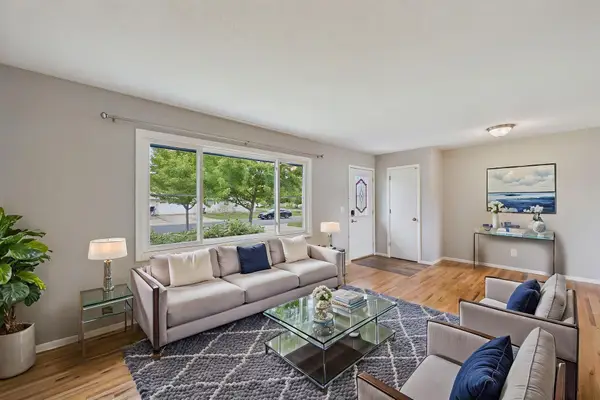 $340,000Coming Soon4 beds 2 baths1,753 sq. ft.
4050 Upper 149th Street W, Rosemount, MN 55068
MLS# 7126146Listed by: REAL BROKER, LLC - Coming SoonOpen Sun, 2 to 3:30pm
 $350,000Coming Soon4 beds 2 baths1,917 sq. ft.
16746 Gannon Avenue W, Rosemount, MN 55068
MLS# 7138707Listed by: THEMLSONLINE.COM, INC. - Coming SoonOpen Sat, 1 to 3pm
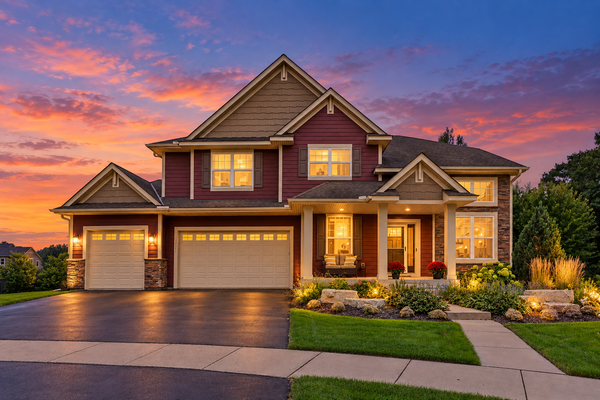 $799,000Coming Soon6 beds 5 baths4,750 sq. ft.
13273 Carlingford Lane, Rosemount, MN 55068
MLS# 7137532Listed by: KELLER WILLIAMS PREFERRED RLTY - Open Sun, 10:30am to 12pmNew
 $450,000Active4 beds 3 baths2,569 sq. ft.
14130 Dearborn Path, Rosemount, MN 55068
MLS# 7150171Listed by: COLDWELL BANKER REALTY - SOUTHWEST REGIONAL - New
 $661,990Active4 beds 3 baths3,038 sq. ft.
1130 136th Street E, Rosemount, MN 55068
MLS# 7149889Listed by: KELLER WILLIAMS REALTY INTEGRITY - Open Sun, 11am to 1pmNew
 $359,900Active3 beds 2 baths1,614 sq. ft.
14739 Delmar Court, Rosemount, MN 55068
MLS# 7149278Listed by: REDFIN CORPORATION


Protect your home and budget from life's surprises with an Assurant Home Warranty, backed by a partner that supports you through every step of homeownership. Explore Plans.
© 2026 Better Homes and Gardens Real Estate LLC. An Anywhere Real Estate company. All rights reserved. Better Homes and Gardens® Real Estate is a registered trademark owned by Meredith Operations Corporation, licensed to Better Homes and Gardens Real Estate LLC and used with permission. Better Homes and Gardens Real Estate LLC fully supports the principles of the Fair Housing Act and the Equal Opportunity Act. Listing information is deemed reliable but is not guaranteed accurate.
Each office is independently owned and operated.
Any services or products provided by third parties are not provided by, affiliated with or related to Better Homes and Gardens Real Estate LLC, or its affiliated companies.