
2578 136th Street W #98, Rosemount, MN 55068
Local realty services provided by:Better Homes and Gardens Real Estate Park Company
2578 136th Street W #98,Rosemount, MN 55068
$224,900
- 2 Beds
- 2 Baths
- 1,330 sq. ft.
- Townhouse
- Active
Listed by: robert bade
Office: keller williams select realty
MLS#:7116746
Source:NSMLS
Price summary
- Price:$224,900
- Price per sq. ft.:$169.1
- Monthly HOA dues:$411
About this home
Located in Harmony Village just north of downtown Rosemount. Access to Harmony Village's private pool andfitness center, play area, and sports courts. The unit is located on the East side of the developmentwith walking trails and large green spaces. Move in Ready! Freshly painted. Spaceous three level townhome. Main level incudes a half bath, informal dining room, kitchen, large living room with access to thedeck, great natural light from large three-panel patio door. Kitchen with stainless appliances, breakfastbar, pantry, newer laminate countertops and integrated sink. The upper-level features large loft areathat is perfect for home office or additional living space. Laundry located on second level adjacent toloft area. Spaceous master bedroom with walk-in closet and direct access to the main bathroom. Walk-thrubathroom featuring a dual sink, tub/shower. Tuck under two car garage with shelving, storage, access toutility room, and lockable storage area. Guest parking located regularly throughout the development. Pooland fitness center adjacent to Brockway Park....
Contact an agent
Home facts
- Year built:2006
- Subdivision & Development:Harmony Add
- Listing ID #:7116746
- Added:84 day(s) ago
- Updated:October 23, 2026 at 12:26 PM
Rooms and interior
- Bedrooms:2
- Total bathrooms:2
- Full bathrooms:1
- Half bathrooms:1
- Dining Description:Breakfast Bar, Informal Dining Room
- Bathrooms Description:Main Floor 1/2 Bath, Upper Level Full Bath
- Kitchen Description:Dishwasher, Disposal, Microwave, Range, Refrigerator
- Living area:1,330 sq. ft.
Heating and cooling
- Cooling:Central Air
- Heating:Forced Air
- Central air:Yes
Structure and exterior
- Year built:2006
- Building area:1,330 sq. ft.
- Levels:2+ Story
Utilities
- Water:City Water - Connected
- Sewer:City Sewer - Connected
Finances and disclosures
- Price:$224,900
- Price per sq. ft.:$169.1
- Tax amount:$2,716 (2026)
Features and amenities
- Appliances:Disposal, Microwave, Range, Refrigerator, Washer, Water Softener Owned
- Laundry features:Dryer, Washer
- Amenities:Fire Sprinkler System, Gas Water Heater, Humidifier, Water Softener Owned
- Pool features:Shared
Parking
- Parking description:Asphalt, Electric, Garage Door Opener, Guest Parking, Storage, Tuckunder Garage
- Garage:Yes
- Garage spaces:2
New listings near 2578 136th Street W #98
- New
 $459,900Active4 beds 4 baths2,573 sq. ft.
15601 Claret Avenue W, Rosemount, MN 55068
MLS# 7160015Listed by: REALTY EXECUTIVES ASSOCIATES - New
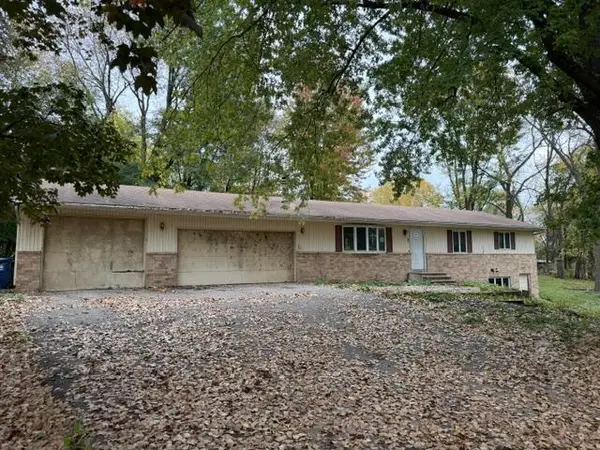 $190,000Active3 beds 2 baths1,280 sq. ft.
2575 130th Street W, Rosemount, MN 55068
MLS# 7164108Listed by: RE/MAX PROFESSIONALS - Open Sat, 11am to 1pmNew
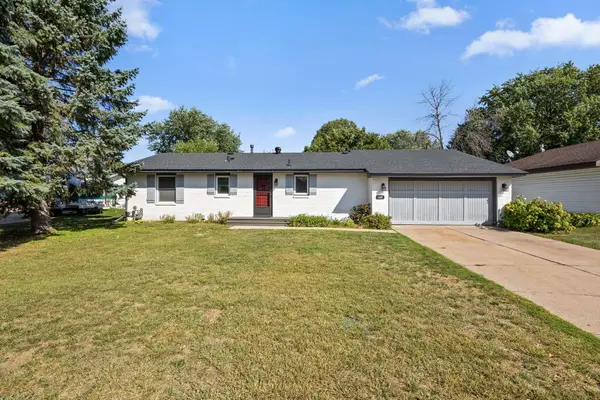 $399,900Active4 beds 2 baths1,938 sq. ft.
3455 146th Street W, Rosemount, MN 55068
MLS# 7163939Listed by: REDFIN CORPORATION - New
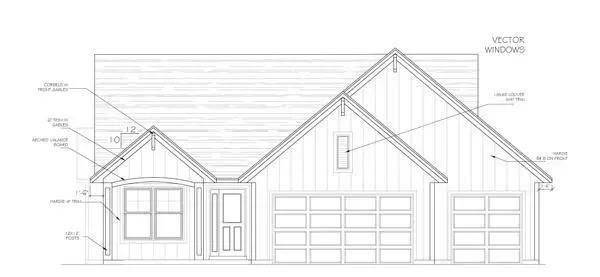 $898,490Active4 beds 3 baths3,350 sq. ft.
19734 Boise Circle, Farmington, MN 55024
MLS# 7163446Listed by: KELLER WILLIAMS REALTY INTEGRITY - New
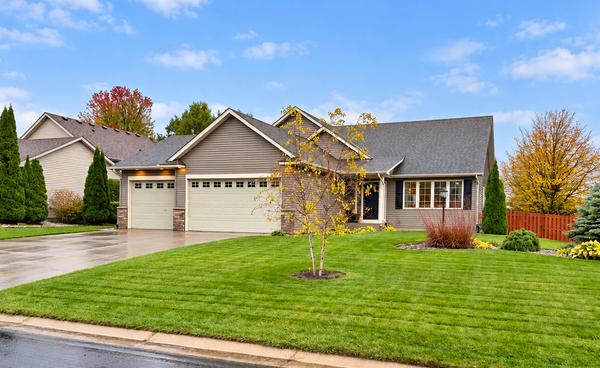 $575,000Active5 beds 4 baths3,068 sq. ft.
14880 Brenner Court, Rosemount, MN 55068
MLS# 7161218Listed by: EDINA REALTY, INC. - Open Sat, 4 to 6pmNew
 $589,990Active5 beds 4 baths2,480 sq. ft.
1095 Adamstown Drive, Rosemount, MN 55068
MLS# 7162702Listed by: LENNAR SALES CORP - Open Sat, 12 to 5pmNew
 $724,900Active5 beds 4 baths3,563 sq. ft.
13702 Arrowhead Way, Rosemount, MN 55068
MLS# 7159021Listed by: RE/MAX ADVANTAGE PLUS - New
 $274,990Active3 beds 3 baths1,570 sq. ft.
14278 Banyan Lane, Rosemount, MN 55068
MLS# 7162597Listed by: REAL BROKER, LLC - New
 $145,000Active0.22 Acres
13290 Cadogan Way, Rosemount, MN 55068
MLS# 7162614Listed by: PFH REAL ESTATE GROUP - New
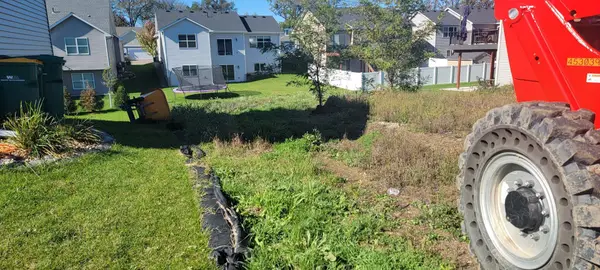 $149,000Active0.16 Acres
13311 Cadogan, Rosemount, MN 55068
MLS# 7162385Listed by: PFH REAL ESTATE GROUP


Protect your home and budget from life's surprises with an Assurant Home Warranty, backed by a partner that supports you through every step of homeownership. Explore Plans.
© 2026 Better Homes and Gardens Real Estate LLC. An Anywhere Real Estate company. All rights reserved. Better Homes and Gardens® Real Estate is a registered trademark owned by Meredith Operations Corporation, licensed to Better Homes and Gardens Real Estate LLC and used with permission. Better Homes and Gardens Real Estate LLC fully supports the principles of the Fair Housing Act and the Equal Opportunity Act. Listing information is deemed reliable but is not guaranteed accurate.
Each office is independently owned and operated.
Any services or products provided by third parties are not provided by, affiliated with or related to Better Homes and Gardens Real Estate LLC, or its affiliated companies.