
3631 Upper 149th Street W, Rosemount, MN 55068
Local realty services provided by:Better Homes and Gardens Real Estate Advantage One
3631 Upper 149th Street W,Rosemount, MN 55068
$363,631
- 5 Beds
- 2 Baths
- 1,680 sq. ft.
- Single family
- Coming Soon
Listed by: christina meyer
Office: inspire realty
MLS#:7147716
Source:ND_FMAAR
Price summary
- Price:$363,631
- Price per sq. ft.:$189.39
About this home
This awesome & charming 5-bedroom Rosemount home is a MUST SEE!! It boasts a bright and spacious living room, beautiful hardwood floors, six-paneled wood doors, an updated main level bath, large deck and completely remodeled lower level that includes 2 spacious bedrooms w/egress windows, a gorgeous new tiled bathroom AND generous family room that's perfect for entertaining. Built in storage pantry added too! The oversized two car garage has plenty of storage space. Great location! Walking distance to park, groceries, theater, shopping, restaurants and more!!! ISD 196 Schools.
Contact an agent
Home facts
- Year built:1964
- Subdivision & Development:Edwin Rahn 3rd Add
- Listing ID #:7147716
- Updated:September 24, 2026 at 06:54 PM
Rooms and interior
- Bedrooms:5
- Total bathrooms:2
- Full bathrooms:1
- Rooms Total:13
- Living area:1,680 sq. ft.
Heating and cooling
- Cooling:Central Air
- Heating:Forced Air, Natural Gas
- Central air:Yes
Structure and exterior
- Year built:1964
- Building area:1,680 sq. ft.
- Lot area:0.25 Acres
- Construction Materials:Vinyl
Utilities
- Water:City Water/Connected
- Sewer:City Sewer/Connected
Finances and disclosures
- Price:$363,631
- Price per sq. ft.:$189.39
- Tax amount:$3,574
Parking
- Garage spaces:2
New listings near 3631 Upper 149th Street W
- Coming Soon
 $354,900Coming Soon2 beds 2 baths1,704 sq. ft.
15974 Clayton Avenue E, Rosemount, MN 55068
MLS# 7149904Listed by: RES REALTY - Coming Soon
 $349,900Coming Soon4 beds 2 baths1,561 sq. ft.
3743 155th Street W, Rosemount, MN 55068
MLS# 7148456Listed by: RE/MAX ADVANTAGE PLUS - Coming Soon
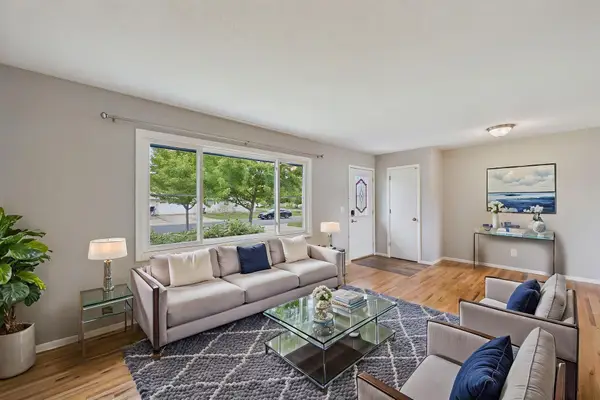 $340,000Coming Soon4 beds 2 baths1,753 sq. ft.
4050 Upper 149th Street W, Rosemount, MN 55068
MLS# 7126146Listed by: REAL BROKER, LLC - Coming Soon
 $350,000Coming Soon4 beds 2 baths1,917 sq. ft.
16746 Gannon Avenue W, Rosemount, MN 55068
MLS# 7138707Listed by: THEMLSONLINE.COM, INC. - Coming SoonOpen Sat, 1 to 3pm
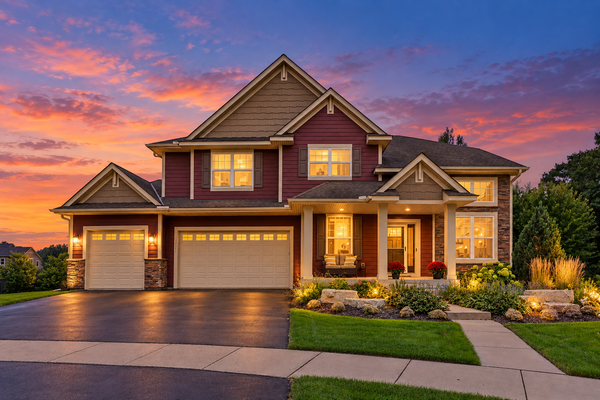 $799,000Coming Soon6 beds 5 baths4,750 sq. ft.
13273 Carlingford Lane, Rosemount, MN 55068
MLS# 7137532Listed by: KELLER WILLIAMS PREFERRED RLTY - New
 $661,990Active4 beds 3 baths3,038 sq. ft.
1130 136th Street E, Rosemount, MN 55068
MLS# 7149889Listed by: KELLER WILLIAMS REALTY INTEGRITY - New
 $359,900Active3 beds 2 baths1,614 sq. ft.
14739 Delmar Court, Rosemount, MN 55068
MLS# 7149278Listed by: REDFIN CORPORATION - New
 $568,975Active4 beds 3 baths2,185 sq. ft.
1083 Adamstown Drive, Rosemount, MN 55068
MLS# 7149365Listed by: LENNAR SALES CORP - New
 $379,485Active3 beds 3 baths1,791 sq. ft.
1084 151st Street W, Rosemount, MN 55068
MLS# 7149279Listed by: LENNAR SALES CORP


Protect your home and budget from life's surprises with an Assurant Home Warranty, backed by a partner that supports you through every step of homeownership. Explore Plans.
© 2026 Better Homes and Gardens Real Estate LLC. An Anywhere Real Estate company. All rights reserved. Better Homes and Gardens® Real Estate is a registered trademark owned by Meredith Operations Corporation, licensed to Better Homes and Gardens Real Estate LLC and used with permission. Better Homes and Gardens Real Estate LLC fully supports the principles of the Fair Housing Act and the Equal Opportunity Act. Listing information is deemed reliable but is not guaranteed accurate.
Each office is independently owned and operated.
Any services or products provided by third parties are not provided by, affiliated with or related to Better Homes and Gardens Real Estate LLC, or its affiliated companies.