
3908 143rd Street W, Rosemount, MN 55068
Local realty services provided by:Better Homes and Gardens Real Estate First Choice
Listed by: sandra warfield
Office: re/max advantage plus
MLS#:7141948
Source:NSMLS
Price summary
- Price:$539,900
- Price per sq. ft.:$142.6
About this home
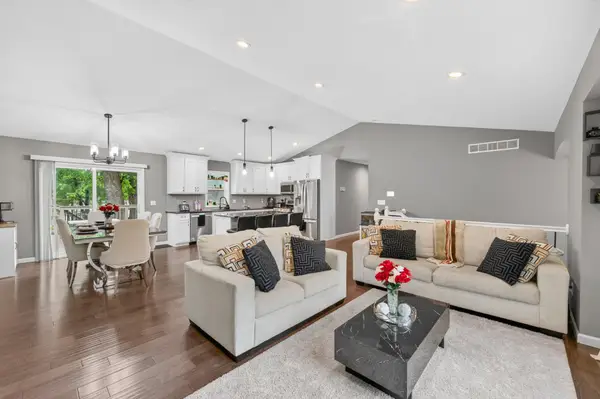
This well-maintained modified 2-story highlights include 5 bedrooms, functional layout, large living spaces, an impressive amount of storage throughout, and a spacious 2+ car garage featuring an extra-wide 18' garage door with a rear bump-out great for additional storage for bikes, lawn equipment, tools, and more.
The main level offers a large kitchen and dining area designed for everyday living. A flexible room at the front of the home offers options for a sitting room, playroom, or whatever best fits your needs. Step down into the family room with a gas fireplace. A spacious back entry/laundry room adds everyday convenience, and a main-floor bedroom provides even more flexibility for guests, an office, or multi-generational living.
Three generously sized bedrooms on the upper level, including the primary suite, along with an additional full bath.
The walkout lower level adds even more highly usable living space. It features a amusement/game room, bar/serving area, 5th bedroom, and 3/4 bath. Storage is a standout throughout the home, including an extra-large lower level storage room with plenty of space for exercise equipment too!
Outdoors you'll love the enclosed porch, and the large fully fenced backyard with plenty of room to play, garden, entertain, or simply enjoy the outdoors.
Updates include: 2025 - New James Hardie siding (front of home), new countertops, backsplash and flooring (kitchen), new carpet (main level). 2022 - new carpet (upper level), new Marvin windows (most of the windows). 2019 - new deck. 2017 - new roof. 2004 - Finished lower level. 2003 - New siding (sides and rear)....
Contact an agent
Home facts
- Year built:1992
- Subdivision & Development:Shannon Hills 3rd Add
- Listing ID #:7141948
- Updated:September 16, 2026 at 09:01 PM
Rooms and interior
- Bedrooms:5
- Total bathrooms:4
- Full bathrooms:1
- Half bathrooms:1
- Dining Description:Breakfast Bar, Informal Dining Room
- Bathrooms Description:3/4 Basement, Main Floor 1/2 Bath, Upper Level Full Bath
- Kitchen Description:Dishwasher, Disposal, Microwave, Range, Refrigerator, Stainless Steel Appliances
- Basement:Yes
- Basement Description:Drain Tiled, Finished, Full, Storage Space, Sump Pump, Walkout
- Living area:3,264 sq. ft.
Heating and cooling
- Cooling:Central Air
- Heating:Forced Air
- Central air:Yes
Structure and exterior
- Roof:Age Over 8 Years, Asphalt
- Year built:1992
- Building area:3,264 sq. ft.
- Lot area:0.34 Acres
- Lot Features:Tree Coverage - Light
- Levels:Modified 2 Story
Utilities
- Water:City Water - Connected
- Sewer:City Sewer - Connected
Finances and disclosures
- Price:$539,900
- Price per sq. ft.:$142.6
- Tax amount:$6,526 (2026)
Features and amenities
- Appliances:Disposal, Microwave, Range, Refrigerator, Stainless Steel Appliances, Washer, Water Softener Owned
- Laundry features:Dryer, Washer
- Amenities:Air-To-Air Exchanger, Central Vacuum, Gas Water Heater, Water Softener Owned
Parking
- Parking description:Asphalt, Attached Garage, Floor Drain, Garage Door Opener, Storage
- Garage:Yes
- Garage spaces:2
New listings near 3908 143rd Street W
- Coming Soon
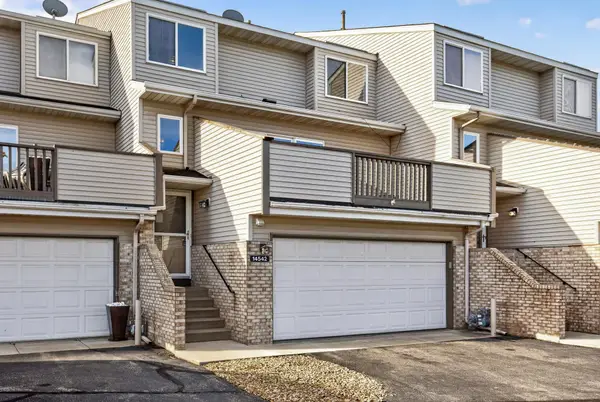 $225,000Coming Soon2 beds 2 baths1,280 sq. ft.
14542 Cobalt Avenue #51, Rosemount, MN 55068
MLS# 7058444Listed by: KELLER WILLIAMS CLASSIC RLTY NW - Coming Soon
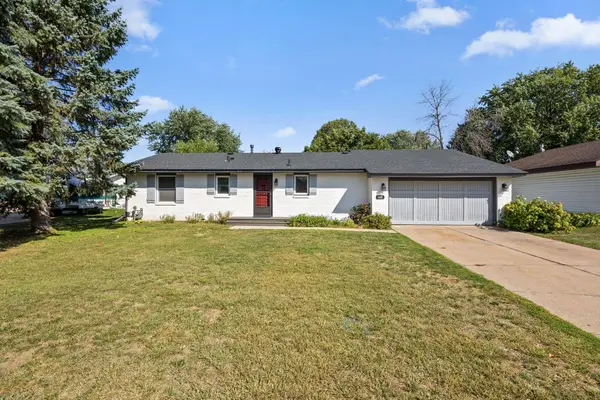 $420,000Coming Soon4 beds 2 baths1,938 sq. ft.
3455 146th Street W, Rosemount, MN 55068
MLS# 7135138Listed by: REDFIN CORPORATION - Coming Soon
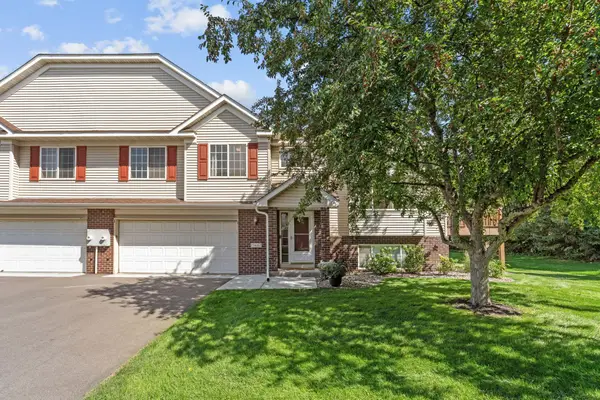 $330,000Coming Soon3 beds 3 baths1,873 sq. ft.
15642 Chasewood Court, Rosemount, MN 55068
MLS# 7140721Listed by: REAL BROKER, LLC - Coming Soon
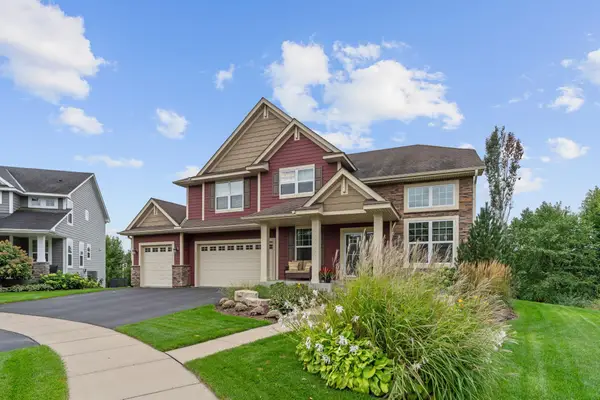 $799,000Coming Soon6 beds 5 baths4,750 sq. ft.
13273 Carlingford Lane, Rosemount, MN 55068
MLS# 7137532Listed by: KELLER WILLIAMS PREFERRED RLTY - Coming Soon
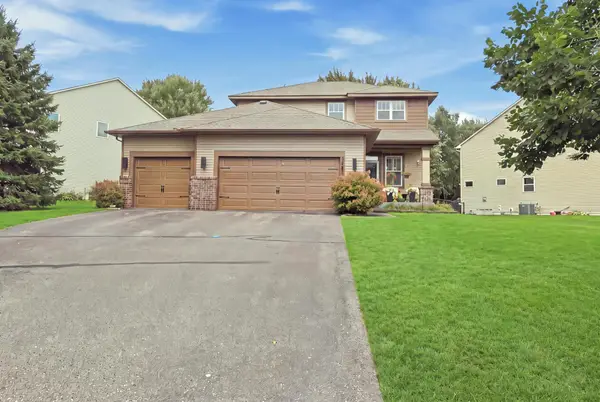 $499,000Coming Soon4 beds 4 baths2,570 sq. ft.
13652 Atwood Trail, Rosemount, MN 55068
MLS# 7137933Listed by: RES REALTY - New
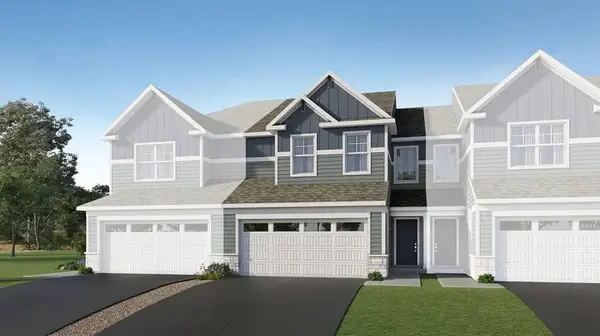 $368,905Active3 beds 3 baths1,772 sq. ft.
1058 Anmeadle Row, Rosemount, MN 55068
MLS# 7145397Listed by: LENNAR SALES CORP - Open Sat, 2:30 to 4pmNew
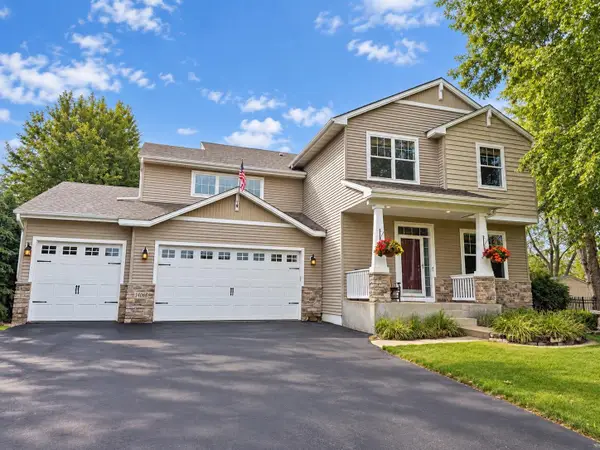 $619,900Active6 beds 4 baths3,935 sq. ft.
14068 Auburn Avenue, Rosemount, MN 55068
MLS# 7144966Listed by: EDINA REALTY, INC. - New
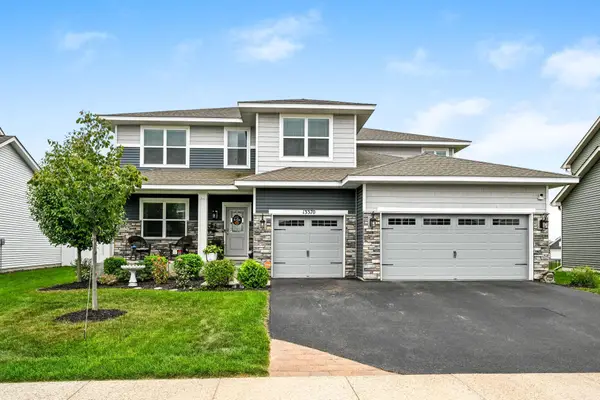 $680,000Active5 beds 3 baths3,072 sq. ft.
13370 Ardroe Avenue, Rosemount, MN 55068
MLS# 7139862Listed by: EDINA REALTY, INC. - New
 $472,500Active5 beds 3 baths2,700 sq. ft.
3180 146th Street W, Rosemount, MN 55068
MLS# 7144755Listed by: KELLER WILLIAMS CLASSIC REALTY


Protect your home and budget from life's surprises with an Assurant Home Warranty, backed by a partner that supports you through every step of homeownership. Explore Plans.
© 2026 Better Homes and Gardens Real Estate LLC. An Anywhere Real Estate company. All rights reserved. Better Homes and Gardens® Real Estate is a registered trademark owned by Meredith Operations Corporation, licensed to Better Homes and Gardens Real Estate LLC and used with permission. Better Homes and Gardens Real Estate LLC fully supports the principles of the Fair Housing Act and the Equal Opportunity Act. Listing information is deemed reliable but is not guaranteed accurate.
Each office is independently owned and operated.
Any services or products provided by third parties are not provided by, affiliated with or related to Better Homes and Gardens Real Estate LLC, or its affiliated companies.