
4055 151st Street W, Rosemount, MN 55068
Local realty services provided by:Better Homes and Gardens Real Estate Advantage One
4055 151st Street W,Rosemount, MN 55068
$455,000
- 4 Beds
- 2 Baths
- 1,954 sq. ft.
- Single family
- Active
Listed by: gregory t kuntz
Office: re/max results
MLS#:7128555
Source:ND_FMAAR
Price summary
- Price:$455,000
- Price per sq. ft.:$215.84
About this home
Nicely remodeled 4 bedroom home with 2 updated baths. Handy person will love the two storage sheds- large one is 10x20. Also a heated garage for winter projects.
Beautifully maintained. Upgrades include- crown molding, newer lights, upgraded flooring, nicely upgraded baths, privacy fencing in backyard, and of course 2 storage sheds.
Great residential neighborhood with ease to shopping.
Contact an agent
Home facts
- Year built:1989
- Subdivision & Development:Wensmann 2nd Add
- Listing ID #:7128555
- Added:5 day(s) ago
- Updated:September 02, 2026 at 01:03 AM
Rooms and interior
- Bedrooms:4
- Total bathrooms:2
- Full bathrooms:1
- Rooms Total:10
- Living area:1,954 sq. ft.
Heating and cooling
- Cooling:Central Air
- Heating:Forced Air, Natural Gas
- Central air:Yes
Structure and exterior
- Roof:Archetectural Shingles
- Year built:1989
- Building area:1,954 sq. ft.
- Lot area:0.23 Acres
- Construction Materials:Vinyl
Utilities
- Water:City Water/Connected
- Sewer:City Sewer/Connected
Finances and disclosures
- Price:$455,000
- Price per sq. ft.:$215.84
- Tax amount:$3,832
Parking
- Parking description:Heated Garage
- Garage spaces:2
New listings near 4055 151st Street W
- Coming Soon
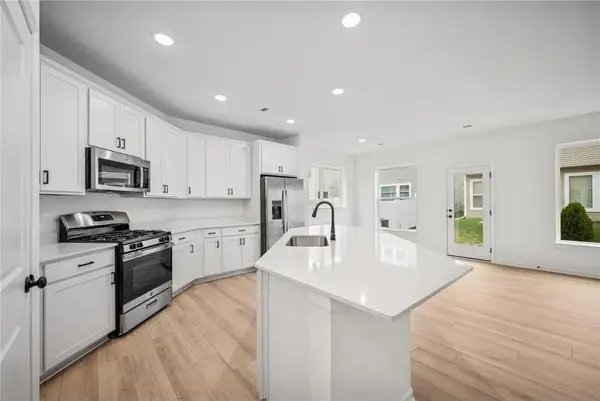 $415,000Coming Soon3 beds 3 baths1,996 sq. ft.
1103 150th Street W, Rosemount, MN 55068
MLS# 7134517Listed by: PEMBERTON RE - New
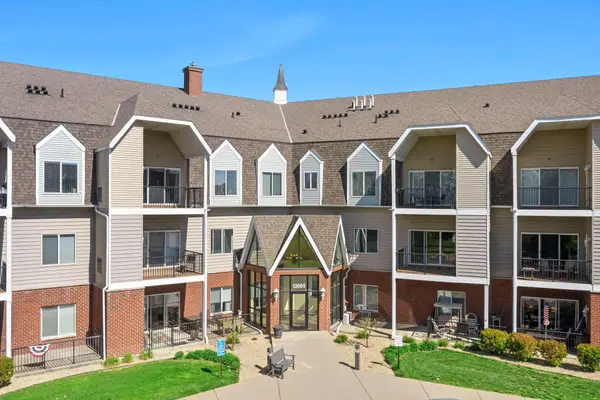 $229,900Active1 beds 1 baths851 sq. ft.
13665 Carrach Avenue #262, Rosemount, MN 55068
MLS# 7136658Listed by: EXP REALTY - New
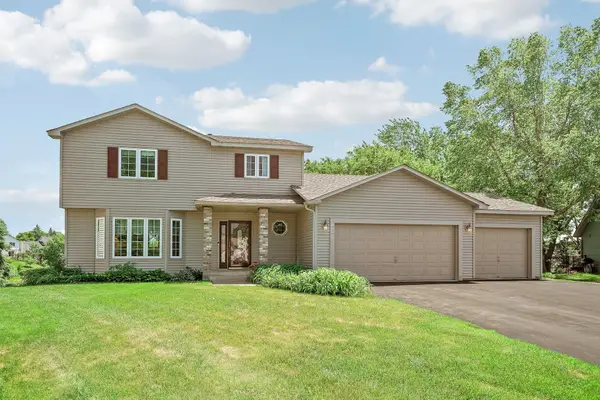 $429,900Active3 beds 3 baths1,818 sq. ft.
14246 Dearborn Path, Rosemount, MN 55068
MLS# 7136452Listed by: BRIDGE REALTY, LLC - New
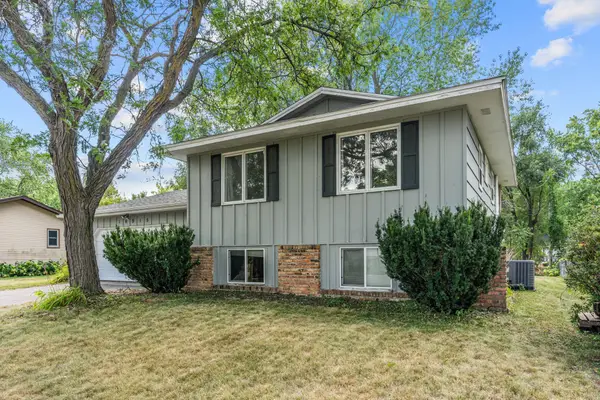 $375,000Active3 beds 2 baths1,542 sq. ft.
16515 Frazer Way W, Rosemount, MN 55068
MLS# 7128288Listed by: METROHOMESMARKET.COM - New
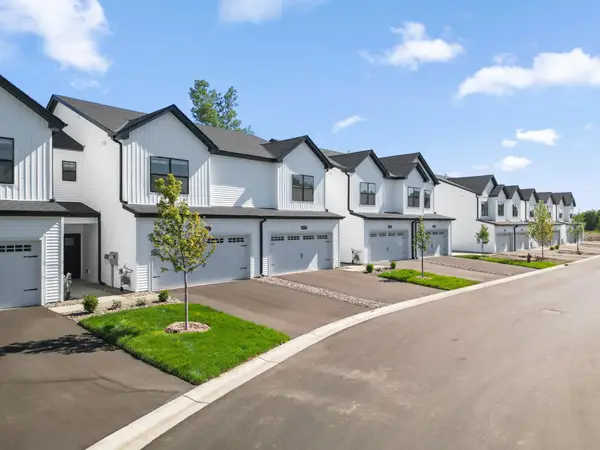 $366,660Active3 beds 3 baths1,722 sq. ft.
1067 130th Court E, Rosemount, MN 55068
MLS# 7135106Listed by: M/I HOMES - New
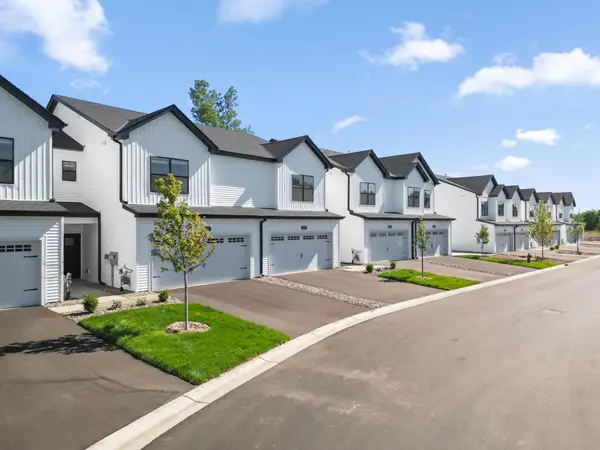 $369,979Active3 beds 3 baths1,722 sq. ft.
1063 130th Court E, Rosemount, MN 55068
MLS# 7135124Listed by: M/I HOMES - New
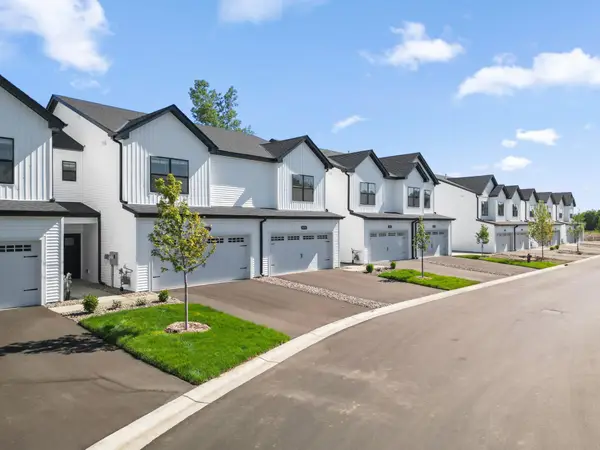 $368,390Active3 beds 3 baths1,722 sq. ft.
1055 130th Court E, Rosemount, MN 55068
MLS# 7135129Listed by: M/I HOMES - New
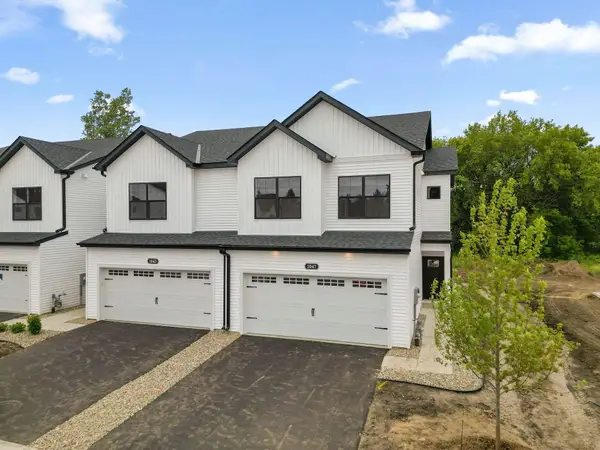 $383,015Active3 beds 3 baths1,667 sq. ft.
1051 130th Court E, Rosemount, MN 55068
MLS# 7135132Listed by: M/I HOMES - New
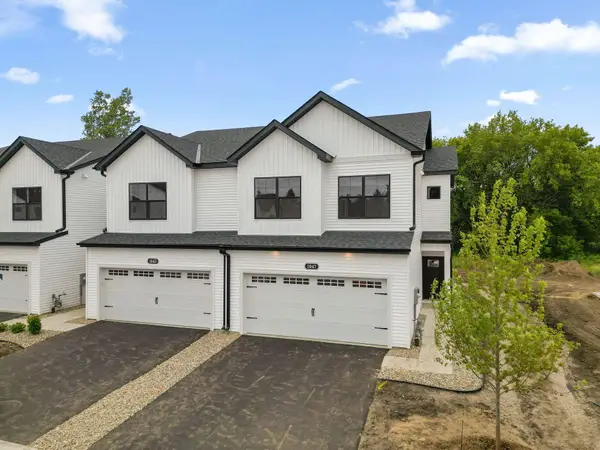 $387,344Active3 beds 3 baths1,667 sq. ft.
1071 130th Court E, Rosemount, MN 55068
MLS# 7135101Listed by: M/I HOMES 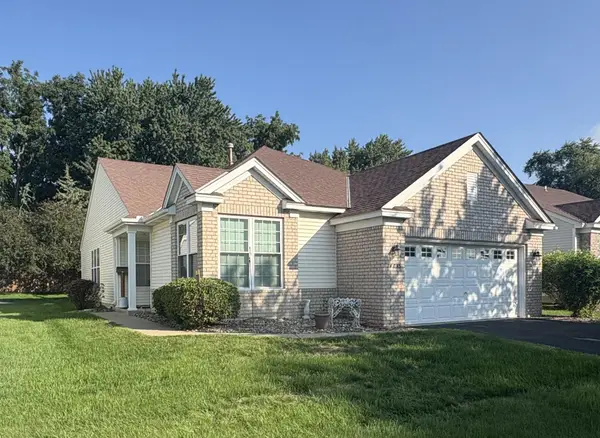 $325,000Pending2 beds 2 baths1,718 sq. ft.
14635 Bloomfield Path, Rosemount, MN 55068
MLS# 7134791Listed by: PEDERSON REALTY INC


Protect your home and budget from life's surprises with an Assurant Home Warranty, backed by a partner that supports you through every step of homeownership. Explore Plans.
© 2026 Better Homes and Gardens Real Estate LLC. An Anywhere Real Estate company. All rights reserved. Better Homes and Gardens® Real Estate is a registered trademark owned by Meredith Operations Corporation, licensed to Better Homes and Gardens Real Estate LLC and used with permission. Better Homes and Gardens Real Estate LLC fully supports the principles of the Fair Housing Act and the Equal Opportunity Act. Listing information is deemed reliable but is not guaranteed accurate.
Each office is independently owned and operated.
Any services or products provided by third parties are not provided by, affiliated with or related to Better Homes and Gardens Real Estate LLC, or its affiliated companies.