
4065 Mcandrews Road, Rosemount, MN 55068
Local realty services provided by:Better Homes and Gardens Real Estate Park Company
Listed by: maggie mell
Office: coldwell banker realty
MLS#:7100011
Source:NSMLS
Price summary
- Price:$1,950,000
- Price per sq. ft.:$725.99
About this home
First time on the market! This almost 6 acre dreamy property has it all! Renovated main home has 4 bedrooms up, a large open first floor with stylish design that includes a modern kitchen with a large island, handcrafted range hood, osmosis system and ss appliances. Upstairs primary suite has treehouse like views and a custom designed bath. This home is full of bright natural light and thoughtful renovated design that includes geothermal, a practical large mudroom and a 3-season porch for reading and relaxing. A newly built barn has an additional 1,368 square foot living space, a deck off the second floor, designed with reclaimed tin feature walls, custom details, heated flooring and an additional bathroom. Attached to the barn is another garage with space for an RV or 4 tandem cars. A studio building was the original farmhouse and has 2 levels, and huge potential for use as a guest suite, home office, yoga studio, animal barn and so much more. Chicken coop has inside and outside access to grab eggs without going outside. This peaceful property has walking trails, a country feel but located in easy access of restaurants, shopping, airport and is located in District 196....
Contact an agent
Home facts
- Year built:1965
- Subdivision & Development:Adams First Add
- Listing ID #:7100011
- Added:91 day(s) ago
- Updated:October 23, 2026 at 12:26 PM
Rooms and interior
- Bedrooms:4
- Total bathrooms:2
- Full bathrooms:1
- Dining Description:Breakfast Area, Breakfast Bar, Eat In Kitchen, Informal Dining Room
- Bathrooms Description:Upper Level Full Bath
- Kitchen Description:Dishwasher, Microwave, Range, Refrigerator, Stainless Steel Appliances
- Basement:Yes
- Basement Description:Daylight / Lookout Windows, Partially Finished
- Living area:2,686 sq. ft.
Heating and cooling
- Cooling:Geothermal
- Heating:Forced Air, Geothermal, In-Floor Heating
Structure and exterior
- Roof:Age 8 Years or Less
- Year built:1965
- Building area:2,686 sq. ft.
- Lot area:5.7 Acres
- Lot Features:Tree Coverage - Medium
- Levels:2 Story
Utilities
- Water:Well
- Sewer:Septic System Compliant - Yes, Tank with Drainage Field
Finances and disclosures
- Price:$1,950,000
- Price per sq. ft.:$725.99
- Tax amount:$9,202 (2026)
Features and amenities
- Appliances:Microwave, Range, Refrigerator, Stainless Steel Appliances
Parking
- Parking description:Asphalt, Attached Garage, Detached Garage, Garage Door Opener, Multiple Garages, RV Access/Parking
- Garage:Yes
- Garage spaces:6
New listings near 4065 Mcandrews Road
- New
 $459,900Active4 beds 4 baths2,573 sq. ft.
15601 Claret Avenue W, Rosemount, MN 55068
MLS# 7160015Listed by: REALTY EXECUTIVES ASSOCIATES - New
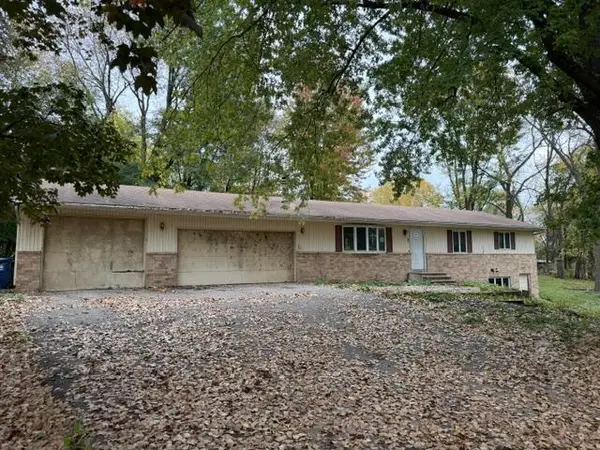 $190,000Active3 beds 2 baths1,280 sq. ft.
2575 130th Street W, Rosemount, MN 55068
MLS# 7164108Listed by: RE/MAX PROFESSIONALS - Open Sat, 11am to 1pmNew
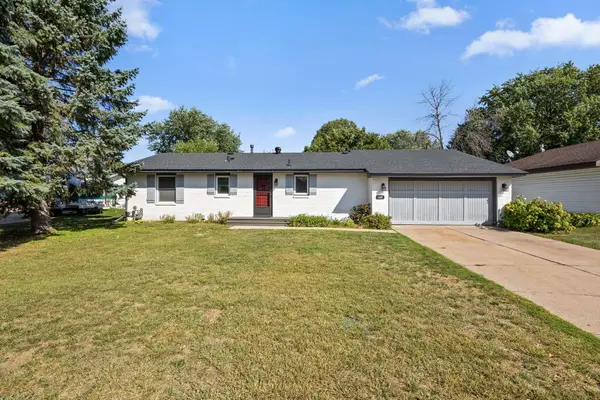 $399,900Active4 beds 2 baths1,938 sq. ft.
3455 146th Street W, Rosemount, MN 55068
MLS# 7163939Listed by: REDFIN CORPORATION - New
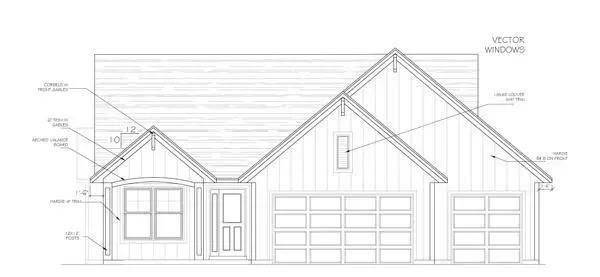 $898,490Active4 beds 3 baths3,350 sq. ft.
19734 Boise Circle, Farmington, MN 55024
MLS# 7163446Listed by: KELLER WILLIAMS REALTY INTEGRITY - New
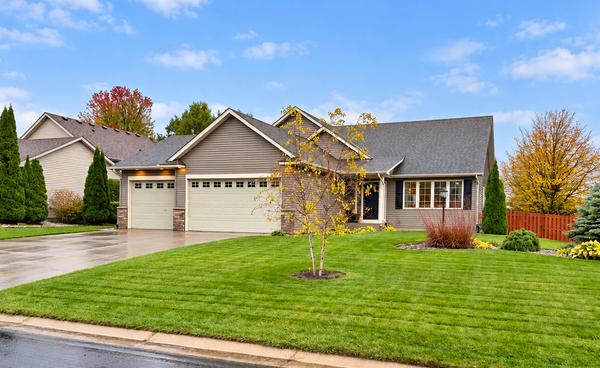 $575,000Active5 beds 4 baths3,068 sq. ft.
14880 Brenner Court, Rosemount, MN 55068
MLS# 7161218Listed by: EDINA REALTY, INC. - Open Sat, 4 to 6pmNew
 $589,990Active5 beds 4 baths2,480 sq. ft.
1095 Adamstown Drive, Rosemount, MN 55068
MLS# 7162702Listed by: LENNAR SALES CORP - Open Sat, 12 to 5pmNew
 $724,900Active5 beds 4 baths3,563 sq. ft.
13702 Arrowhead Way, Rosemount, MN 55068
MLS# 7159021Listed by: RE/MAX ADVANTAGE PLUS - New
 $274,990Active3 beds 3 baths1,570 sq. ft.
14278 Banyan Lane, Rosemount, MN 55068
MLS# 7162597Listed by: REAL BROKER, LLC - New
 $145,000Active0.22 Acres
13290 Cadogan Way, Rosemount, MN 55068
MLS# 7162614Listed by: PFH REAL ESTATE GROUP - New
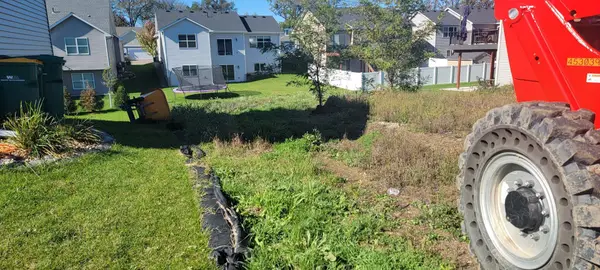 $149,000Active0.16 Acres
13311 Cadogan, Rosemount, MN 55068
MLS# 7162385Listed by: PFH REAL ESTATE GROUP


Protect your home and budget from life's surprises with an Assurant Home Warranty, backed by a partner that supports you through every step of homeownership. Explore Plans.
© 2026 Better Homes and Gardens Real Estate LLC. An Anywhere Real Estate company. All rights reserved. Better Homes and Gardens® Real Estate is a registered trademark owned by Meredith Operations Corporation, licensed to Better Homes and Gardens Real Estate LLC and used with permission. Better Homes and Gardens Real Estate LLC fully supports the principles of the Fair Housing Act and the Equal Opportunity Act. Listing information is deemed reliable but is not guaranteed accurate.
Each office is independently owned and operated.
Any services or products provided by third parties are not provided by, affiliated with or related to Better Homes and Gardens Real Estate LLC, or its affiliated companies.