
6595 166th Street W, Rosemount, MN 55068
Local realty services provided by:Better Homes and Gardens Real Estate Advantage One
6595 166th Street W,Rosemount, MN 55068
$365,000
- 2 Beds
- 1 Baths
- - sq. ft.
- Single family
- Sold
Listed by: sheryl petrashek, stefan petrashek
Office: re/max results
MLS#:7105466
Source:ND_FMAAR
Sorry, we are unable to map this address
Price summary
- Price:$365,000
About this home
Renovated gem in a highly desirable location! From the moment you arrive, the incredible curb appeal captivates you with updated LP SmartSiding, newer windows, newer roof, and fresh landscaping. New concrete sidewalks lead you around the property, including a walkway into the generous two-car garage and fenced backyard. Step inside to a bright, beautifully opened main floor designed for modern living. The space showcases luxury vinyl plank flooring, recessed lighting, neutral paint, and a striking center staircase with custom banisters. Relax in the inviting living room featuring a large front-facing picture window that floods the space with natural light. The dream kitchen is a chef’s delight, fully remodeled with custom cabinetry, granite countertops, an under-mount sink, elegant ceramic tile backsplash, rechargeable under-cabinet lighting, and premium appliances with a gas stove. A walk-in pantry offers excellent storage, and the handsome freestanding hutch stays with the home, perfect as a dedicated coffee bar or snack station! The adjacent dining area features a stylish "fandalier" (hidden fan chandelier) and sliding glass doors that open to a massive backyard deck. Complete with an included gazebo and a freshly re-graded, seeded yard, it’s an entertainer’s paradise with plenty of room for both lounging and dining. Down the hall, you’ll find two main-floor bedrooms with newer carpet and ceiling fans, including a primary bedroom with a walk-in closet. They share a stunning, fully renovated bathroom complete with a custom-tiled shower and a granite-topped vanity. The finished lower level offers an expansive family and recreation room with recessed lighting and a dedicated TV alcove perfect for movie nights, plus extra space for a playroom or home gym. A separate lower-level area features an egress window, a storage closet, and access to the utility room. This versatile space offers a future buyer the potential to create an additional bedroom. Additional Features include:
New windows and interior/exterior doors throughout the entire home.
Fully updated mechanicals including furnace, A/C, water heater, and water softener. Smart home security includes doorbell camera plus two additional exterior cameras (front/back) which all stay with the home. Fantastic Location offers ultra-convenient commute access straight up Cedar Avenue and to the Transit Center, plus you are just minutes from downtown Apple Valley with fantastic shopping, dining, and vibrant commercial expansion. This home has been meticulously reconditioned from head to toe and is in absolute, turn-key move-in condition!...
Contact an agent
Home facts
- Year built:1971
- Subdivision & Development:Donnays Valley Park 4th Add
- Listing ID #:7105466
- Added:51 day(s) ago
- Updated:September 05, 2026 at 07:18 AM
Rooms and interior
- Bedrooms:2
- Total bathrooms:1
- Full bathrooms:1
- Rooms Total:7
Heating and cooling
- Cooling:Central Air
- Heating:Forced Air
- Central air:Yes
Structure and exterior
- Year built:1971
Utilities
- Water:City Water/Connected
- Sewer:City Sewer/Connected
Finances and disclosures
- Price:$365,000
- Tax amount:$3,228
Features and amenities
- Smart home:Yes
Parking
- Garage spaces:2
New listings near 6595 166th Street W
- Coming Soon
 $329,900Coming Soon2 beds 3 baths1,887 sq. ft.
3446 156th Street W, Rosemount, MN 55068
MLS# 7133790Listed by: REAL BROKER, LLC - Coming SoonOpen Thu, 4 to 6pm
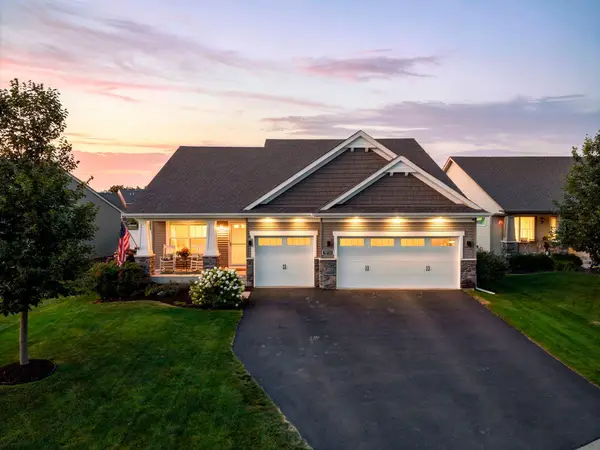 $495,000Coming Soon4 beds 3 baths2,436 sq. ft.
13732 Apollo Way, Rosemount, MN 55068
MLS# 7133683Listed by: RE/MAX RESULTS - Coming Soon
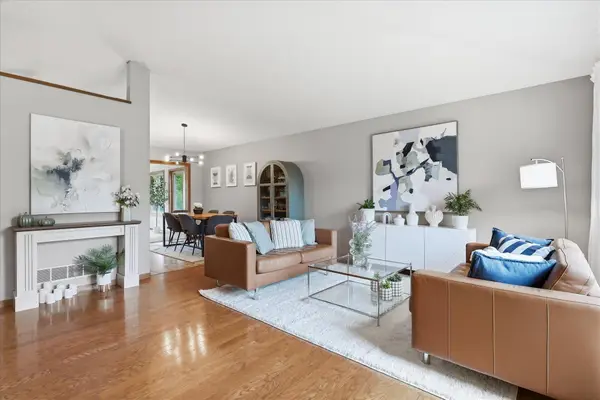 $475,000Coming Soon4 beds 3 baths2,420 sq. ft.
15410 Danville Avenue W, Rosemount, MN 55068
MLS# 7126025Listed by: RE/MAX ADVANTAGE PLUS - Open Sat, 12 to 2pmNew
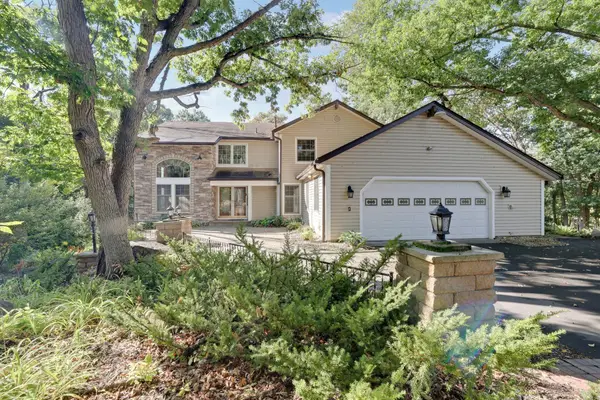 $600,000Active3 beds 5 baths3,578 sq. ft.
4450 138th Court W, Rosemount, MN 55068
MLS# 7000924Listed by: EDINA REALTY, INC. - New
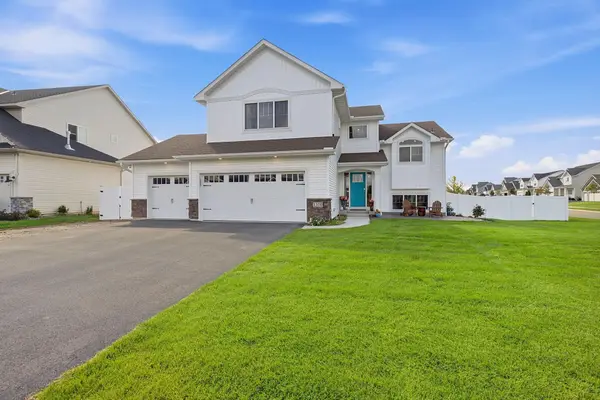 $625,000Active4 beds 3 baths2,735 sq. ft.
1310 142nd Street E, Rosemount, MN 55068
MLS# 7135178Listed by: RE/MAX ADVANTAGE PLUS - New
 $365,000Active3 beds 3 baths1,892 sq. ft.
1584 Aclare Ridge, Rosemount, MN 55068
MLS# 7131860Listed by: RE/MAX ADVANTAGE PLUS - New
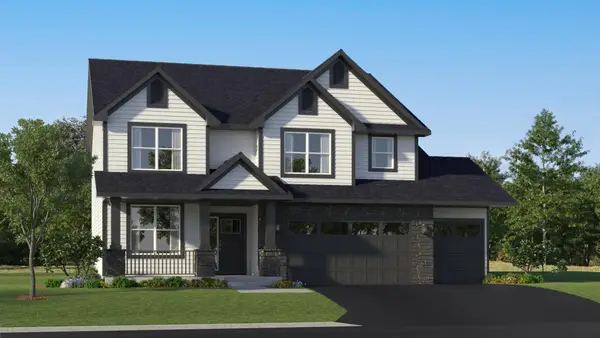 $704,085Active4 beds 4 baths3,328 sq. ft.
1088 Adamstown Drive, Rosemount, MN 55068
MLS# 7138290Listed by: LENNAR SALES CORP - Open Sat, 11:30am to 1pmNew
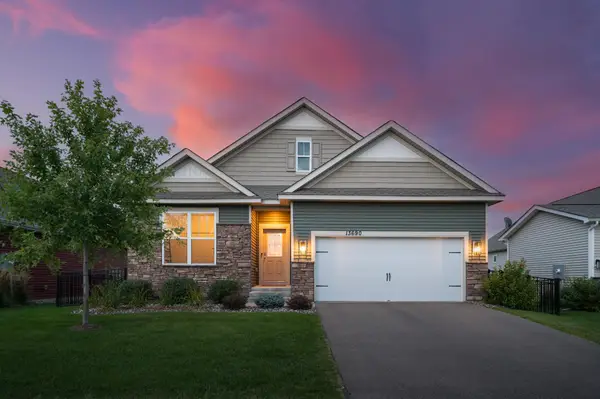 $529,000Active3 beds 2 baths1,810 sq. ft.
13690 Applewood Trail, Rosemount, MN 55068
MLS# 7134446Listed by: RE/MAX ADVANTAGE PLUS - New
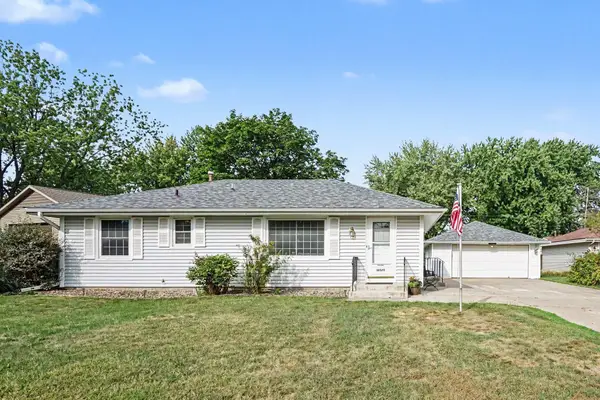 $315,000Active4 beds 1 baths1,790 sq. ft.
14669 Danbury Avenue W, Rosemount, MN 55068
MLS# 7103513Listed by: KELLER WILLIAMS REALTY INTEGRITY LAKES - New
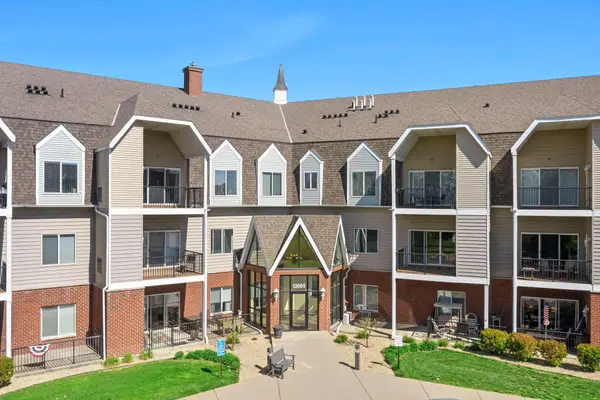 $229,900Active1 beds 1 baths851 sq. ft.
13665 Carrach Avenue #262, Rosemount, MN 55068
MLS# 7136658Listed by: EXP REALTY


Protect your home and budget from life's surprises with an Assurant Home Warranty, backed by a partner that supports you through every step of homeownership. Explore Plans.
© 2026 Better Homes and Gardens Real Estate LLC. An Anywhere Real Estate company. All rights reserved. Better Homes and Gardens® Real Estate is a registered trademark owned by Meredith Operations Corporation, licensed to Better Homes and Gardens Real Estate LLC and used with permission. Better Homes and Gardens Real Estate LLC fully supports the principles of the Fair Housing Act and the Equal Opportunity Act. Listing information is deemed reliable but is not guaranteed accurate.
Each office is independently owned and operated.
Any services or products provided by third parties are not provided by, affiliated with or related to Better Homes and Gardens Real Estate LLC, or its affiliated companies.