
1043 Lovell Lane S, Roseville, MN 55113
Local realty services provided by:Better Homes and Gardens Real Estate First Choice
Listed by: jon g perkins
Office: re/max results
MLS#:7072696
Source:NSMLS
Price summary
- Price:$249,900
- Price per sq. ft.:$175.99
- Monthly HOA dues:$455
About this home
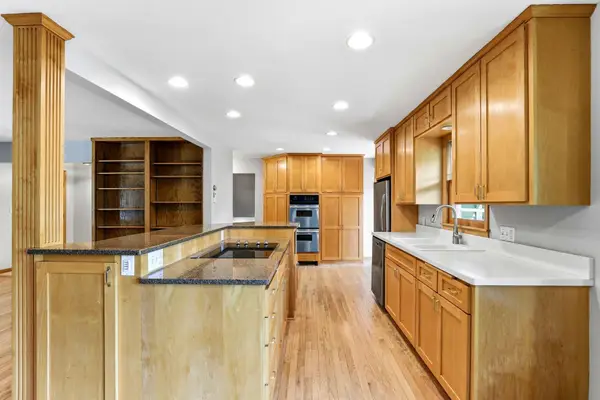
Nestled in a peaceful, tree-lined development in Roseville, this quad townhome offers a spacious layout and a fantastic opportunity to make it your own! The kitchen features high-end stainless-steel JennAir appliances, quartz countertops, tile flooring, and a breakfast nook for casual dining. A formal dining room with walkout patio access flows into the bright living room with laminate wood flooring, abundant windows, and a cozy gas fireplace. Upstairs, the spacious loft includes a built-in oak entertainment center with extensive bookshelves. Two upper-level bedrooms include the primary suite with a spacious walk-in closet with built-in organizers, and direct access to the walk-through bath with quartz vanity, tub, shower, and tile flooring. Updates include a new roof (2024), and new furnace, A/C, and water heater (2022). Conveniently located near parks, schools, shopping, dining, entertainment, and commuter routes!
Contact an agent
Home facts
- Year built:1995
- Subdivision & Development:Grandview Twnhms Cic 376
- Listing ID #:7072696
- Added:48 day(s) ago
- Updated:September 28, 2026 at 06:57 PM
Rooms and interior
- Bedrooms:2
- Total bathrooms:2
- Full bathrooms:1
- Half bathrooms:1
- Dining Description:Breakfast Area, Eat In Kitchen, Kitchen/Dining Room, Separate/Formal Dining Room
- Bathrooms Description:Main Floor 1/2 Bath, Separate Shower and Tub, Walk-In Shower Stall
- Kitchen Description:Dishwasher, Disposal, Microwave, Range, Refrigerator, Stainless Steel Appliances
- Living area:1,420 sq. ft.
Heating and cooling
- Cooling:Central Air
- Heating:Forced Air
- Central air:Yes
Structure and exterior
- Roof:Age 8 Years or Less, Asphalt, Pitched
- Year built:1995
- Building area:1,420 sq. ft.
- Lot area:0.05 Acres
- Lot Features:Zero Lot Line
- Levels:2 Story
Utilities
- Water:City Water - Connected
- Sewer:City Sewer - Connected
Finances and disclosures
- Price:$249,900
- Price per sq. ft.:$175.99
- Tax amount:$3,624 (2026)
Features and amenities
- Appliances:Disposal, Microwave, Range, Refrigerator, Stainless Steel Appliances, Washer
- Laundry features:Dryer, Washer
- Amenities:Gas Water Heater
Parking
- Parking description:Asphalt, Attached Garage, Garage Door Opener, Guest Parking, Storage, Tuckunder Garage
- Garage:Yes
- Garage spaces:2
New listings near 1043 Lovell Lane S
- Coming Soon
 $489,900Coming Soon3 beds 3 baths2,152 sq. ft.
747 Grandview Avenue W, Roseville, MN 55113
MLS# 7140161Listed by: EDINA REALTY, INC. - Coming Soon
 $374,900Coming Soon4 beds 3 baths2,010 sq. ft.
2837 Matilda Street, Roseville, MN 55113
MLS# 7150879Listed by: LENTSCH COMPANY - Coming Soon
 $360,000Coming Soon3 beds 2 baths1,760 sq. ft.
1784 Dunlap Street N, Roseville, MN 55113
MLS# 7133438Listed by: VIBE REALTY - New
 $1,000,000Active5 beds 2 baths2,958 sq. ft.
556 County Road C W, Roseville, MN 55113
MLS# 7151590Listed by: KELLER WILLIAMS INTEGRITY REALTY - New
 $525,000Active2 beds 3 baths2,987 sq. ft.
2185 Ferris Lane #47, Roseville, MN 55113
MLS# 7150884Listed by: PROVIDENT REAL ESTATE GROUP - New
 $123,000Active1 beds 1 baths793 sq. ft.
2730 Dale Street N #D305, Roseville, MN 55113
MLS# 7150644Listed by: EPIQUE REALTY - New
 $349,999Active2 beds 1 baths1,152 sq. ft.
1197 Burke Avenue W, Roseville, MN 55113
MLS# 7138152Listed by: JPW REALTY - New
 $349,900Active3 beds 1 baths1,806 sq. ft.
2692 Marion Street, Roseville, MN 55113
MLS# 7148514Listed by: EDINA REALTY, INC. - New
 $400,000Active3 beds 2 baths1,885 sq. ft.
1866 Shryer Avenue W, Roseville, MN 55113
MLS# 7150124Listed by: KRIS LINDAHL REAL ESTATE - New
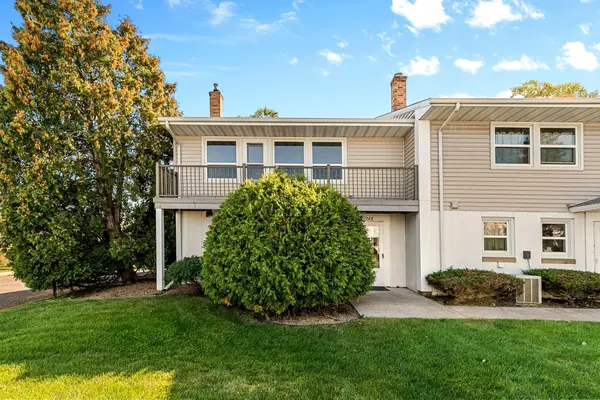 $210,000Active2 beds 1 baths968 sq. ft.
1348 Colonial Drive, Roseville, MN 55113
MLS# 7149371Listed by: RE/MAX RESULTS


Protect your home and budget from life's surprises with an Assurant Home Warranty, backed by a partner that supports you through every step of homeownership. Explore Plans.
© 2026 Better Homes and Gardens Real Estate LLC. An Anywhere Real Estate company. All rights reserved. Better Homes and Gardens® Real Estate is a registered trademark owned by Meredith Operations Corporation, licensed to Better Homes and Gardens Real Estate LLC and used with permission. Better Homes and Gardens Real Estate LLC fully supports the principles of the Fair Housing Act and the Equal Opportunity Act. Listing information is deemed reliable but is not guaranteed accurate.
Each office is independently owned and operated.
Any services or products provided by third parties are not provided by, affiliated with or related to Better Homes and Gardens Real Estate LLC, or its affiliated companies.