
1050 County Road B2 W, Roseville, MN 55113
Local realty services provided by:Better Homes and Gardens Real Estate Advantage One
1050 County Road B2 W,Roseville, MN 55113
$346,000
- 3 Beds
- 2 Baths
- - sq. ft.
- Single family
- Sold
Listed by: bethany nelson
Office: keller williams premier realty lake minnetonka
MLS#:7068648
Source:NSMLS
Sorry, we are unable to map this address
Price summary
- Price:$346,000
About this home
**Multiple Offers Received - highest and best offers due by 9PM on Sunday, May 24th.**
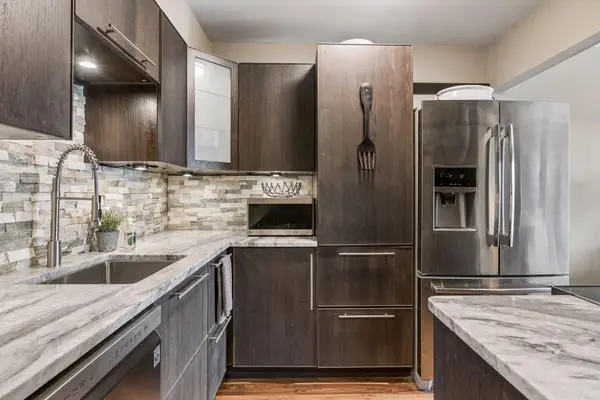
Experience the perfect blend of timeless character and modern updates in this meticulously maintained home. The heart of the home—the kitchen—boasts of elegance with quartz countertops, matte stainless steel appliances, a center island, tile backsplash, light oak cabinetry, and sleek contemporary pulls. The sun-filled family room is designed for everyday living and entertaining, featuring a large picture window and sliding glass door that flood the space with natural light and provide easy access to the expansive maintenance-free deck—perfect for relaxing or hosting guests outdoors. Original hardwood floors add warmth and charm throughout the main living spaces. Two comfortable main-level bedrooms and a full bathroom offer convenient living, while the upper-level primary retreat provides a private escape. The lower level adds flexible space that can easily be customized to fit your needs, whether it’s a home office, workout room, media space, or playroom. The plumbing is already in place in the lower level to fully finish a bathroom with a shower. Set on a stunning, large lot surrounded by mature trees and beautifully maintained landscaping. Newer two car garage has an epoxy flooring and plenty of room for additional storage. Conveniently located with easy access to major highways, shopping, restaurants, and everyday amenities, this home blends comfort, style, and practicality in an ideal location....
Contact an agent
Home facts
- Year built:1948
- Subdivision & Development:C W Michael Second, Addition
- Listing ID #:7068648
- Added:98 day(s) ago
- Updated:August 27, 2026 at 07:52 AM
Rooms and interior
- Bedrooms:3
- Total bathrooms:2
- Full bathrooms:1
- Dining Description:Living/Dining Room
- Bathrooms Description:Main Floor Full Bath, Rough In
- Kitchen Description:Dishwasher, Microwave, Range, Refrigerator
- Basement:Yes
- Basement Description:Full, Partially Finished
Heating and cooling
- Cooling:Central Air
- Heating:Forced Air
- Central air:Yes
Structure and exterior
- Year built:1948
- Levels:1 Story
Utilities
- Water:City Water - Connected
- Sewer:City Sewer - Connected
Finances and disclosures
- Price:$346,000
- Tax amount:$4,548 (2026)
Features and amenities
- Appliances:Microwave, Range, Refrigerator, Washer
- Laundry features:Dryer, Washer
Parking
- Parking description:Detached Garage
- Garage:Yes
- Garage spaces:2
New listings near 1050 County Road B2 W
- Coming SoonOpen Fri, 4 to 6pm
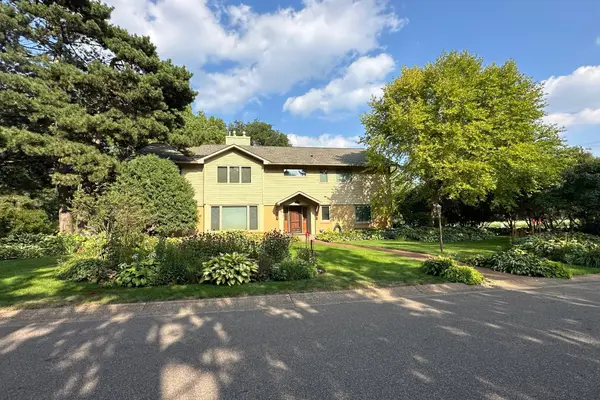 $750,000Coming Soon7 beds 4 baths5,250 sq. ft.
14 Mid Oaks Road, Roseville, MN 55113
MLS# 7054763Listed by: EDINA REALTY, INC. - Coming SoonOpen Thu, 5 to 7pm
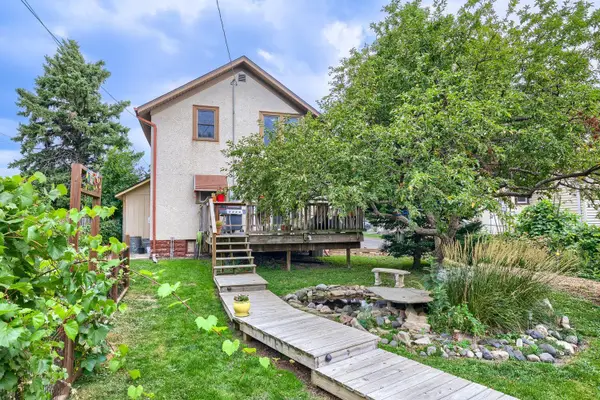 $325,000Coming Soon2 beds 1 baths1,196 sq. ft.
1735 Malvern Street, Roseville, MN 55113
MLS# 7113112Listed by: KELLER WILLIAMS CLASSIC RLTY NW - Coming SoonOpen Sat, 3 to 6pm
 $599,000Coming Soon3 beds 4 baths2,531 sq. ft.
2420 Simpson Street, Roseville, MN 55113
MLS# 7124225Listed by: EXP REALTY - Coming Soon
 $419,900Coming Soon3 beds 2 baths2,108 sq. ft.
2754 Hamline Avenue N, Roseville, MN 55113
MLS# 7132355Listed by: LPT REALTY, LLC - Coming SoonOpen Sun, 1 to 2:30pm
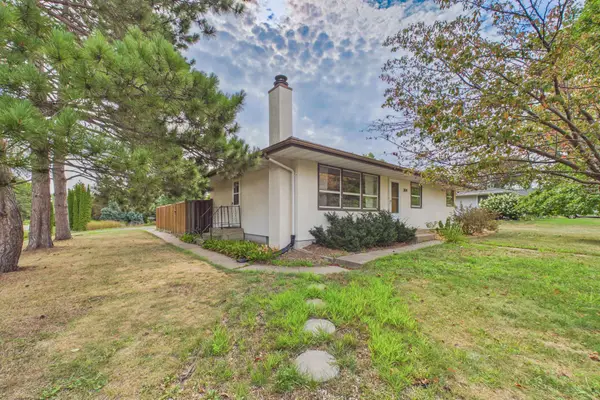 $325,000Coming Soon3 beds 2 baths1,742 sq. ft.
2874 Virginia Avenue, Roseville, MN 55113
MLS# 7096113Listed by: THE REAL ESTATE COLLABORATIVE - Coming SoonOpen Sat, 11am to 1pm
 $328,000Coming Soon2 beds 1 baths1,292 sq. ft.
830 Sandhurst Drive W, Roseville, MN 55113
MLS# 7131630Listed by: BRIDGE REALTY, LLC - New
 $910,000Active5 beds 4 baths3,250 sq. ft.
2164 Eustis, Saint Paul, MN 55113
MLS# 7134181Listed by: COLDWELL BANKER REALTY - New
 $910,000Active5 beds 4 baths3,250 sq. ft.
2164 Eustis, Roseville, MN 55113
MLS# 7134181Listed by: COLDWELL BANKER REALTY - Open Sun, 11am to 12pmNew
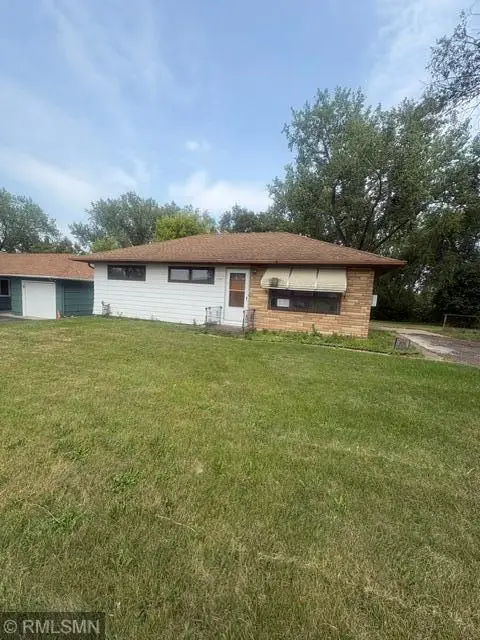 $250,000Active3 beds 1 baths980 sq. ft.
2594 Fairview Avenue N, Roseville, MN 55113
MLS# 7133291Listed by: LEADING EDGE REALTY - New
 $95,000Active1 beds 1 baths587 sq. ft.
3155 Old Highway 8 #306, Roseville, MN 55418
MLS# 7133047Listed by: ENGEL & VOLKERS MINNEAPOLIS


Protect your home and budget from life's surprises with an Assurant Home Warranty, backed by a partner that supports you through every step of homeownership. Explore Plans.
© 2026 Better Homes and Gardens Real Estate LLC. An Anywhere Real Estate company. All rights reserved. Better Homes and Gardens® Real Estate is a registered trademark owned by Meredith Operations Corporation, licensed to Better Homes and Gardens Real Estate LLC and used with permission. Better Homes and Gardens Real Estate LLC fully supports the principles of the Fair Housing Act and the Equal Opportunity Act. Listing information is deemed reliable but is not guaranteed accurate.
Each office is independently owned and operated.
Any services or products provided by third parties are not provided by, affiliated with or related to Better Homes and Gardens Real Estate LLC, or its affiliated companies.