
1197 Burke Avenue W, Roseville, MN 55113
Local realty services provided by:Better Homes and Gardens Real Estate First Choice
1197 Burke Avenue W,Roseville, MN 55113
$314,999
- 2 Beds
- 1 Baths
- 1,152 sq. ft.
- Single family
- Pending
Listed by: josh a pomerleau, sydney tanner
Office: jpw realty
MLS#:7138152
Source:NSMLS
Price summary
- Price:$314,999
- Price per sq. ft.:$149.71
About this home
Welcome home to this beautifully refreshed Roseville rambler, where classic charm meets thoughtful modern updates. This move-in-ready 2-bedroom, 1-bath home features a fully renovated kitchen with center island and stainless steel appliances, refinished hardwood floors, fresh paint, and updated light fixtures throughout. The inviting living room is anchored by a cozy wood-burning fireplace, while the main-level layout offers easy, one-level living. Outside, enjoy a spacious ~0.23-acre lot with a generous backyard, patio, and storage shed — offering plenty of room for entertaining, relaxing, gardening, or letting the dog run. An attached one-car garage adds everyday convenience and additional storage. And the big-ticket work is already done. Recent improvements include a new roof, gutters and fascia (2023), foundation repair with wall seal and sump pump system (2026), professional asbestos remediation, cleaned water main, and newer water heater and AC. Beautifully updated, well maintained, and ready for its next owner — all in a convenient Roseville location close to Twin Cities amenities. Come see how much this home has to offer!...
Contact an agent
Home facts
- Year built:1949
- Subdivision & Development:Kellers Mayflower Park
- Listing ID #:7138152
- Added:47 day(s) ago
- Updated:November 12, 2026 at 10:01 AM
Rooms and interior
- Bedrooms:2
- Total bathrooms:1
- Full bathrooms:1
- Dining Description:Eat In Kitchen
- Bathrooms Description:Main Floor Full Bath
- Kitchen Description:Dishwasher, Disposal, Microwave, Range, Refrigerator, Stainless Steel Appliances
- Basement:Yes
- Basement Description:Unfinished
- Living area:1,152 sq. ft.
Heating and cooling
- Cooling:Central Air
- Heating:Forced Air
- Central air:Yes
Structure and exterior
- Year built:1949
- Building area:1,152 sq. ft.
- Lot area:0.23 Acres
- Lot Features:Public Transit (w/in 6 blks), Tree Coverage - Light
- Levels:1 Story
Utilities
- Water:City Water - Connected
- Sewer:City Sewer - Connected
Finances and disclosures
- Price:$314,999
- Price per sq. ft.:$149.71
- Tax amount:$5,224 (2026)
Features and amenities
- Appliances:Disposal, Microwave, Range, Refrigerator, Stainless Steel Appliances, Washer
- Laundry features:Dryer, Washer
Parking
- Parking description:Attached Garage
- Garage:Yes
- Garage spaces:1
New listings near 1197 Burke Avenue W
- Coming Soon
 $369,000Coming Soon3 beds 3 baths1,750 sq. ft.
2789 Arona Street, Roseville, MN 55113
MLS# 7171475Listed by: KELLER WILLIAMS INTEGRITY REALTY 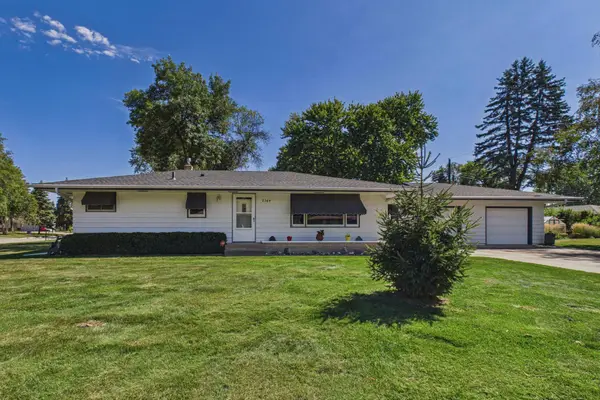 $360,000Pending3 beds 2 baths1,728 sq. ft.
2364 Saint Albans Street N, Roseville, MN 55113
MLS# 7171570Listed by: RE/MAX SYNERGY $360,000Pending3 beds 2 baths1,728 sq. ft.
2364 Saint Albans Street N, Roseville, MN 55113
MLS# 7171570Listed by: RE/MAX SYNERGY- $360,000Pending3 beds 2 baths1,728 sq. ft.
2364 Saint Albans Street N, Roseville, MN 55113
MLS# 7171570Listed by: RE/MAX SYNERGY - New
 $179,900Active2 beds 2 baths1,343 sq. ft.
2250 Midland Grove Road #102, Roseville, MN 55113
MLS# 7171497Listed by: LPT REALTY, LLC. - New
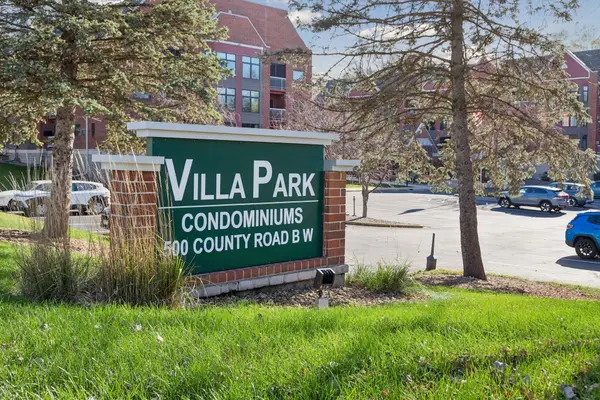 $150,000Active2 beds 1 baths932 sq. ft.
500 County Road B W #220, Roseville, MN 55113
MLS# 7170297Listed by: EDINA REALTY, INC. - Open Sat, 1 to 3pmNew
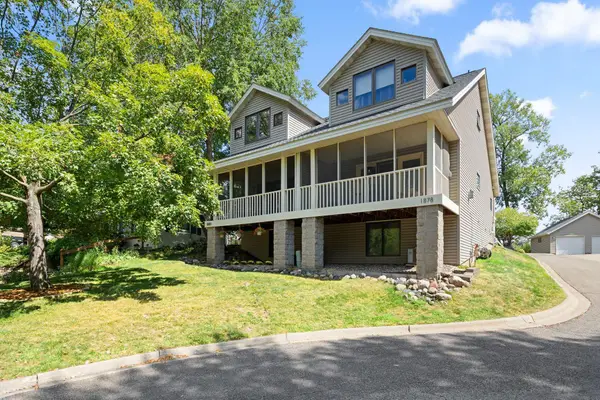 $325,000Active2 beds 3 baths1,941 sq. ft.
1880 Shady Beach Avenue, Roseville, MN 55113
MLS# 7171379Listed by: REDFIN CORPORATION - New
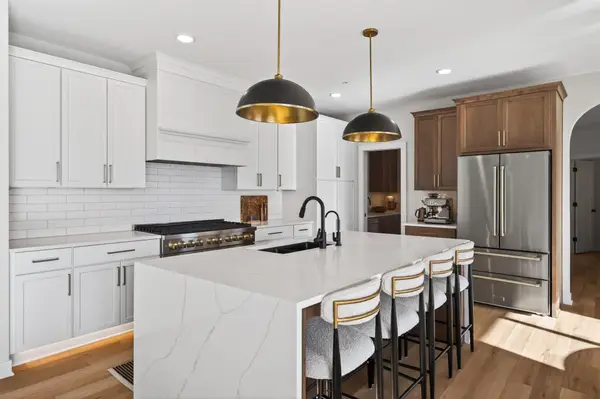 $1,099,000Active5 beds 4 baths4,813 sq. ft.
2388 Laurie Court, Roseville, MN 55113
MLS# 7160995Listed by: RE/MAX RESULTS  $300,000Pending3 beds 2 baths1,676 sq. ft.
2671 Sheldon Street, Roseville, MN 55113
MLS# 7169492Listed by: RE/MAX RESULTS- New
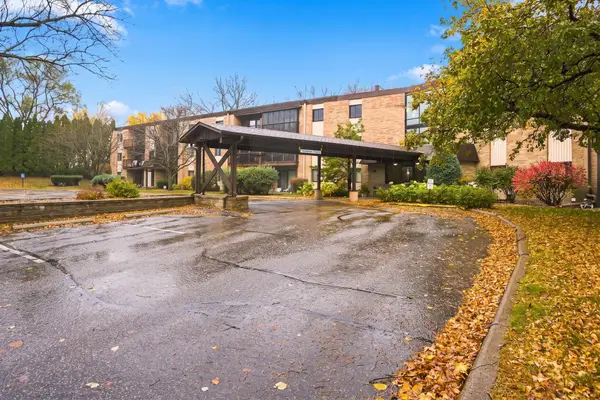 $125,000Active1 beds 1 baths727 sq. ft.
2670 Oxford Street N #235, Roseville, MN 55113
MLS# 7168340Listed by: FISH MLS REALTY


Protect your home and budget from life's surprises with an Assurant Home Warranty, backed by a partner that supports you through every step of homeownership. Explore Plans.
© 2026 Better Homes and Gardens Real Estate LLC. An Anywhere Real Estate company. All rights reserved. Better Homes and Gardens® Real Estate is a registered trademark owned by Meredith Operations Corporation, licensed to Better Homes and Gardens Real Estate LLC and used with permission. Better Homes and Gardens Real Estate LLC fully supports the principles of the Fair Housing Act and the Equal Opportunity Act. Listing information is deemed reliable but is not guaranteed accurate.
Each office is independently owned and operated.
Any services or products provided by third parties are not provided by, affiliated with or related to Better Homes and Gardens Real Estate LLC, or its affiliated companies.