
1731 Galtier Street, Roseville, MN 55113
Local realty services provided by:Better Homes and Gardens Real Estate First Choice
1731 Galtier Street,Roseville, MN 55113
$385,000
- 4 Beds
- 2 Baths
- - sq. ft.
- Single family
- Coming Soon
Upcoming open houses
- Sat, Aug 1511:00 am - 01:00 pm
- Sun, Aug 1611:00 am - 01:00 pm
Listed by: april evans, peter a evans
Office: coldwell banker realty - lakes
MLS#:7125587
Source:NSMLS
Price summary
- Price:$385,000
About this home
Welcome to 1731 Galtier Street—a beautifully updated 1959 rambler that seamlessly blends authentic mid-century character with modern efficiency. The main level welcomes you with a sun-drenched living room, three main-floor bedrooms, and a period-style kitchen. Downstairs, the newly refinished lower level offers an expansive footprint for work, play, or relaxation, anchored by a cozy gas fireplace, a private fourth bedroom, and a lovely tile bathroom. Bonus flex space and ample storage await in the bright new back addition—an ideal haven for a home office, crafting studio, or garden enthusiast. Step outside to your private backyard retreat, complete with screened porch, hot tub and full fencing. The home boasts premium eco-friendly upgrades including solar panels, an EV charger in the oversized 2-car garage, upgraded electrical, a newer furnace, and a newer water heater. A new roof is also being installed. Every detail has been thoughtfully curated to honor the home's mid-century roots while delivering move-in ready comfort for years to come....
Contact an agent
Home facts
- Year built:1959
- Subdivision & Development:Section 13 Town 29 Range 23
- Listing ID #:7125587
- Updated:August 13, 2026 at 12:14 PM
Rooms and interior
- Bedrooms:4
- Total bathrooms:2
- Full bathrooms:1
- Dining Description:Eat In Kitchen
- Bathrooms Description:3/4 Basement, Main Floor Full Bath
- Kitchen Description:Dishwasher, Exhaust Fan, Microwave, Range, Refrigerator
- Basement:Yes
- Basement Description:Finished, Full, Walkout
Heating and cooling
- Cooling:Central Air
- Heating:Forced Air
- Central air:Yes
Structure and exterior
- Roof:Age 8 Years or Less
- Year built:1959
- Construction Materials:Block
- Levels:1 Story
Utilities
- Water:City Water - Connected
- Sewer:City Sewer - Connected
Finances and disclosures
- Price:$385,000
- Tax amount:$4,972 (2026)
Features and amenities
- Appliances:Exhaust Fan, Microwave, Range, Refrigerator, Washer
- Laundry features:Dryer, Washer
Parking
- Parking description:Concrete, Detached Garage, RV Access/Parking
- Garage:Yes
- Garage spaces:2
New listings near 1731 Galtier Street
- New
 $379,900Active3 beds 2 baths2,254 sq. ft.
2981 Farrington Avenue, Roseville, MN 55113
MLS# 7116508Listed by: KELLER WILLIAMS PREMIER REALTY - Coming SoonOpen Sun, 2 to 4pm
 $469,000Coming Soon3 beds 3 baths
2851 Lexington Place N, Roseville, MN 55113
MLS# 7126556Listed by: RE/MAX RESULTS - New
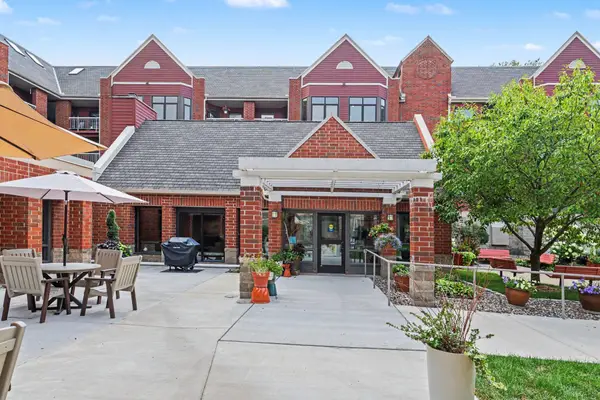 $130,000Active1 beds 1 baths702 sq. ft.
500 County Road B W #204, Roseville, MN 55113
MLS# 7121489Listed by: KELLER WILLIAMS PREMIER REALTY - New
 $124,900Active4305 Acres
221 Mccarrons Place W, Roseville, MN 55113
MLS# 7112300Listed by: VALUE HOMES REALTY GROUP LLC - New
 $124,900Active4305 Acres
213 Mccarrons Place W, Roseville, MN 55113
MLS# 7114425Listed by: VALUE HOMES REALTY GROUP LLC - New
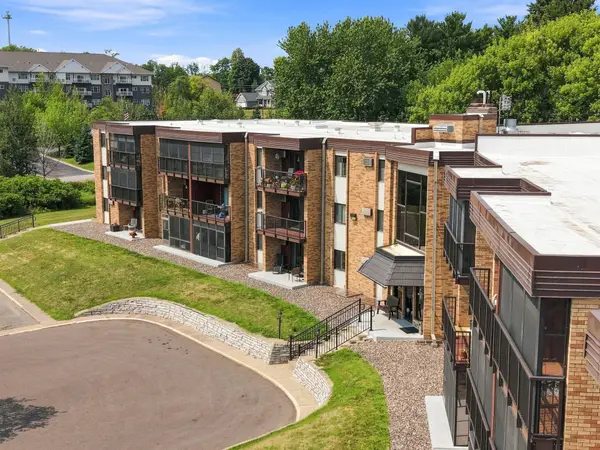 $112,900Active1 beds 1 baths686 sq. ft.
2700 Oxford Street N #116, Roseville, MN 55113
MLS# 7121905Listed by: RE/MAX RESULTS 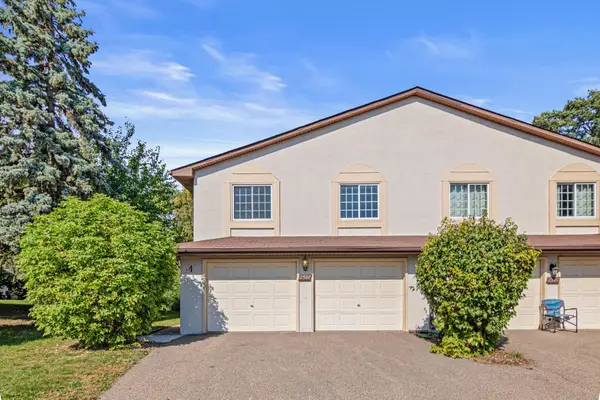 $190,000Pending3 beds 2 baths1,450 sq. ft.
2478 Woodbridge Street, Roseville, MN 55113
MLS# 7072032Listed by: EDINA REALTY, INC.- Open Fri, 5 to 7pmNew
 $519,900Active5 beds 3 baths2,600 sq. ft.
832 Lovell Avenue W, Roseville, MN 55113
MLS# 7120315Listed by: REAL BROKER, LLC 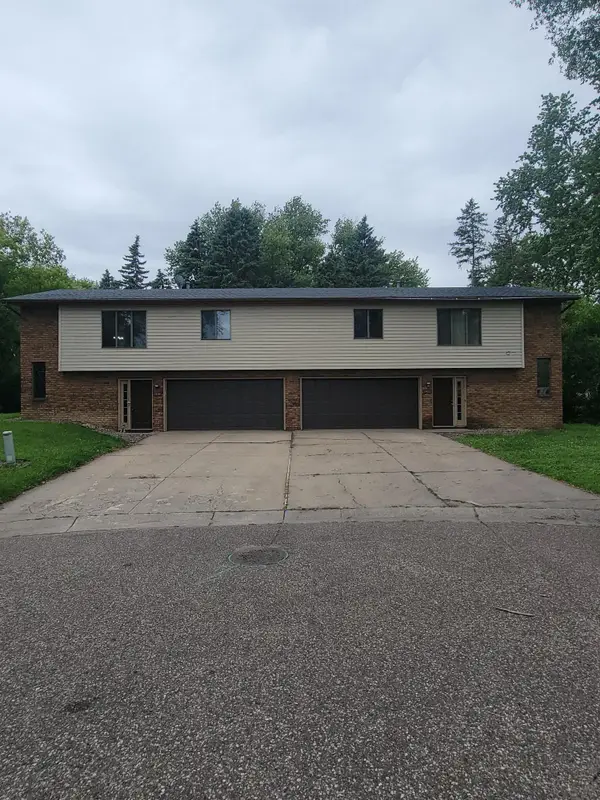 $527,900Pending6 beds 4 baths2,800 sq. ft.
2420-2422 Brenner Court, Roseville, MN 55113
MLS# 7106464Listed by: CETRA PARTNERS


Protect your home and budget from life's surprises with an Assurant Home Warranty, backed by a partner that supports you through every step of homeownership. Explore Plans.
© 2026 Better Homes and Gardens Real Estate LLC. An Anywhere Real Estate company. All rights reserved. Better Homes and Gardens® Real Estate is a registered trademark owned by Meredith Operations Corporation, licensed to Better Homes and Gardens Real Estate LLC and used with permission. Better Homes and Gardens Real Estate LLC fully supports the principles of the Fair Housing Act and the Equal Opportunity Act. Listing information is deemed reliable but is not guaranteed accurate.
Each office is independently owned and operated.
Any services or products provided by third parties are not provided by, affiliated with or related to Better Homes and Gardens Real Estate LLC, or its affiliated companies.