
2123 Fairways Lane, Roseville, MN 55113
Local realty services provided by:Better Homes and Gardens Real Estate Advantage One
2123 Fairways Lane,Roseville, MN 55113
$525,000
- 5 Beds
- 3 Baths
- 2,388 sq. ft.
- Single family
- Pending
Listed by: terri black
Office: coldwell banker realty
MLS#:7032564
Source:NSMLS
Price summary
- Price:$525,000
- Price per sq. ft.:$203.49
About this home
Welcome home to this 5 BR 3 BA beauty that provides a rare opportunity to own one of just a few homes on Midland Hills Golf Course, with direct access not only to golf but great cross country skiing. The almost 1/2 acre fenced lot is adjacent to Hole 2 and provides an ideal combination of privacy with a golf course view. The many updates make the home feel fresh and new, while maintaining its Tudor touches and midcentury and craftsman details. The kitchen with granite counters, tile backsplash, a pantry, and SS appliances is open to a large dining/ family room that overlooks the expansive patio and backyard on one side and flows into the large LR with maple floors and a gorgeous stone fireplace on the other side, making this a great home for families and for entertaining. Updates and renovations in the last 6 years include painting inside and out, refreshed stucco, renovated existing baths, completely renovated LL with another family room and a 3rd BA and 5th BR great for guests or multigenerational living, refinished hardwood floors, new flooring on UL, and new dishwasher and water heater. The over 800 sf heated garage provides space for today's larger vehicles, a golf cart, toys and bikes, and even a workshop and potting shed. Direct access from the patio and backyard to garage is so convenient too. All of this in an amazing neighborhood that's centrally located with easy access to anywhere in the Twin Cities, surrounded by great shopping and restaurants, within walking distance to parks, and on a quiet U-shaped street that provides a cul-de-sac feel. Check out Highlights and Updates Sheet in supplements, as well as info on the one year AHS Warranty provided by seller....
Contact an agent
Home facts
- Year built:1947
- Subdivision & Development:Fairways Sub
- Listing ID #:7032564
- Added:69 day(s) ago
- Updated:September 25, 2026 at 11:43 AM
Rooms and interior
- Bedrooms:5
- Total bathrooms:3
- Full bathrooms:1
- Half bathrooms:1
- Bathrooms Description:3/4 Basement, Main Floor Full Bath, Walk-In Shower Stall
- Kitchen Description:Dishwasher, Disposal, Exhaust Fan, Microwave, Range, Refrigerator, Stainless Steel Appliances
- Basement:Yes
- Basement Description:Block, Drainage System, Egress Window(s), Finished, Full, Storage Space, Sump Pump
- Living area:2,388 sq. ft.
Heating and cooling
- Cooling:Central Air
- Heating:Forced Air
- Central air:Yes
Structure and exterior
- Roof:Age Over 8 Years
- Year built:1947
- Building area:2,388 sq. ft.
- Lot area:0.46 Acres
- Lot Features:On Golf Course, Public Transit (w/in 6 blks), Tree Coverage - Medium
- Levels:1 1/2 Story
Utilities
- Water:City Water - Connected
- Sewer:City Sewer - Connected
Finances and disclosures
- Price:$525,000
- Price per sq. ft.:$203.49
- Tax amount:$5,818 (2026)
Features and amenities
- Appliances:Disposal, Exhaust Fan, Microwave, Range, Refrigerator, Stainless Steel Appliances, Washer
- Laundry features:Dryer, Washer
- Amenities:Gas Water Heater
Parking
- Parking description:Asphalt, Attached Garage, Concrete, Garage Door Opener
- Garage:Yes
- Garage spaces:2
New listings near 2123 Fairways Lane
- Coming SoonOpen Sat, 1 to 3pm
 $389,900Coming Soon3 beds 2 baths1,880 sq. ft.
2566 Beacon Street, Roseville, MN 55113
MLS# 7148894Listed by: COLDWELL BANKER REALTY - New
 $349,900Active3 beds 1 baths1,806 sq. ft.
2692 Marion Street, Roseville, MN 55113
MLS# 7148514Listed by: EDINA REALTY, INC. - Open Fri, 2 to 4pmNew
 $400,000Active3 beds 2 baths1,885 sq. ft.
1866 Shryer Avenue W, Roseville, MN 55113
MLS# 7150124Listed by: KRIS LINDAHL REAL ESTATE - New
 $210,000Active2 beds 1 baths968 sq. ft.
1348 Colonial Drive, Roseville, MN 55113
MLS# 7149371Listed by: RE/MAX RESULTS - New
 $535,000Active5 beds 3 baths2,510 sq. ft.
2482 Pascal Street N, Roseville, MN 55113
MLS# 7149516Listed by: EXP REALTY - Open Fri, 9am to 7pmNew
 $415,000Active4 beds 2 baths1,392 sq. ft.
1181 Laurie Road W, Roseville, MN 55113
MLS# 7149421Listed by: OPENDOOR BROKERAGE, LLC - New
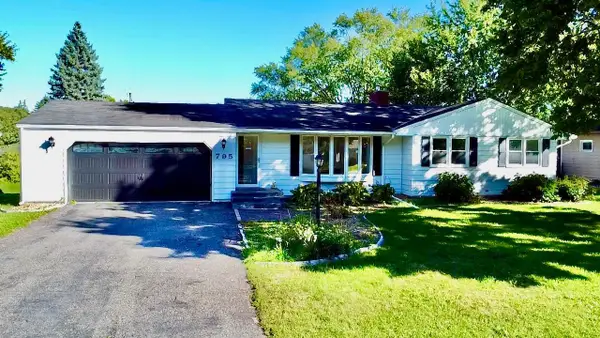 $384,995Active4 beds 2 baths2,718 sq. ft.
795 County Road B2 W, Roseville, MN 55113
MLS# 7149483Listed by: BRIDGE REALTY, LLC - New
 $325,000Active3 beds 1 baths1,199 sq. ft.
2922 Old Highway 8, Roseville, MN 55113
MLS# 7133726Listed by: EDINA REALTY, INC. - New
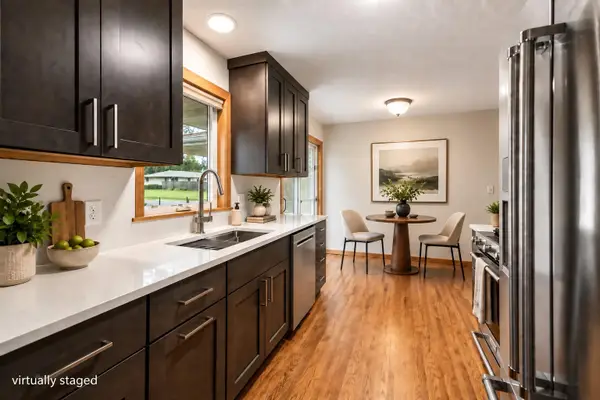 $400,000Active3 beds 2 baths1,844 sq. ft.
1416 Clarmar Avenue W, Roseville, MN 55113
MLS# 7148707Listed by: RE/MAX RESULTS - Open Sun, 3 to 5pmNew
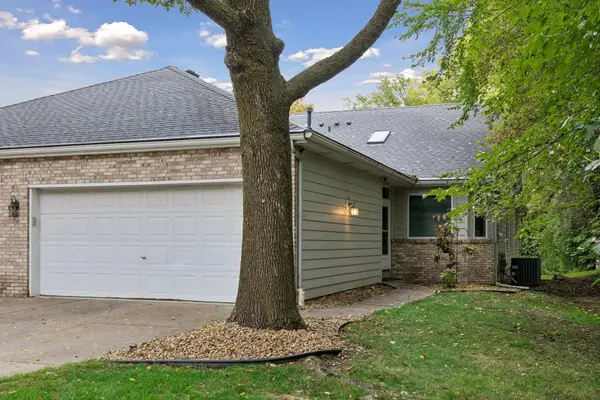 $425,000Active3 beds 3 baths2,599 sq. ft.
695 Emerald Ridge, Roseville, MN 55113
MLS# 7127689Listed by: BRIX REAL ESTATE


Protect your home and budget from life's surprises with an Assurant Home Warranty, backed by a partner that supports you through every step of homeownership. Explore Plans.
© 2026 Better Homes and Gardens Real Estate LLC. An Anywhere Real Estate company. All rights reserved. Better Homes and Gardens® Real Estate is a registered trademark owned by Meredith Operations Corporation, licensed to Better Homes and Gardens Real Estate LLC and used with permission. Better Homes and Gardens Real Estate LLC fully supports the principles of the Fair Housing Act and the Equal Opportunity Act. Listing information is deemed reliable but is not guaranteed accurate.
Each office is independently owned and operated.
Any services or products provided by third parties are not provided by, affiliated with or related to Better Homes and Gardens Real Estate LLC, or its affiliated companies.