
2347 Western Avenue N, Roseville, MN 55113
Local realty services provided by:Better Homes and Gardens Real Estate First Choice
2347 Western Avenue N,Roseville, MN 55113
$450,000
- 5 Beds
- 4 Baths
- 2,836 sq. ft.
- Single family
- Active
Listed by: kirk duckwall, dawn e davis
Office: brix real estate
MLS#:7156581
Source:NSMLS
Price summary
- Price:$450,000
- Price per sq. ft.:$158.67
About this home
Amazing flexibility meets a unique multi-generational opportunity. Whether you are looking for a multi-generational home, an owner-occupant opportunity with additional rental income, or Airbnb potential, this property offers exceptional flexibility. This home features a main-floor unit with 3 bedrooms and a spacious lower-level family room, plus two separate upper-level units. Enjoy generous living spaces and a multi-unit layout that makes it easy to accommodate extended family, guests, or tenants. A truly unique opportunity for those looking for a home that can adapt to a variety of living arrangements and investment goals.
Contact an agent
Home facts
- Year built:1967
- Listing ID #:7156581
- Added:1 day(s) ago
- Updated:October 09, 2026 at 01:00 PM
Rooms and interior
- Bedrooms:5
- Total bathrooms:4
- Full bathrooms:2
- Half bathrooms:1
- Dining Description:Eat In Kitchen
- Bathrooms Description:3/4 Basement, Basement, Main Floor 1/2 Bath, Main Floor Full Bath
- Kitchen Description:Dishwasher, Exhaust Fan
- Basement:Yes
- Basement Description:Full, Walkout
- Living area:2,836 sq. ft.
Heating and cooling
- Cooling:Window Unit(s)
- Heating:Hot Water
Structure and exterior
- Year built:1967
- Building area:2,836 sq. ft.
- Lot area:0.33 Acres
- Levels:1 1/2 Story
Utilities
- Water:City Water - Connected
- Sewer:City Sewer - Connected
Finances and disclosures
- Price:$450,000
- Price per sq. ft.:$158.67
- Tax amount:$6,852 (2026)
Features and amenities
- Appliances:Exhaust Fan
Parking
- Parking description:Attached Garage, Garage Door Opener
- Garage:Yes
- Garage spaces:2
New listings near 2347 Western Avenue N
- Coming Soon
 $599,900Coming Soon4 beds 4 baths2,693 sq. ft.
1331 Willow Circle, Roseville, MN 55113
MLS# 7157137Listed by: RE/MAX RESULTS - New
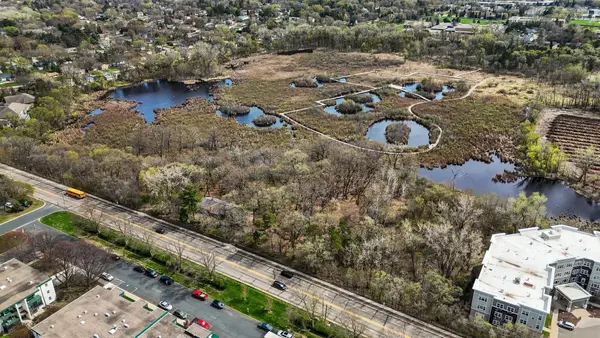 $250,000Active0.8 Acres
0 County Road C W, Roseville, MN 55113
MLS# 7157417Listed by: KELLER WILLIAMS INTEGRITY REALTY - New
 $109,900Active1 beds 1 baths793 sq. ft.
2720 Dale Street N #C113, Roseville, MN 55113
MLS# 7157249Listed by: RE/MAX RESULTS - Open Sat, 11am to 12:30pmNew
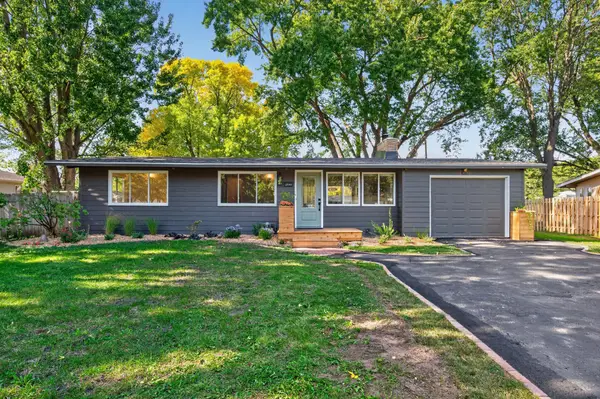 $389,900Active4 beds 2 baths2,111 sq. ft.
2999 Asbury Street, Roseville, MN 55113
MLS# 7157265Listed by: KELLER WILLIAMS CLASSIC RLTY NW - Open Sun, 10am to 12pmNew
 $899,000Active5 beds 4 baths3,250 sq. ft.
2164 Eustis Street, Saint Paul, MN 55113
MLS# 7156957Listed by: COLDWELL BANKER REALTY - New
 $449,900Active3 beds 2 baths2,436 sq. ft.
2163 Rosewood Lane S, Roseville, MN 55113
MLS# 7156659Listed by: RE/MAX RESULTS - Open Sun, 10am to 12pmNew
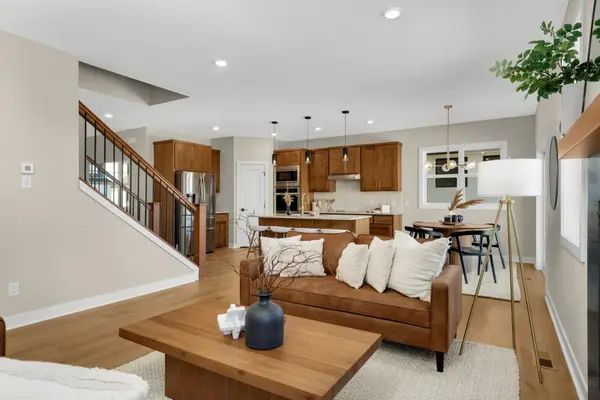 $899,000Active5 beds 4 baths3,250 sq. ft.
2164 Eustis Street, Roseville, MN 55113
MLS# 7156957Listed by: COLDWELL BANKER REALTY - Open Sun, 3 to 5pmNew
 $372,000Active3 beds 2 baths1,703 sq. ft.
2842 Marion Street, Roseville, MN 55113
MLS# 7157159Listed by: COLDWELL BANKER REALTY - Open Fri, 5 to 7pmNew
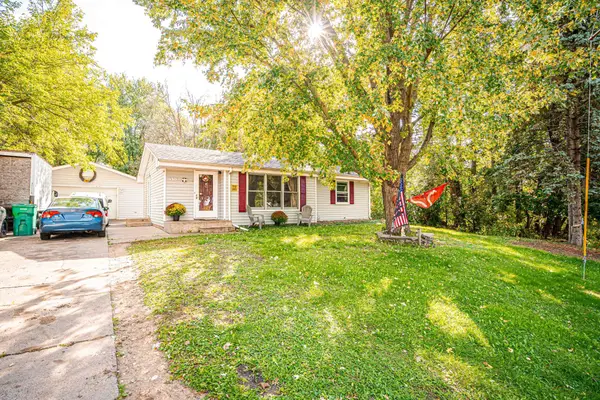 $385,000Active5 beds 2 baths2,205 sq. ft.
430 County Road B2 W, Roseville, MN 55113
MLS# 7132971Listed by: KELLER WILLIAMS PREMIER REALTY - Open Sat, 12 to 2pmNew
 $350,000Active2 beds 3 baths1,941 sq. ft.
1880 Shady Beach Avenue, Roseville, MN 55113
MLS# 7157148Listed by: REDFIN CORPORATION


Protect your home and budget from life's surprises with an Assurant Home Warranty, backed by a partner that supports you through every step of homeownership. Explore Plans.
© 2026 Better Homes and Gardens Real Estate LLC. An Anywhere Real Estate company. All rights reserved. Better Homes and Gardens® Real Estate is a registered trademark owned by Meredith Operations Corporation, licensed to Better Homes and Gardens Real Estate LLC and used with permission. Better Homes and Gardens Real Estate LLC fully supports the principles of the Fair Housing Act and the Equal Opportunity Act. Listing information is deemed reliable but is not guaranteed accurate.
Each office is independently owned and operated.
Any services or products provided by third parties are not provided by, affiliated with or related to Better Homes and Gardens Real Estate LLC, or its affiliated companies.