
2446 Dale Street N, Roseville, MN 55113
Local realty services provided by:Better Homes and Gardens Real Estate Park Company
2446 Dale Street N,Roseville, MN 55113
$359,900
- 3 Beds
- 2 Baths
- 2,010 sq. ft.
- Single family
- Active
Listed by: david k wickiser, jeffrey schultz
Office: wickiser real estate group, inc.
MLS#:7172552
Source:ND_FMAAR
Price summary
- Price:$359,900
- Price per sq. ft.:$172.53
About this home
Must see charming Roseville rambler with exceptional extra space! Welcome to this inviting 3-bedroom, 2-bath home offering 2000+ finished square feet, a 2-car garage, and a bonus heated workshop just off the garage. Enjoy outdoor living in the fenced backyard, complete with a spacious deck and trellis. Inside, the main level features a thoughtful modern kitchen with stainless steel appliances and breakfast bar, a sun-filled living room with new laminate plank flooring, and a bright porch showcasing original hardwood floors. The main-floor primary bedroom offers a generous walk-in closet with built-in storage. The lower level adds two additional bedrooms, a comfortable family room, laundry area, new laminate plank flooring, and abundant storage space. A wonderful combination of charm, functionality, and versatile living space in a convenient Roseville location!
Contact an agent
Home facts
- Year built:1940
- Subdivision & Development:Section 12 Town 29 Range 23
- Listing ID #:7172552
- Added:1 day(s) ago
- Updated:November 13, 2026 at 07:04 PM
Rooms and interior
- Bedrooms:3
- Total bathrooms:2
- Full bathrooms:2
- Rooms Total:8
- Living area:2,010 sq. ft.
Heating and cooling
- Cooling:Central Air
- Heating:Forced Air, Natural Gas
- Central air:Yes
Structure and exterior
- Year built:1940
- Building area:2,010 sq. ft.
- Lot area:0.39 Acres
- Construction Materials:Vinyl
Utilities
- Water:City Water/Connected
- Sewer:City Sewer/Connected
Finances and disclosures
- Price:$359,900
- Price per sq. ft.:$172.53
- Tax amount:$5,322
Parking
- Garage spaces:2
New listings near 2446 Dale Street N
- Coming Soon
 $374,900Coming Soon4 beds 2 baths2,152 sq. ft.
2544 Fairview Avenue N, Roseville, MN 55113
MLS# 7171225Listed by: KELLER WILLIAMS CLASSIC REALTY - Coming Soon
 $369,000Coming Soon3 beds 3 baths1,750 sq. ft.
2789 Arona Street, Roseville, MN 55113
MLS# 7171475Listed by: KELLER WILLIAMS INTEGRITY REALTY - New
 $325,000Active0.52 Acres
2111 County Road B W, Roseville, MN 55113
MLS# 7170705Listed by: EDINA REALTY, INC. - New
 $108,000Active1 beds 1 baths686 sq. ft.
2700 Oxford Street N #117, Roseville, MN 55113
MLS# 7171984Listed by: REAL BROKER, LLC 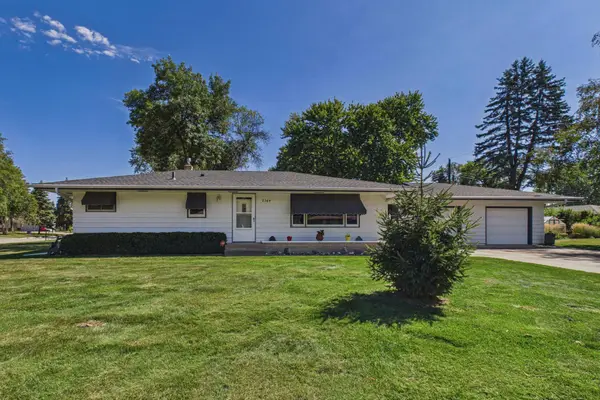 $360,000Pending3 beds 2 baths1,728 sq. ft.
2364 Saint Albans Street N, Roseville, MN 55113
MLS# 7171570Listed by: RE/MAX SYNERGY $360,000Pending3 beds 2 baths1,728 sq. ft.
2364 Saint Albans Street N, Roseville, MN 55113
MLS# 7171570Listed by: RE/MAX SYNERGY- $360,000Pending3 beds 2 baths1,728 sq. ft.
2364 Saint Albans Street N, Roseville, MN 55113
MLS# 7171570Listed by: RE/MAX SYNERGY - New
 $179,900Active2 beds 2 baths1,343 sq. ft.
2250 Midland Grove Road #102, Roseville, MN 55113
MLS# 7171497Listed by: LPT REALTY, LLC. - New
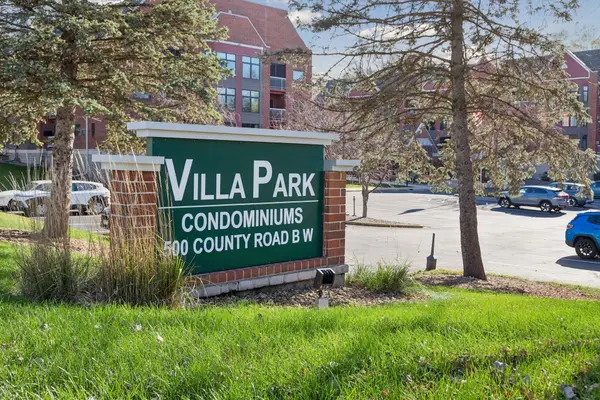 $150,000Active2 beds 1 baths932 sq. ft.
500 County Road B W #220, Roseville, MN 55113
MLS# 7170297Listed by: EDINA REALTY, INC.


Protect your home and budget from life's surprises with an Assurant Home Warranty, backed by a partner that supports you through every step of homeownership. Explore Plans.
© 2026 Better Homes and Gardens Real Estate LLC. An Anywhere Real Estate company. All rights reserved. Better Homes and Gardens® Real Estate is a registered trademark owned by Meredith Operations Corporation, licensed to Better Homes and Gardens Real Estate LLC and used with permission. Better Homes and Gardens Real Estate LLC fully supports the principles of the Fair Housing Act and the Equal Opportunity Act. Listing information is deemed reliable but is not guaranteed accurate.
Each office is independently owned and operated.
Any services or products provided by third parties are not provided by, affiliated with or related to Better Homes and Gardens Real Estate LLC, or its affiliated companies.