
2451 Sheldon Street, Roseville, MN 55113
Local realty services provided by:Better Homes and Gardens Real Estate Advantage One
2451 Sheldon Street,Roseville, MN 55113
$425,000
- 3 Beds
- 3 Baths
- 2,566 sq. ft.
- Single family
- Active
Upcoming open houses
- Sat, Sep 1901:00 pm - 03:00 pm
Listed by: shae n hanson, april wehlander
Office: keller williams realty integrity lakes
MLS#:7141198
Source:ND_FMAAR
Price summary
- Price:$425,000
- Price per sq. ft.:$165.63
About this home
This beautiful well maintained rambler is nestled in a charming neighborhood in Roseville, just blocks from the High School. As you step inside, the statement fireplace immediately sets the tone, complemented by gorgeous hardwood floors throughout the main living spaces and kitchen. The updated kitchen is a gorgeous with ample cabinet space and an open connection to the dining and living rooms—perfect for hosting. The three bedrooms are all on one level, including a primary ensuite with its own private laundry! Full bathroom on the main level in addition to the 3/4 primary ensuite. Downstairs is another great space for gathering with a gas fireplace, wet bar, and plenty of room for game days, movie nights, or a full house of friends and family over the holidays. The bonus room in the back offers space for an office, gym, hobbies, or additional storage—and with the addition of an egress window, could become the fourth bedroom. Out back might just become your favorite spot: a large, flat yard that is fully privacy fenced with a newer low maintenance deck and patio ready for fall bonfires, grilling and the perfect place to unwind after a long day. Easy access to all major highways, Target, Rosedale Shopping Center, tons of restaurants, bars, shops - you will love this home and location!...
Contact an agent
Home facts
- Year built:1955
- Listing ID #:7141198
- Added:2 day(s) ago
- Updated:September 17, 2026 at 10:33 AM
Rooms and interior
- Bedrooms:3
- Total bathrooms:3
- Full bathrooms:1
- Rooms Total:13
- Living area:2,566 sq. ft.
Heating and cooling
- Cooling:Central Air
- Heating:Forced Air, Natural Gas
- Central air:Yes
Structure and exterior
- Year built:1955
- Building area:2,566 sq. ft.
- Lot area:0.26 Acres
- Construction Materials:Wood
- Exterior Features:Patio
Utilities
- Water:City Water/Connected
- Sewer:City Sewer/Connected
Finances and disclosures
- Price:$425,000
- Price per sq. ft.:$165.63
- Tax amount:$7,820
Features and amenities
- Amenities:Hardwood Floors, Tile Floors, Wet Bar
Parking
- Garage spaces:2
New listings near 2451 Sheldon Street
- Coming Soon
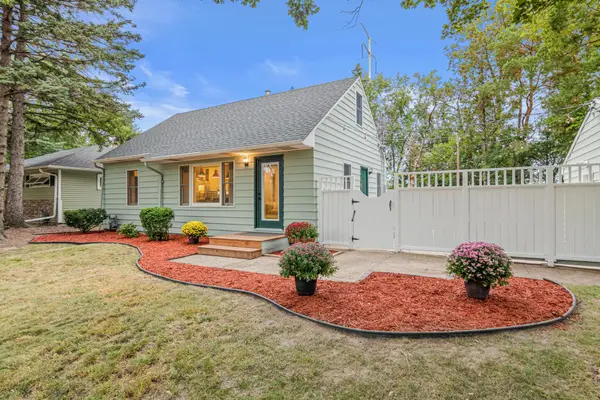 $429,000Coming Soon4 beds 2 baths1,689 sq. ft.
1645 Rose Place, Roseville, MN 55113
MLS# 7144840Listed by: ROSEVILLE REALTY - Coming Soon
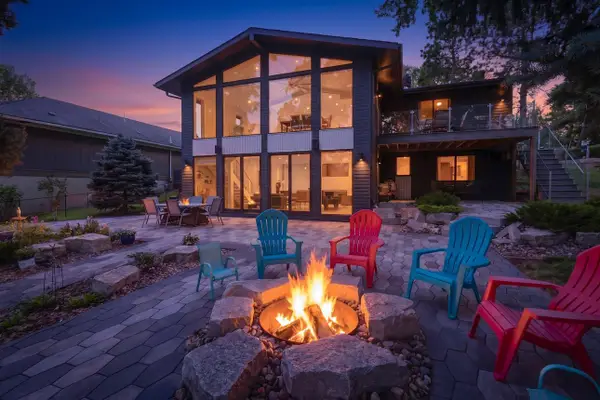 $1,300,000Coming Soon3 beds 3 baths3,235 sq. ft.
2968 W Owasso Boulevard, Roseville, MN 55113
MLS# 7122118Listed by: KELLER WILLIAMS INTEGRITY REALTY - New
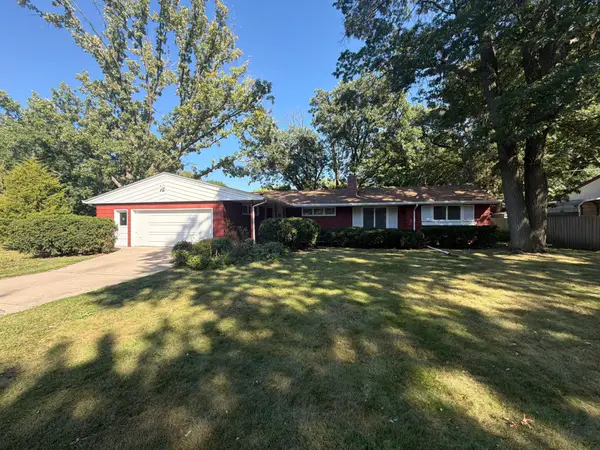 $390,000Active3 beds 2 baths2,006 sq. ft.
2000 Herschel Street, Roseville, MN 55113
MLS# 7145746Listed by: OPENDOOR BROKERAGE, LLC - Open Sat, 10am to 12pmNew
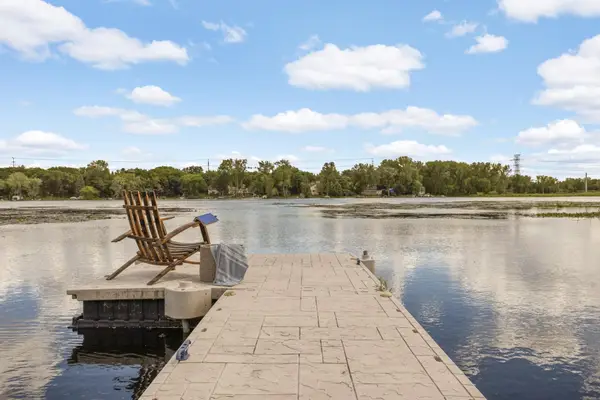 $899,900Active4 beds 2 baths2,180 sq. ft.
2884 W Owasso Boulevard, Roseville, MN 55113
MLS# 7144532Listed by: RE/MAX RESULTS - New
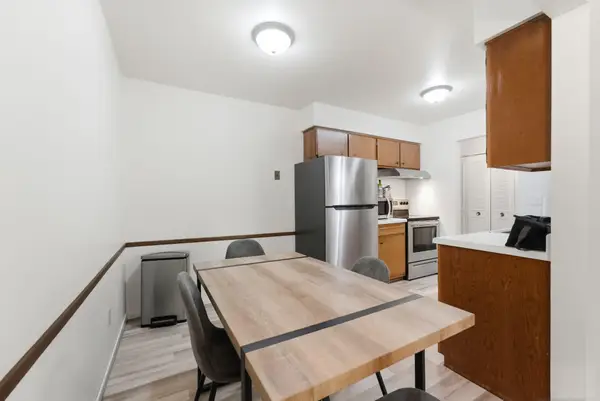 $130,000Active2 beds 1 baths925 sq. ft.
3155 Old Highway 8 #203, Minneapolis, MN 55418
MLS# 7145392Listed by: RE/MAX RESULTS - New
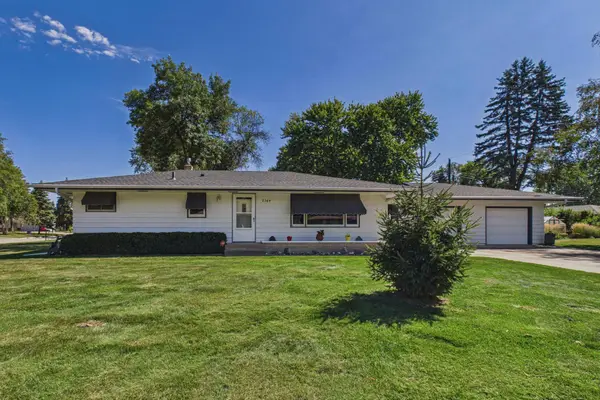 $380,000Active3 beds 2 baths1,728 sq. ft.
2364 Saint Albans Street N, Roseville, MN 55113
MLS# 7144584Listed by: RE/MAX SYNERGY - Open Sun, 12 to 2pmNew
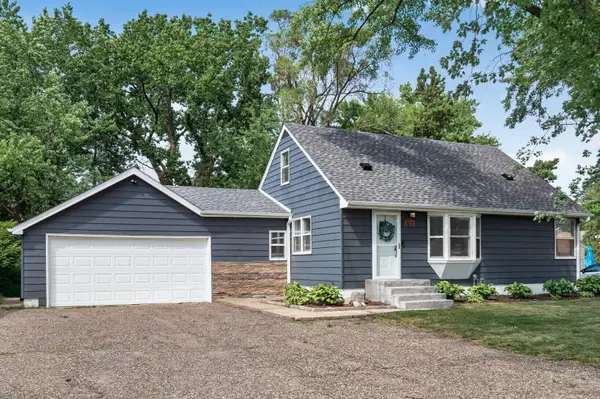 $370,000Active4 beds 2 baths2,137 sq. ft.
651 County Road B2 W, Roseville, MN 55113
MLS# 7144065Listed by: LPT REALTY, LLC - New
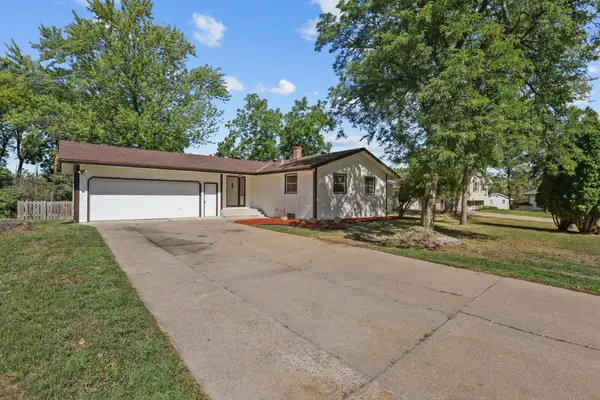 $409,000Active3 beds 2 baths2,141 sq. ft.
695 Iona Lane, Roseville, MN 55113
MLS# 7142575Listed by: NATIONAL REALTY GUILD - New
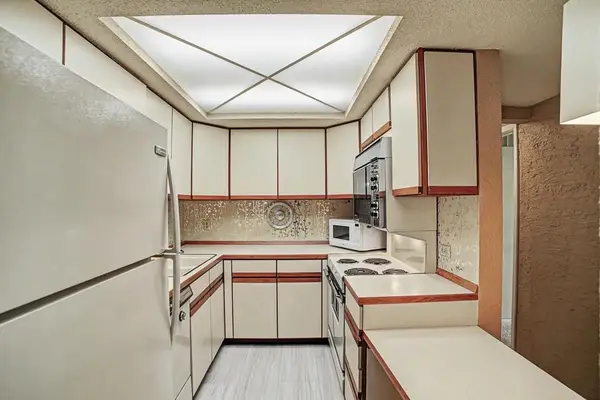 $159,900Active2 beds 2 baths1,070 sq. ft.
2680 Oxford Street N #107, Roseville, MN 55113
MLS# 7141256Listed by: EXP REALTY


Protect your home and budget from life's surprises with an Assurant Home Warranty, backed by a partner that supports you through every step of homeownership. Explore Plans.
© 2026 Better Homes and Gardens Real Estate LLC. An Anywhere Real Estate company. All rights reserved. Better Homes and Gardens® Real Estate is a registered trademark owned by Meredith Operations Corporation, licensed to Better Homes and Gardens Real Estate LLC and used with permission. Better Homes and Gardens Real Estate LLC fully supports the principles of the Fair Housing Act and the Equal Opportunity Act. Listing information is deemed reliable but is not guaranteed accurate.
Each office is independently owned and operated.
Any services or products provided by third parties are not provided by, affiliated with or related to Better Homes and Gardens Real Estate LLC, or its affiliated companies.