
2670 Oxford Street N #204, Roseville, MN 55113
Local realty services provided by:Better Homes and Gardens Real Estate Advantage One
2670 Oxford Street N #204,Roseville, MN 55113
$149,900
- 2 Beds
- 1 Baths
- 988 sq. ft.
- Condominium
- Active
Listed by: lisa boe
Office: keller williams premier realty
MLS#:7129723
Source:NSMLS
Price summary
- Price:$149,900
- Price per sq. ft.:$151.72
- Monthly HOA dues:$673
About this home
Move right into this 2 bedroom condo in Roseville! New carpet and paint throughout. Bedrooms are spacious and dining room can be office, hobby room, anything you need! Enjoy the summer evenings bug-free in the 3 season porch and watch the seasons change with the windows able to be open or closed! In unit laundry room is a great feature! Have your vacation at home in the beautiful pool and hot tub. Family room has room for everything or entertain everyone in the updated community room with a pool table, tables and a kitchen. A guest room is available to those out of town friends and family. All these features are in the same building and just around the corner from this main level condo. Underground heated parking has extra storage and a spot to wash your car so even in the winter your car will be clean and free of salt! HOA covers all utilities but electrical. This home is centrally located to all the building amenities. Nearby Shopping and Central Park and easy access to downtown Minneapolis. This is the one you have been waiting for!...
Contact an agent
Home facts
- Year built:1978
- Subdivision & Development:Condo 167 Parkview Estate Condo
- Listing ID #:7129723
- Added:4 day(s) ago
- Updated:August 25, 2026 at 04:28 PM
Rooms and interior
- Bedrooms:2
- Total bathrooms:1
- Dining Description:Informal Dining Room
- Bathrooms Description:Main Floor Full Bath
- Kitchen Description:Dishwasher, Microwave, Range, Refrigerator
- Basement:Yes
- Living area:988 sq. ft.
Heating and cooling
- Cooling:Central Air
- Heating:Baseboard
- Central air:Yes
Structure and exterior
- Roof:Age 8 Years or Less
- Year built:1978
- Building area:988 sq. ft.
- Lot area:0.07 Acres
- Levels:1 Story
Utilities
- Water:City Water - Connected
- Sewer:City Sewer - Connected
Finances and disclosures
- Price:$149,900
- Price per sq. ft.:$151.72
- Tax amount:$1,992 (2026)
Features and amenities
- Appliances:Microwave, Range, Refrigerator
- Laundry features:Dryer
- Amenities:Car Wash, Electric Water Heater, Elevator(s), Lobby Entrance
- Pool features:Below Ground, Heated, Indoor, Shared
Parking
- Parking description:Attached Garage, Floor Drain, Garage Door Opener, Guest Parking, Heated Garage, Insulated Garage, Secured, Storage, Underground
- Garage:Yes
- Garage spaces:1
New listings near 2670 Oxford Street N #204
- Coming SoonOpen Sat, 11am to 1pm
 $328,000Coming Soon2 beds 1 baths1,292 sq. ft.
830 Sandhurst Drive W, Roseville, MN 55113
MLS# 7131630Listed by: BRIDGE REALTY, LLC - New
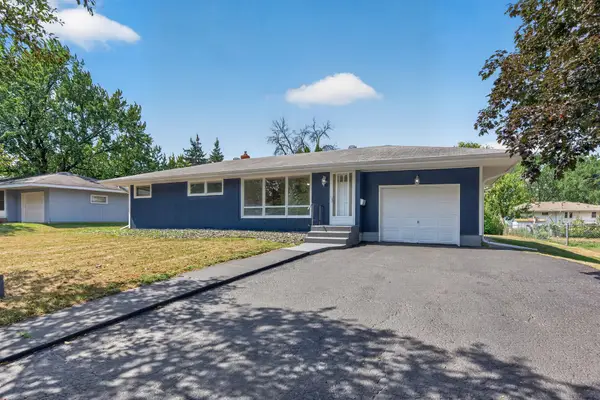 $324,500Active4 beds 2 baths2,147 sq. ft.
2833 Farrington Street, Saint Paul, MN 55113
MLS# 7131998Listed by: CENTRAL MN REALTY LLC - New
 $324,500Active4 beds 2 baths2,147 sq. ft.
2833 Farrington Street, Roseville, MN 55113
MLS# 7131998Listed by: CENTRAL MN REALTY LLC - New
 $267,500Active2 beds 2 baths1,457 sq. ft.
1088 Lovell Avenue W, Roseville, MN 55113
MLS# 7131760Listed by: RE/MAX PROFESSIONALS - New
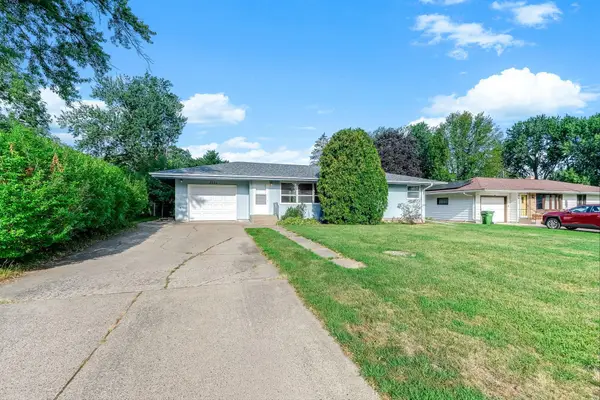 $289,900Active3 beds 1 baths1,655 sq. ft.
2835 Galtier Street, Roseville, MN 55113
MLS# 7129061Listed by: RE/MAX PREFERRED - New
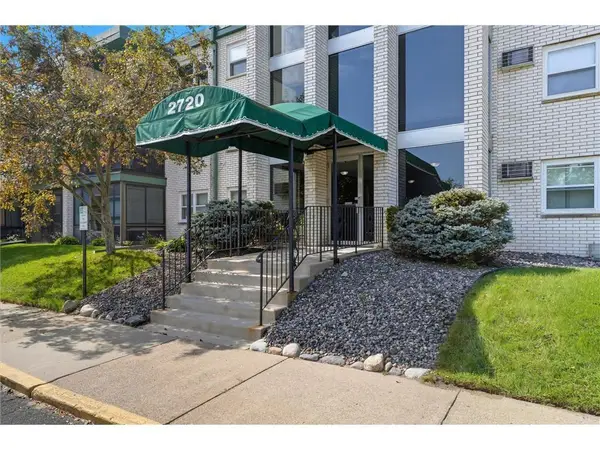 $134,900Active1 beds 1 baths793 sq. ft.
2720 Dale Street N #C113, Roseville, MN 55113
MLS# 7130949Listed by: RE/MAX RESULTS - New
 $420,000Active3 beds 2 baths1,885 sq. ft.
1866 Shryer Avenue W, Roseville, MN 55113
MLS# 7128437Listed by: KRIS LINDAHL REAL ESTATE - New
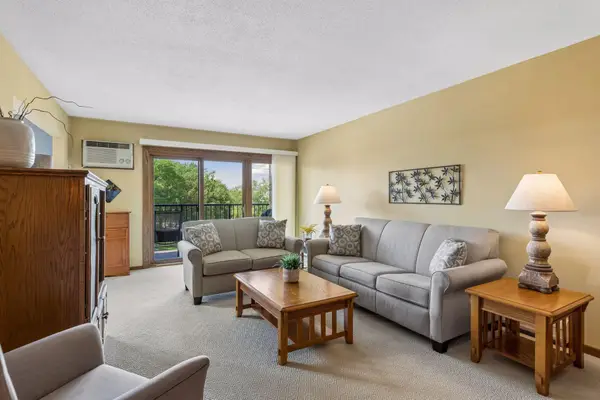 $135,000Active2 beds 1 baths948 sq. ft.
2700 Oxford Street N #140, Roseville, MN 55113
MLS# 7120758Listed by: COMPASS - New
 $500,000Active4 beds 3 baths2,711 sq. ft.
2863 Aglen Street, Roseville, MN 55113
MLS# 7097225Listed by: KELLER WILLIAMS REALTY INTEGRITY


Protect your home and budget from life's surprises with an Assurant Home Warranty, backed by a partner that supports you through every step of homeownership. Explore Plans.
© 2026 Better Homes and Gardens Real Estate LLC. An Anywhere Real Estate company. All rights reserved. Better Homes and Gardens® Real Estate is a registered trademark owned by Meredith Operations Corporation, licensed to Better Homes and Gardens Real Estate LLC and used with permission. Better Homes and Gardens Real Estate LLC fully supports the principles of the Fair Housing Act and the Equal Opportunity Act. Listing information is deemed reliable but is not guaranteed accurate.
Each office is independently owned and operated.
Any services or products provided by third parties are not provided by, affiliated with or related to Better Homes and Gardens Real Estate LLC, or its affiliated companies.