
2986 Woodbridge Street, Roseville, MN 55113
Local realty services provided by:Better Homes and Gardens Real Estate Advantage One
Listed by: kristofor lindahl, jonathan schonning
Office: kris lindahl real estate
MLS#:7136477
Source:ND_FMAAR
Price summary
- Price:$398,000
- Price per sq. ft.:$107.95
About this home
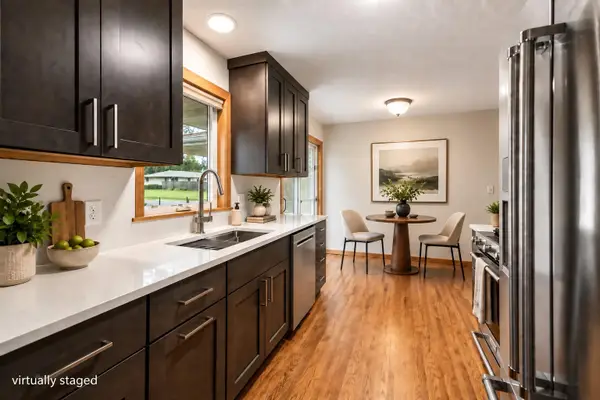
If you’ve been looking for a home with space to spread out and plenty of flexibility, this single-story home delivers on both. A huge wrap-around deck extends the living space outdoors and offers plenty of room for dining, grilling, entertaining, or simply enjoying the setting. Inside, the main level features a massive family room anchored by a corner brick fireplace, along with a separate living room that gives you another distinct space to gather or unwind. Three bedrooms are conveniently located on the main level, while the lower level adds a 4th bedrooms, bonus room, an office, and two large flex rooms ready to fit your needs—whether you envision additional family space, a home gym, hobby room, game room, or something entirely your own. A detached two-car garage and storage shed provide additional space for vehicles, tools, and outdoor gear. With generous living areas and versatile spaces throughout, this home gives you plenty of opportunity to make it your own.
Contact an agent
Home facts
- Year built:1973
- Subdivision & Development:Plainview Heights
- Listing ID #:7136477
- Added:14 day(s) ago
- Updated:September 25, 2026 at 04:10 PM
Rooms and interior
- Bedrooms:4
- Total bathrooms:2
- Full bathrooms:1
- Rooms Total:12
- Living area:3,508 sq. ft.
Heating and cooling
- Cooling:Central Air
- Heating:Forced Air, Natural Gas
- Central air:Yes
Structure and exterior
- Year built:1973
- Building area:3,508 sq. ft.
- Lot area:0.26 Acres
- Construction Materials:Wood
Utilities
- Water:City Water/Connected
- Sewer:City Sewer/Connected
Finances and disclosures
- Price:$398,000
- Price per sq. ft.:$107.95
- Tax amount:$6,801
Features and amenities
- Amenities:Tile Floors
Parking
- Garage spaces:2
New listings near 2986 Woodbridge Street
- New
 $349,999Active2 beds 1 baths1,152 sq. ft.
1197 Burke Avenue W, Roseville, MN 55113
MLS# 7138152Listed by: JPW REALTY - New
 $349,900Active3 beds 1 baths1,806 sq. ft.
2692 Marion Street, Roseville, MN 55113
MLS# 7148514Listed by: EDINA REALTY, INC. - Open Fri, 2 to 4pmNew
 $400,000Active3 beds 2 baths1,885 sq. ft.
1866 Shryer Avenue W, Roseville, MN 55113
MLS# 7150124Listed by: KRIS LINDAHL REAL ESTATE - New
 $210,000Active2 beds 1 baths968 sq. ft.
1348 Colonial Drive, Roseville, MN 55113
MLS# 7149371Listed by: RE/MAX RESULTS - New
 $535,000Active5 beds 3 baths2,510 sq. ft.
2482 Pascal Street, Roseville, MN 55113
MLS# 7149516Listed by: EXP REALTY - New
 $384,995Active4 beds 2 baths2,718 sq. ft.
795 County Road B2 W, Roseville, MN 55113
MLS# 7149483Listed by: BRIDGE REALTY, LLC - Open Fri, 9am to 7pmNew
 $415,000Active4 beds 2 baths1,392 sq. ft.
1181 Laurie Road W, Saint Paul, MN 55113
MLS# 7149421Listed by: OPENDOOR BROKERAGE, LLC - New
 $325,000Active3 beds 1 baths1,199 sq. ft.
2922 Old Highway 8, Roseville, MN 55113
MLS# 7133726Listed by: EDINA REALTY, INC. - Open Sat, 1 to 3pmNew
 $389,900Active3 beds 2 baths1,880 sq. ft.
2566 Beacon Street, Roseville, MN 55113
MLS# 7148894Listed by: COLDWELL BANKER REALTY - New
 $400,000Active3 beds 2 baths1,844 sq. ft.
1416 Clarmar Avenue W, Roseville, MN 55113
MLS# 7148707Listed by: RE/MAX RESULTS


Protect your home and budget from life's surprises with an Assurant Home Warranty, backed by a partner that supports you through every step of homeownership. Explore Plans.
© 2026 Better Homes and Gardens Real Estate LLC. An Anywhere Real Estate company. All rights reserved. Better Homes and Gardens® Real Estate is a registered trademark owned by Meredith Operations Corporation, licensed to Better Homes and Gardens Real Estate LLC and used with permission. Better Homes and Gardens Real Estate LLC fully supports the principles of the Fair Housing Act and the Equal Opportunity Act. Listing information is deemed reliable but is not guaranteed accurate.
Each office is independently owned and operated.
Any services or products provided by third parties are not provided by, affiliated with or related to Better Homes and Gardens Real Estate LLC, or its affiliated companies.