
340 S Owasso Boulevard W, Roseville, MN 55113
Local realty services provided by:Better Homes and Gardens Real Estate First Choice
340 S Owasso Boulevard W,Roseville, MN 55113
$623,000
- 5 Beds
- 4 Baths
- 3,419 sq. ft.
- Single family
- Active
Listed by: moe mossa
Office: savvy avenue, llc.
MLS#:7033391
Source:NSMLS
Price summary
- Price:$623,000
- Price per sq. ft.:$182.22
About this home
***MOTIVATED SELLER***
***MOVING OUT OF STATE — MUST SELL***
Beautiful 5-bedroom, 3 1/2 bath executive home near Lake Owasso and Ladyslipper Park, with retail, restaurants, and universities nearby. The main floor boasts neutral carpet and paint, stunning hardwood floors and a cozy gas fireplace for snowy winters. The formal dining room faces a lovely bay window with towering ceilings for the staircase to the 3rd floor.
Kitchen Appliances have been recently upgraded to include a new Bosch French Door refrigerator, Bosch dishwasher, and a Whirlpool Gold Series stove and oven. New water heater in 2022.The large center island is perfect for hosting and for creative culinary projects. You’ll love the dual granite countertops and large walk-in pantry.
Central heat and air with ceiling fans throughout the main and upper floors. Mood lighting in kitchen and formal dining room.
Two-inch wood blinds have been added to windows in the stairwell, basement, two bedrooms, and laundry room.
A separate laundry room includes a washing sink and ample storage. Spring, summer and fall are perfect for entertaining, reading, and napping on the bright screened-in carpeted, back porch.
The front and back flowerbeds are full of vibrant peonies that are showstoppers in the spring.
Third floor hosts an en suite master bedroom with custom tiled shower, separate vanities, and large jet soaking tub. Three additional bedrooms are located on this floor, one that is large enough to function as a fourth living space or office and another with a bay window. A double sink bathroom with beautiful tiled shower/tub is conveniently located on this floor.
The fully finished basement includes built-in oak bookshelves and a stunning ornate wood ceiling. It also includes the fifth bedroom with large walk in closet and third bathroom with over sized tiled shower. A radon filtration system was added to the home in 2019.
This home has ample storage both inside the home and in the 3-car garage, with one garage that is heated, perfect for a wood shop. It includes a loft for storing all your Christmas decor or camping gear. 340 S Owasso is perfect for the corporate owner hoping to host guests....
Contact an agent
Home facts
- Year built:1998
- Subdivision & Development:Tschida Owasso Hills 4
- Listing ID #:7033391
- Added:181 day(s) ago
- Updated:September 09, 2026 at 02:43 PM
Rooms and interior
- Bedrooms:5
- Total bathrooms:4
- Full bathrooms:2
- Half bathrooms:1
- Dining Description:Breakfast Area, Eat In Kitchen, Separate/Formal Dining Room
- Bathrooms Description:Bathroom Ensuite, Full Basement, Jetted Tub, Main Floor 1/2 Bath, Separate Shower and Tub, Upper Level Full Bath
- Kitchen Description:Dishwasher, Exhaust Fan, Microwave, Range, Refrigerator, Trash Compactor
- Basement:Yes
- Basement Description:Finished, Full
- Living area:3,419 sq. ft.
Heating and cooling
- Cooling:Central Air
- Heating:Forced Air
- Central air:Yes
Structure and exterior
- Roof:Asphalt, Pitched
- Year built:1998
- Building area:3,419 sq. ft.
- Lot area:0.27 Acres
- Lot Features:Tree Coverage - Medium
- Levels:2 Story
Utilities
- Water:City Water - Connected
- Sewer:City Sewer - Connected
Finances and disclosures
- Price:$623,000
- Price per sq. ft.:$182.22
- Tax amount:$8,580 (2025)
Features and amenities
- Appliances:Exhaust Fan, Microwave, Range, Refrigerator, Washer, Water Softener Owned
- Laundry features:Dryer, Washer
- Amenities:Water Softener Owned
Parking
- Parking description:Asphalt, Attached Garage, Garage Door Opener, Heated Garage
- Garage:Yes
- Garage spaces:3
New listings near 340 S Owasso Boulevard W
- Coming SoonOpen Thu, 3 to 6pm
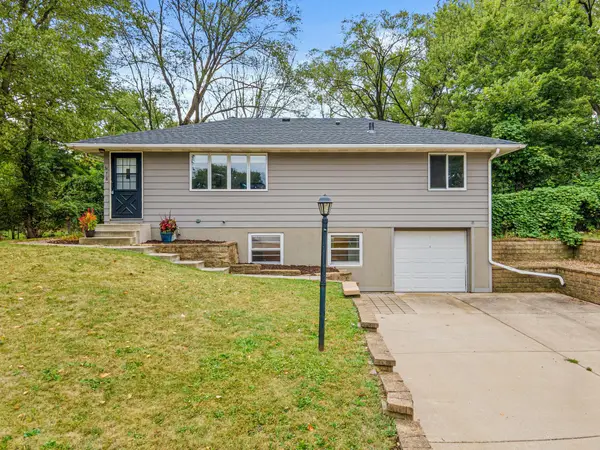 $350,000Coming Soon3 beds 2 baths1,498 sq. ft.
678 Eldridge Avenue W, Roseville, MN 55113
MLS# 7134191Listed by: KELLER WILLIAMS CLASSIC REALTY - Coming SoonOpen Sun, 11am to 1pm
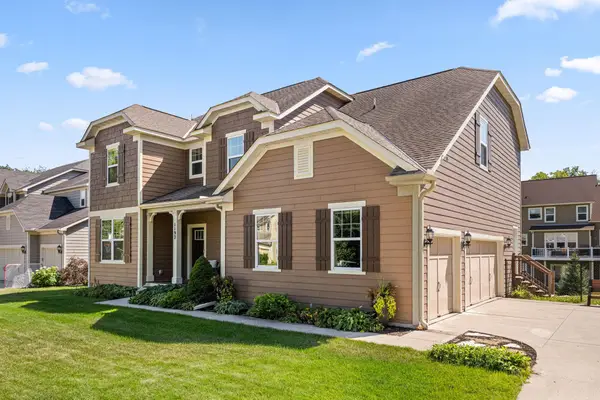 $925,000Coming Soon5 beds 5 baths4,579 sq. ft.
1192 Maple Lane W, Roseville, MN 55113
MLS# 7129334Listed by: EDINA REALTY, INC. - Coming Soon
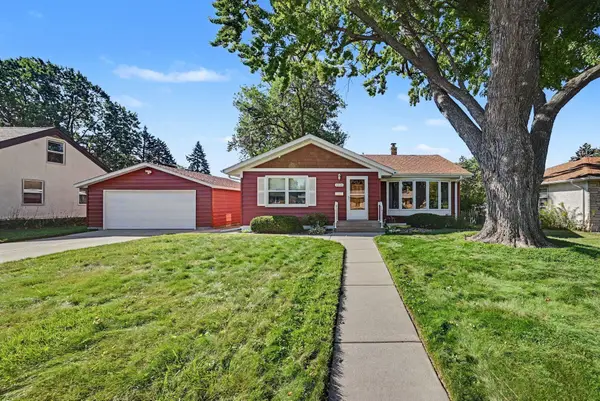 $425,000Coming Soon3 beds 2 baths2,120 sq. ft.
1258 Ryan Avenue W, Roseville, MN 55113
MLS# 7133816Listed by: RE/MAX ADVANTAGE PLUS - New
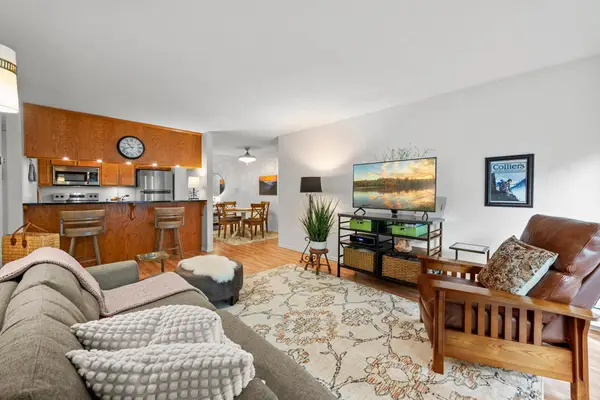 $163,000Active2 beds 2 baths1,002 sq. ft.
2800 Hamline Avenue N #311, Roseville, MN 55113
MLS# 7136215Listed by: RE/MAX RESULTS - Open Fri, 4 to 6pmNew
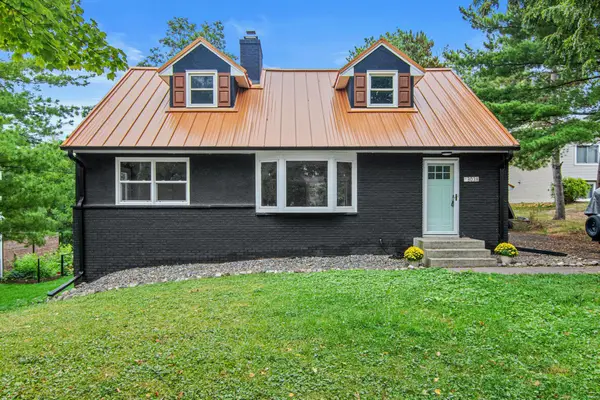 $399,000Active5 beds 2 baths1,531 sq. ft.
3038 Victoria Street N, Roseville, MN 55113
MLS# 7132282Listed by: EDINA REALTY, INC. - New
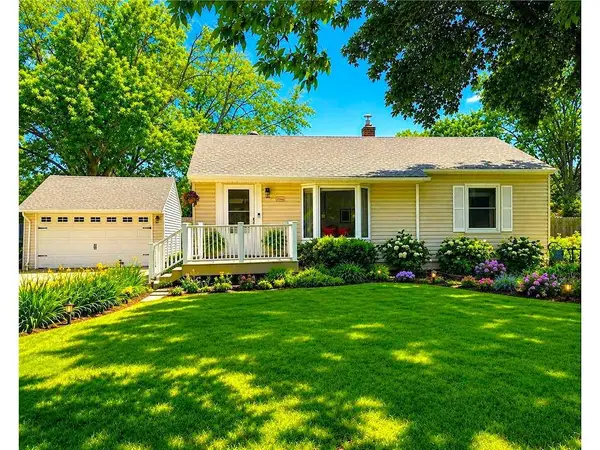 $389,900Active3 beds 2 baths1,980 sq. ft.
2966 Simpson Street, Roseville, MN 55113
MLS# 7138191Listed by: COLDWELL BANKER REALTY - New
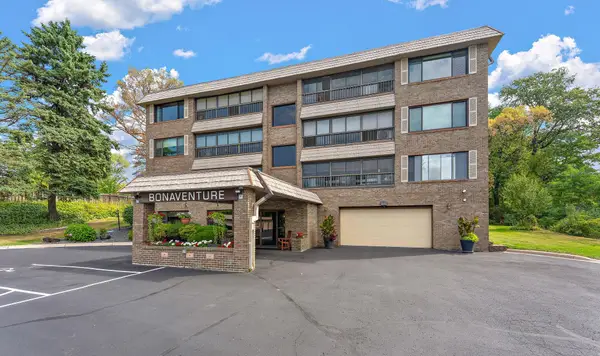 $239,900Active2 beds 2 baths1,442 sq. ft.
3090 Lexington Avenue N #B5, Roseville, MN 55113
MLS# 7137470Listed by: RE/MAX RESULTS - New
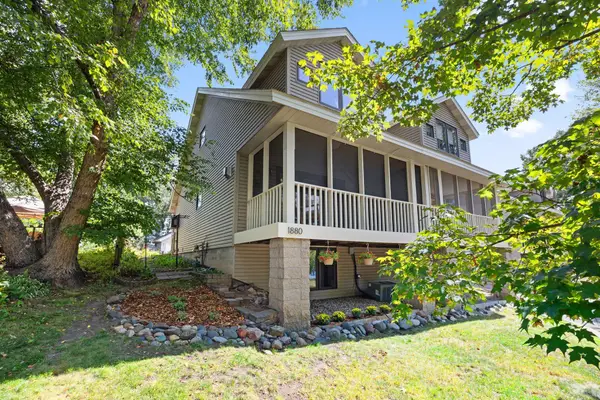 $350,000Active2 beds 3 baths1,941 sq. ft.
1880 Shady Beach Avenue, Roseville, MN 55113
MLS# 7134143Listed by: REDFIN CORPORATION - New
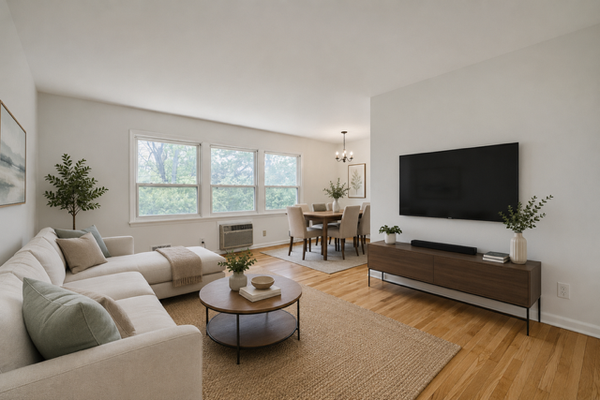 $149,900Active1 beds 1 baths694 sq. ft.
1366 Colonial Drive #1366, Roseville, MN 55113
MLS# 7137909Listed by: RE/MAX SYNERGY - New
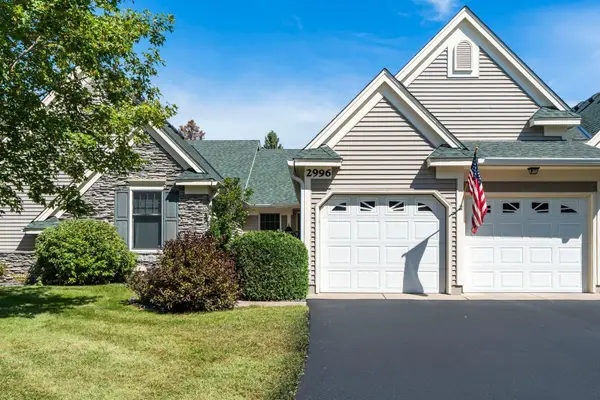 $419,900Active2 beds 3 baths2,075 sq. ft.
2996 Highcourte, Roseville, MN 55113
MLS# 7136706Listed by: RE/MAX RESULTS


Protect your home and budget from life's surprises with an Assurant Home Warranty, backed by a partner that supports you through every step of homeownership. Explore Plans.
© 2026 Better Homes and Gardens Real Estate LLC. An Anywhere Real Estate company. All rights reserved. Better Homes and Gardens® Real Estate is a registered trademark owned by Meredith Operations Corporation, licensed to Better Homes and Gardens Real Estate LLC and used with permission. Better Homes and Gardens Real Estate LLC fully supports the principles of the Fair Housing Act and the Equal Opportunity Act. Listing information is deemed reliable but is not guaranteed accurate.
Each office is independently owned and operated.
Any services or products provided by third parties are not provided by, affiliated with or related to Better Homes and Gardens Real Estate LLC, or its affiliated companies.