
430 County Road B2 W, Roseville, MN 55113
Local realty services provided by:Better Homes and Gardens Real Estate First Choice
430 County Road B2 W,Roseville, MN 55113
$385,000
- 5 Beds
- 2 Baths
- 2,205 sq. ft.
- Single family
- Active
Listed by: judy gonzalez, william schultz
Office: keller williams premier realty
MLS#:7132971
Source:NSMLS
Price summary
- Price:$385,000
- Price per sq. ft.:$154
About this home
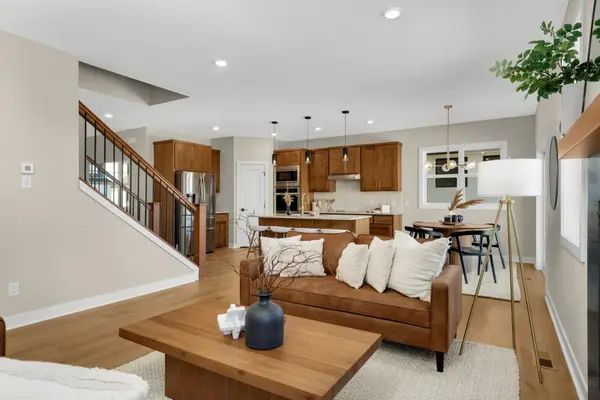
Over half an acre in Roseville, priced to sell. Discover the value and possibilities this 5 bedroom, 2 bath home has to offer. Situated on a generous lot of over half an acre, this property features an expansive yard with plenty of room for outdoor entertaining, gardening, recreation, or simply enjoying the outdoors. The long driveway provides additional parking, while the impressive yard offers opportunities to make the outdoor area your own. Inside, you’ll find beautiful hardwood floors, inviting living areas, and a fully finished lower level that adds valuable living space. A recently added Fifth bedroom, complete with a newly installed egress window and door, provides additional flexibility and functionality. With five bedrooms, two bathrooms, and a finished basement, this home offers a practical layout with possibilities to make it your own. Conveniently located near Roseville shopping, restaurants, parks, and major roadways, this property brings together location, outdoor space, and value. If you’ve been searching for a home with a large yard and five bedrooms in Roseville, this one deserves a closer look. Schedule your private showing today....
Contact an agent
Home facts
- Year built:1966
- Subdivision & Development:Section 12 Town 29 Range 23
- Listing ID #:7132971
- Added:1 day(s) ago
- Updated:October 10, 2026 at 01:56 AM
Rooms and interior
- Bedrooms:5
- Total bathrooms:2
- Full bathrooms:1
- Half bathrooms:1
- Dining Description:Kitchen/Dining Room
- Bathrooms Description:1/2 Basement, Main Floor Full Bath
- Kitchen Description:Exhaust Fan, Range, Refrigerator, Stainless Steel Appliances
- Basement:Yes
- Basement Description:Finished, Full
- Living area:2,205 sq. ft.
Heating and cooling
- Cooling:Central Air
- Heating:Forced Air
- Central air:Yes
Structure and exterior
- Roof:Age 8 Years or Less
- Year built:1966
- Building area:2,205 sq. ft.
- Lot area:0.53 Acres
- Levels:1 Story
Utilities
- Water:City Water - Connected
- Sewer:City Sewer - Connected
Finances and disclosures
- Price:$385,000
- Price per sq. ft.:$154
- Tax amount:$5,384 (2026)
Features and amenities
- Appliances:Exhaust Fan, Range, Refrigerator, Stainless Steel Appliances, Washer
- Laundry features:Dryer, Washer
Parking
- Parking description:Attached Garage, Concrete
- Garage:Yes
- Garage spaces:2
New listings near 430 County Road B2 W
- Coming SoonOpen Sun, 11am to 2pm
 $599,900Coming Soon4 beds 4 baths2,693 sq. ft.
1331 Willow Circle, Roseville, MN 55113
MLS# 7157137Listed by: RE/MAX RESULTS - New
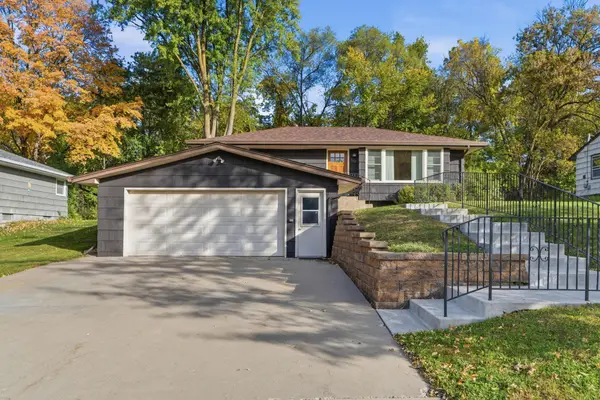 $325,000Active3 beds 1 baths1,312 sq. ft.
443 Eldridge Avenue W, Roseville, MN 55113
MLS# 7156102Listed by: KRIS LINDAHL REAL ESTATE - New
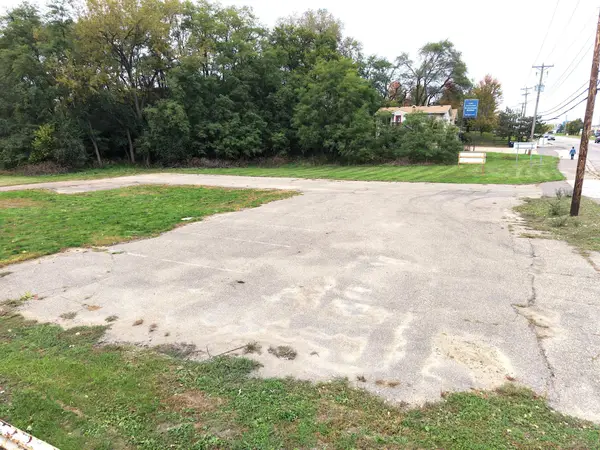 $349,900Active0.85 Acres
1943 Rice Street, Roseville, MN 55113
MLS# 7157812Listed by: TIMBER GHOST REALTY, LLC - Open Sat, 12 to 1:30pmNew
 $350,000Active3 beds 2 baths1,647 sq. ft.
2128 Cohansey Boulevard, Roseville, MN 55113
MLS# 7157909Listed by: KELLER WILLIAMS REALTY INTEGRITY - New
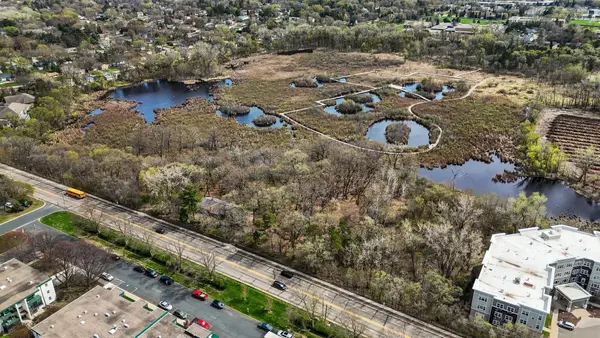 $250,000Active0.8 Acres
0 County Road C W, Roseville, MN 55113
MLS# 7157417Listed by: KELLER WILLIAMS INTEGRITY REALTY - New
 $109,900Active1 beds 1 baths793 sq. ft.
2720 Dale Street N #C113, Roseville, MN 55113
MLS# 7157249Listed by: RE/MAX RESULTS - Open Sat, 11am to 12:30pmNew
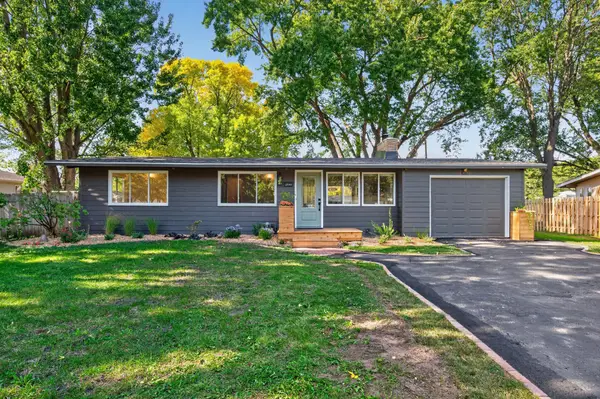 $389,900Active4 beds 2 baths2,111 sq. ft.
2999 Asbury Street, Roseville, MN 55113
MLS# 7157265Listed by: KELLER WILLIAMS CLASSIC RLTY NW - Open Sun, 10am to 12pmNew
 $899,000Active5 beds 4 baths3,250 sq. ft.
2164 Eustis Street, Saint Paul, MN 55113
MLS# 7156957Listed by: COLDWELL BANKER REALTY - New
 $449,900Active3 beds 2 baths2,436 sq. ft.
2163 Rosewood Lane S, Roseville, MN 55113
MLS# 7156659Listed by: RE/MAX RESULTS - Open Sun, 10am to 12pmNew
 $899,000Active5 beds 4 baths3,250 sq. ft.
2164 Eustis Street, Roseville, MN 55113
MLS# 7156957Listed by: COLDWELL BANKER REALTY


Protect your home and budget from life's surprises with an Assurant Home Warranty, backed by a partner that supports you through every step of homeownership. Explore Plans.
© 2026 Better Homes and Gardens Real Estate LLC. An Anywhere Real Estate company. All rights reserved. Better Homes and Gardens® Real Estate is a registered trademark owned by Meredith Operations Corporation, licensed to Better Homes and Gardens Real Estate LLC and used with permission. Better Homes and Gardens Real Estate LLC fully supports the principles of the Fair Housing Act and the Equal Opportunity Act. Listing information is deemed reliable but is not guaranteed accurate.
Each office is independently owned and operated.
Any services or products provided by third parties are not provided by, affiliated with or related to Better Homes and Gardens Real Estate LLC, or its affiliated companies.