
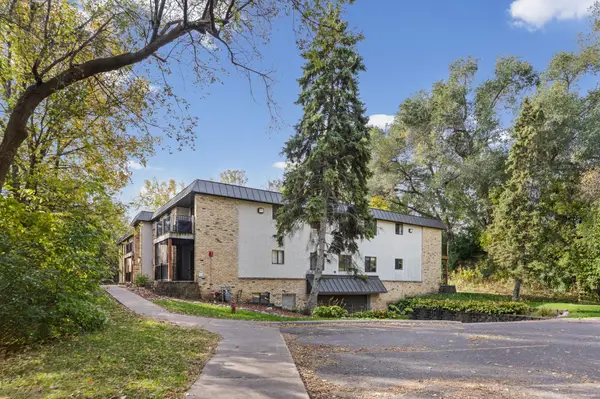
500 County Road B W #328, Roseville, MN 55113
Local realty services provided by:Better Homes and Gardens Real Estate Park Company
Listed by: john d schuster, kieren f evensen
Office: coldwell banker realty - southwest regional
MLS#:7147828
Source:NSMLS
Price summary
- Price:$179,900
- Price per sq. ft.:$152.2
- Monthly HOA dues:$1,040
About this home
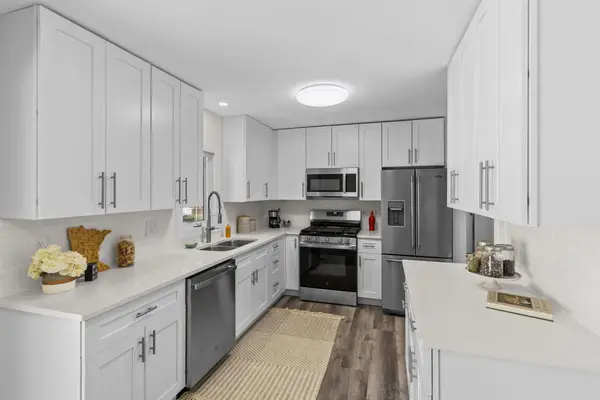
Enjoy single-level living in this updated condo in the Villa Park community. Inside, you’ll be greeted by sun-filled living and dining areas with plenty of room to relax and entertain. A den offers flexible space, while the private deck overlooks a peaceful wooded setting. The spacious kitchen features abundant cabinetry and an elevated dishwasher. The primary bedroom includes a walk-in closet and private bath, with walk-in showers in both bathrooms. In-unit laundry and plentiful storage add everyday convenience. Located near the elevator and library, the unit also includes heated underground parking with access to a car wash. Community amenities include guest suites, a dining room, fireside room, workshop, exercise area, game and card rooms, and puzzle area. Nearby trails, Central Park Arboretum, the nature center, and Victoria Ballfields offer recreation options, with shopping, dining, bus routes, and major highways close by. Association fee includes heat. Pets allowed: 1 small dog/cat main floor or 2 cats any floor. Roof and windows were replaced 2015/2016....
Contact an agent
Home facts
- Year built:1986
- Subdivision & Development:Condo 253 Villa Park Communit
- Listing ID #:7147828
- Added:2 day(s) ago
- Updated:October 23, 2026 at 12:26 PM
Rooms and interior
- Bedrooms:2
- Total bathrooms:2
- Dining Description:Living/Dining Room
- Bathrooms Description:Bathroom Ensuite, Main Floor 3/4 Bath, Walk-In Shower Stall
- Kitchen Description:Dishwasher, Microwave, Range, Refrigerator
- Living area:1,182 sq. ft.
Heating and cooling
- Cooling:Wall Unit(s)
- Heating:Baseboard
Structure and exterior
- Year built:1986
- Building area:1,182 sq. ft.
- Lot Features:Public Transit (w/in 6 blks), Tree Coverage - Medium
- Exterior Features:Common Garden, In-Ground Sprinkler System, Patio
- Levels:1 Story
Utilities
- Water:City Water - Connected
- Sewer:City Sewer - Connected
Finances and disclosures
- Price:$179,900
- Price per sq. ft.:$152.2
- Tax amount:$3,100 (2026)
Features and amenities
- Appliances:Microwave, Range, Refrigerator, Washer
- Laundry features:Coin-op Laundry Owned, Dryer, Washer
- Amenities:Car Wash, Elevator(s), Fire Sprinkler System, Lobby Entrance
Parking
- Parking description:Asphalt, Heated Garage, Tuckunder Garage
- Garage:Yes
- Garage spaces:1
New listings near 500 County Road B W #328
- Coming SoonOpen Fri, 3:30 to 5:30pm
 $365,000Coming Soon3 beds 2 baths2,340 sq. ft.
2050 Farrington Street, Roseville, MN 55113
MLS# 7077621Listed by: COLDWELL BANKER REALTY - Coming Soon
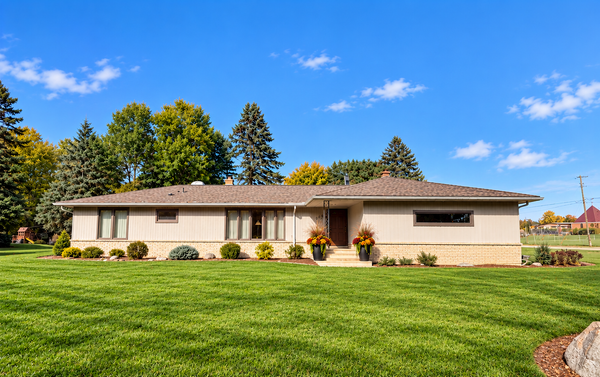 $525,000Coming Soon5 beds 3 baths3,630 sq. ft.
1951 Skillman Avenue W, Roseville, MN 55113
MLS# 7151292Listed by: REALTY ONE GROUP SIMPLIFIED - Open Sat, 10:30am to 12pmNew
 $190,000Active2 beds 1 baths856 sq. ft.
1725 Dellwood Avenue #204, Roseville, MN 55113
MLS# 7159445Listed by: PEMBERTON RE - Open Fri, 4:30 to 5:30pmNew
 $384,900Active3 beds 2 baths1,880 sq. ft.
2566 Beacon Street, Roseville, MN 55113
MLS# 7163940Listed by: COLDWELL BANKER REALTY - Open Sat, 11am to 12:30pmNew
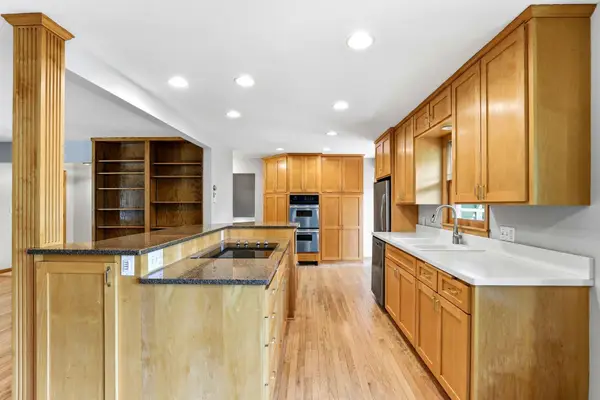 $385,000Active3 beds 2 baths1,885 sq. ft.
1866 Shryer Avenue W, Roseville, MN 55113
MLS# 7163776Listed by: KRIS LINDAHL REAL ESTATE - New
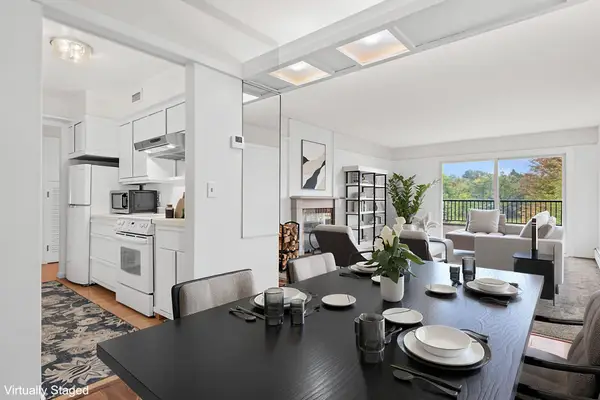 $145,000Active2 beds 2 baths1,080 sq. ft.
2230 Midland Grove Road #305, Roseville, MN 55113
MLS# 7160233Listed by: EDINA REALTY, INC. - New
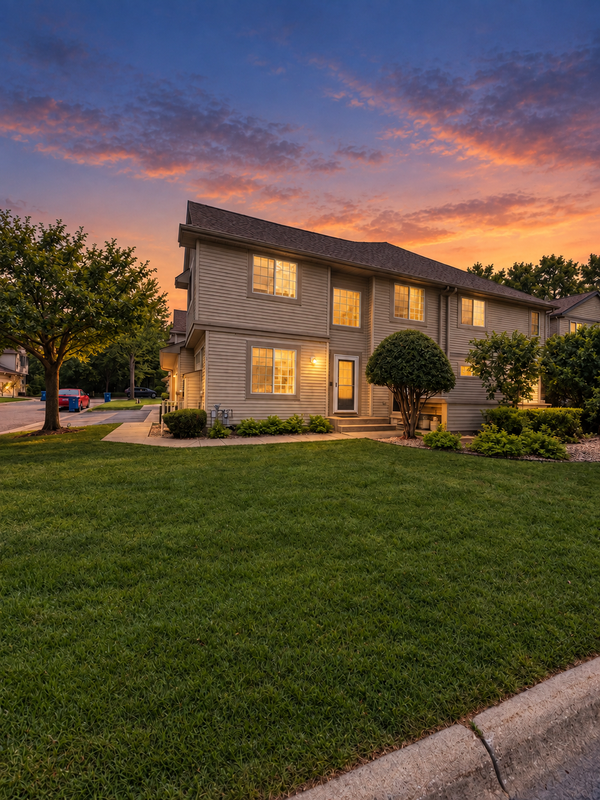 $264,900Active2 beds 2 baths1,308 sq. ft.
1056 Lovell Avenue W, Roseville, MN 55113
MLS# 7162521Listed by: RE/MAX RESULTS - New
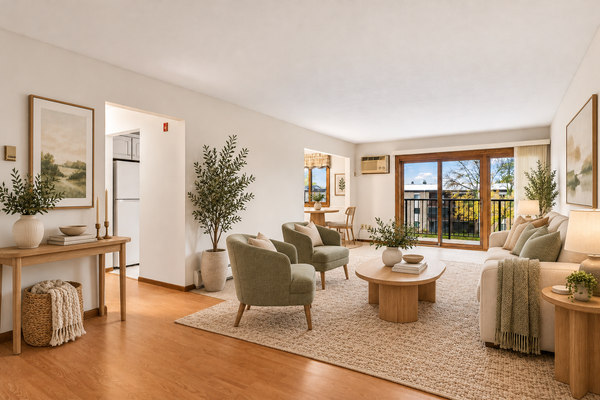 $125,000Active2 beds 1 baths948 sq. ft.
2700 Oxford Street N #140, Roseville, MN 55113
MLS# 7161878Listed by: COMPASS - New
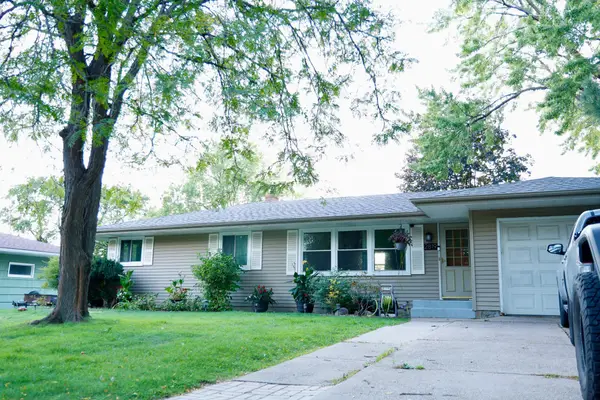 $359,900Active4 beds 2 baths2,072 sq. ft.
2819 Farrington Street, Roseville, MN 55113
MLS# 7159080Listed by: CREATIVE RESULTS


Protect your home and budget from life's surprises with an Assurant Home Warranty, backed by a partner that supports you through every step of homeownership. Explore Plans.
© 2026 Better Homes and Gardens Real Estate LLC. An Anywhere Real Estate company. All rights reserved. Better Homes and Gardens® Real Estate is a registered trademark owned by Meredith Operations Corporation, licensed to Better Homes and Gardens Real Estate LLC and used with permission. Better Homes and Gardens Real Estate LLC fully supports the principles of the Fair Housing Act and the Equal Opportunity Act. Listing information is deemed reliable but is not guaranteed accurate.
Each office is independently owned and operated.
Any services or products provided by third parties are not provided by, affiliated with or related to Better Homes and Gardens Real Estate LLC, or its affiliated companies.