
730 County Road B2 W, Roseville, MN 55113
Local realty services provided by:Better Homes and Gardens Real Estate Advantage One
730 County Road B2 W,Roseville, MN 55113
$649,900
- 3 Beds
- 4 Baths
- 2,358 sq. ft.
- Single family
- Coming Soon
Upcoming open houses
- Sat, Oct 1011:00 am - 01:00 pm
Listed by: todd a shipman
Office: lakes sotheby's international realty
MLS#:7145280
Source:NSMLS
Price summary
- Price:$649,900
- Price per sq. ft.:$233.61
About this home
The Roseville Farmhouse.
A rare opportunity to own a piece of Roseville history. This original area farmhouse has been lovingly cared for, thoughtfully improved, and updated for today while retaining the character and presence that make it truly one of a kind.
Set beautifully on an oversized, private lot framed by mature, stately trees and established gardens, this classic two-story welcomes you with generous living spaces and abundant natural light. The newer all-white farmhouse-style kitchen features a sunny breakfast area, coffee bar, and large-paned windows. The main level offers wonderful space for both everyday living and entertaining, with a living room, dining room, and expansive great room. A thoughtful addition provides a family room, ¾ bath, and convenient main-floor laundry. Just beyond, a charming screened porch creates the perfect spot for summer mornings, evening dinners, and enjoying the peaceful backyard.
Upstairs, the oversized primary suite has been beautifully updated with a new private ¾ bath and walk-in closet. Two additional bedrooms and a newly updated main bath complete the second floor.
The partial basement adds practical and flexible space for a home office, workshop, storage, and a convenient half bath, with additional crawl-space storage.
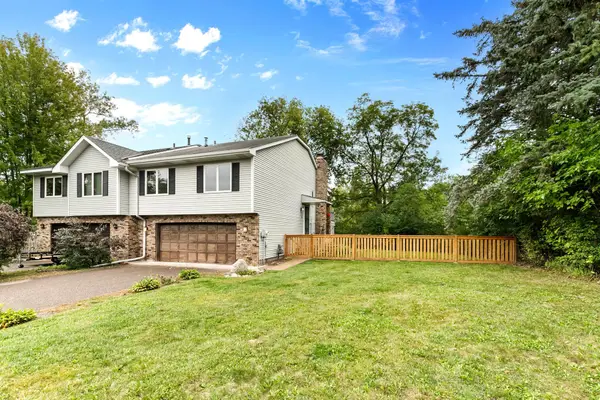
Outside, the property is just as special. An oversized 2+ car garage, in-ground sprinkler system, gardens, and additional storage shed provide plenty of room for hobbies and equipment. The bonus detached studio/billiard room—with a gas stove—is an unexpected treat and a fun seasonal retreat for games, creative pursuits, a workshop, or simply gathering with friends.
Beautifully positioned on its lot with exceptional street presence, this is a home with personality, history, and space that simply can't be replicated. Centrally located in Roseville near Central Park, schools, shopping, dining, and everyday conveniences.
Updated, distinctive, and wonderfully livable—a rare chance to own one of Roseville's original homes and make it part of your own story. Quick closing available....
Contact an agent
Home facts
- Year built:1927
- Subdivision & Development:Arbell
- Listing ID #:7145280
- Updated:October 06, 2026 at 07:53 PM
Rooms and interior
- Bedrooms:3
- Total bathrooms:4
- Full bathrooms:1
- Half bathrooms:1
- Dining Description:Living/Dining Room
- Bathrooms Description:1/2 Basement, Basement, Bathroom Ensuite, Main Floor 3/4 Bath, Upper Level Full Bath, Walk-In Shower Stall
- Kitchen Description:Dishwasher, Disposal, Exhaust Fan, Microwave, Range, Refrigerator, Stainless Steel Appliances
- Basement:Yes
- Basement Description:Crawl Space, Partial, Storage Space
- Living area:2,358 sq. ft.
Heating and cooling
- Cooling:Central Air
- Heating:Forced Air
- Central air:Yes
Structure and exterior
- Roof:Asphalt
- Year built:1927
- Building area:2,358 sq. ft.
- Lot area:0.35 Acres
- Lot Features:Tree Coverage - Medium, Underground Utilities
- Construction Materials:Block
- Levels:2 Story
Utilities
- Water:City Water - Connected
- Sewer:City Sewer - Connected
Finances and disclosures
- Price:$649,900
- Price per sq. ft.:$233.61
- Tax amount:$8,126 (2026)
Features and amenities
- Appliances:Disposal, Exhaust Fan, Microwave, Range, Refrigerator, Stainless Steel Appliances, Washer
- Laundry features:Dryer, Washer
Parking
- Parking description:Asphalt, Detached Garage, Garage Door Opener
- Garage:Yes
- Garage spaces:2
New listings near 730 County Road B2 W
- Coming Soon
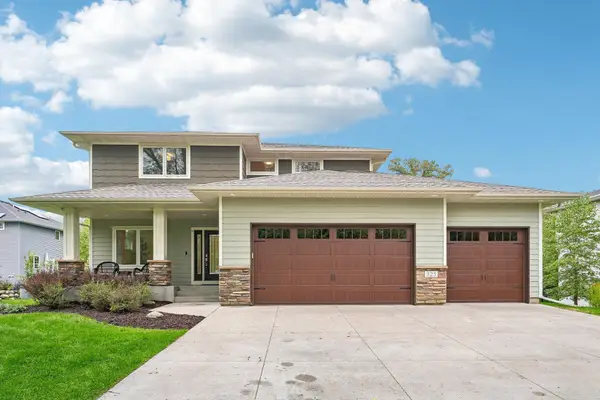 $779,900Coming Soon5 beds 4 baths3,420 sq. ft.
325 County Road B W, Roseville, MN 55113
MLS# 7154074Listed by: RE/MAX RESULTS - New
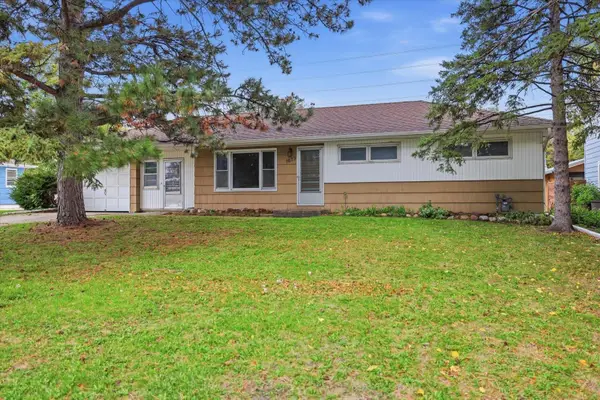 $315,000Active3 beds 1 baths1,480 sq. ft.
1677 Rose Place, Roseville, MN 55113
MLS# 7155959Listed by: GALLERY OF HOMES - New
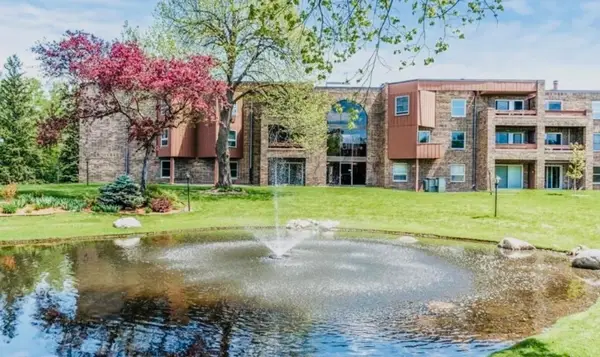 $144,900Active2 beds 2 baths1,082 sq. ft.
2230 Midland Grove Road #305, Roseville, MN 55113
MLS# 7155623Listed by: REFERRAL REALTY - New
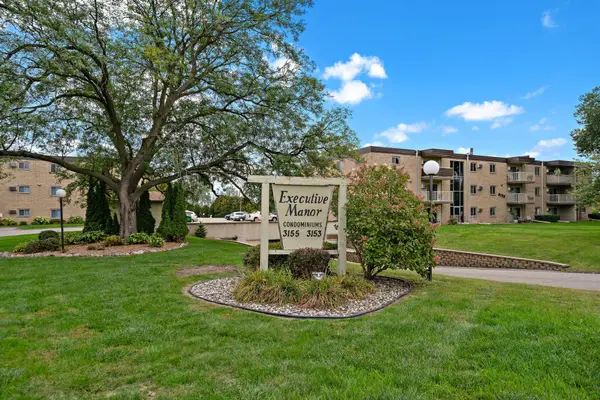 $75,000Active2 beds 1 baths818 sq. ft.
3155 Old Highway 8 #304, Roseville, MN 55418
MLS# 7154337Listed by: KELLER WILLIAMS PREMIER REALTY LAKE MINNETONKA - New
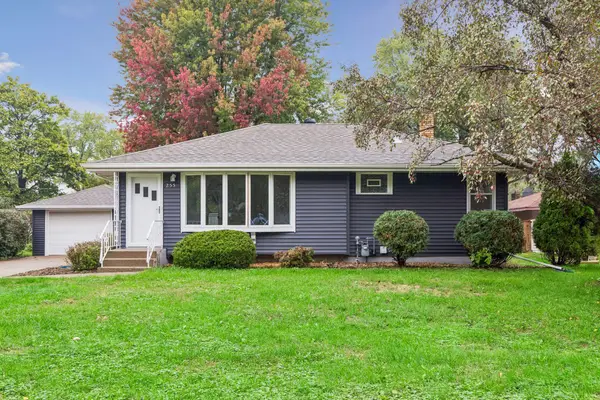 $395,000Active3 beds 2 baths1,600 sq. ft.
255 County Road C2 W, Roseville, MN 55113
MLS# 7152526Listed by: LAKES SOTHEBY'S INTERNATIONAL - New
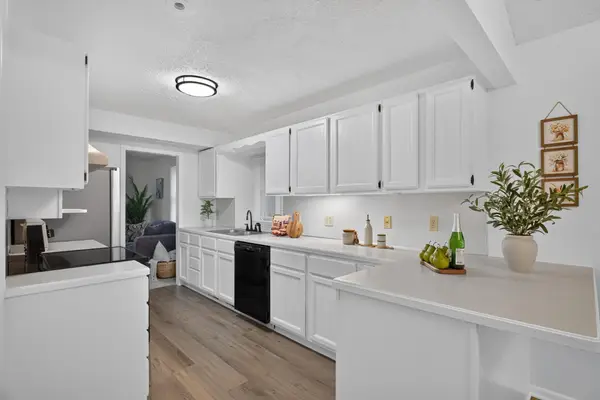 $344,900Active4 beds 2 baths1,580 sq. ft.
1232 Skillman Avenue W, Roseville, MN 55113
MLS# 7153581Listed by: HOMESTEAD ROAD - New
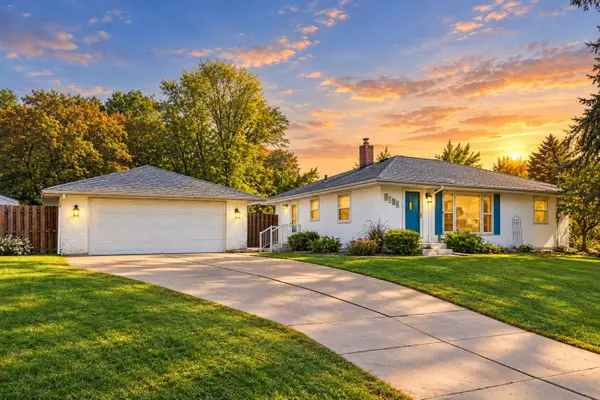 $365,000Active3 beds 2 baths1,647 sq. ft.
2128 Cohansey Boulevard, Roseville, MN 55113
MLS# 7140272Listed by: KELLER WILLIAMS REALTY INTEGRITY - New
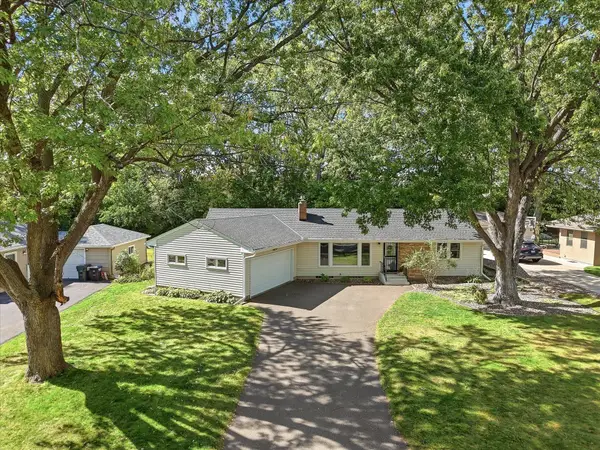 $399,900Active3 beds 2 baths1,736 sq. ft.
2209 Midlothian Road, Roseville, MN 55113
MLS# 7134962Listed by: COLDWELL BANKER REALTY - New
 $330,000Active2 beds 2 baths1,368 sq. ft.
212 Transit Avenue, Roseville, MN 55113
MLS# 7133950Listed by: LPT REALTY, LLC


Protect your home and budget from life's surprises with an Assurant Home Warranty, backed by a partner that supports you through every step of homeownership. Explore Plans.
© 2026 Better Homes and Gardens Real Estate LLC. An Anywhere Real Estate company. All rights reserved. Better Homes and Gardens® Real Estate is a registered trademark owned by Meredith Operations Corporation, licensed to Better Homes and Gardens Real Estate LLC and used with permission. Better Homes and Gardens Real Estate LLC fully supports the principles of the Fair Housing Act and the Equal Opportunity Act. Listing information is deemed reliable but is not guaranteed accurate.
Each office is independently owned and operated.
Any services or products provided by third parties are not provided by, affiliated with or related to Better Homes and Gardens Real Estate LLC, or its affiliated companies.