
505 Main Avenue W, Rothsay, MN 56579
Local realty services provided by:Better Homes and Gardens Real Estate First Choice
505 Main Avenue W,Rothsay, MN 56579
$379,900
- 5 Beds
- 3 Baths
- 2,972 sq. ft.
- Single family
- Coming Soon
Listed by: dj holland
Office: minnesota lands and homes -fergus falls
MLS#:7160969
Source:NSMLS
Price summary
- Price:$379,900
- Price per sq. ft.:$123.83
About this home
COMING SOON! Showings start November 1st. Small-town living, room to spread out, and no backyard neighbors! Tucked away in a quiet cul-de-sac, this 5-bedroom, 3-bath rambler offers 2,912 square feet of comfortable living space on a spacious 1/3-acre lot. Enjoy mornings on the covered front porch, evenings on the back deck overlooking an open field, and plenty of room to entertain with a finished basement featuring a wet bar. Add in a heated 3-stall garage, in-floor basement heat, and convenient main-level laundry, and you have a home that offers space, comfort, and privacy! Recent updates: New water softener ins 2023, new flooring in kitchen, dining room and living room in 2024, and new smart water heater in 2025.
Contact an agent
Home facts
- Year built:2012
- Subdivision & Development:Jensen Add
- Listing ID #:7160969
- Updated:October 23, 2026 at 12:26 PM
Rooms and interior
- Bedrooms:5
- Total bathrooms:3
- Full bathrooms:2
- Dining Description:Kitchen/Dining Room
- Bathrooms Description:3/4 Basement, Main Floor Full Bath, Upper Level Full Bath
- Kitchen Description:Dishwasher, Exhaust Fan, Microwave, Range, Refrigerator, Stainless Steel Appliances
- Basement:Yes
- Basement Description:Egress Window(s), Finished, Full
- Living area:2,972 sq. ft.
Heating and cooling
- Cooling:Central Air
- Heating:Boiler, Dual Fuel/Off Peak, Forced Air, In-Floor Heating
- Central air:Yes
Structure and exterior
- Roof:Age Over 8 Years, Asphalt
- Year built:2012
- Building area:2,972 sq. ft.
- Lot area:0.34 Acres
- Construction Materials:Steel Siding
- Levels:1 Story
Utilities
- Water:City Water - In Street
- Sewer:City Sewer - In Street
Finances and disclosures
- Price:$379,900
- Price per sq. ft.:$123.83
- Tax amount:$7,196 (2026)
Features and amenities
- Appliances:Exhaust Fan, Microwave, Range, Refrigerator, Stainless Steel Appliances, Washer, Water Softener Owned
- Laundry features:Dryer, Washer
- Amenities:Air-To-Air Exchanger, Electric Water Heater, Fuel Tank - Rented, Water Softener Owned
Parking
- Parking description:Attached Garage
- Garage:Yes
- Garage spaces:3
New listings near 505 Main Avenue W
 $450,000Active4 beds 2 baths1,792 sq. ft.
3251 200th Street, Rothsay, MN 56579
MLS# 7153812Listed by: COUNSELOR REALTY DETROIT LAKES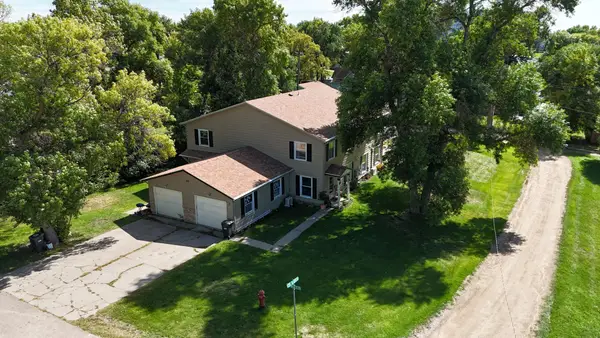 $279,000Active8 beds 8 baths1,936 sq. ft.
319 1st Avenue Nw, Rothsay, MN 56579
MLS# 7141896Listed by: ANDREW YAGGIE REAL ESTATE $239,000Active3 beds 2 baths2,240 sq. ft.
519 1st Avenue Se, Rothsay, MN 56579
MLS# 7139351Listed by: RE/MAX LEGACY REALTY $230,000Pending5 beds 2 baths3,200 sq. ft.
220 2nd Avenue Nw, Rothsay, MN 56579
MLS# 7139019Listed by: EXP REALTY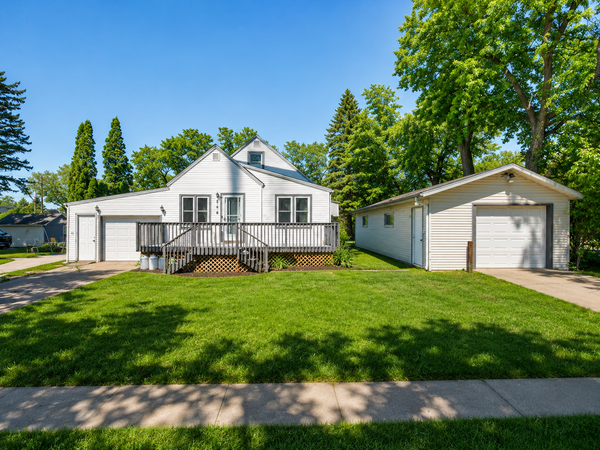 $159,900Active3 beds 3 baths1,912 sq. ft.
114 1st Avenue Nw, Rothsay, MN 56579
MLS# 7119349Listed by: EPIQUE REALTY $189,900Pending2 beds 1 baths1,382 sq. ft.
118 3rd Street Sw, Rothsay, MN 56579
MLS# 7094629Listed by: KELLER WILLIAMS REALTY PROFESSIONALS- Open Sat, 10 to 11:30am
 $325,000Active3 beds 2 baths1,636 sq. ft.
313 1st Street Ne, Rothsay, MN 56579
MLS# 7087195Listed by: TRILOGY REAL ESTATE


Protect your home and budget from life's surprises with an Assurant Home Warranty, backed by a partner that supports you through every step of homeownership. Explore Plans.
© 2026 Better Homes and Gardens Real Estate LLC. An Anywhere Real Estate company. All rights reserved. Better Homes and Gardens® Real Estate is a registered trademark owned by Meredith Operations Corporation, licensed to Better Homes and Gardens Real Estate LLC and used with permission. Better Homes and Gardens Real Estate LLC fully supports the principles of the Fair Housing Act and the Equal Opportunity Act. Listing information is deemed reliable but is not guaranteed accurate.
Each office is independently owned and operated.
Any services or products provided by third parties are not provided by, affiliated with or related to Better Homes and Gardens Real Estate LLC, or its affiliated companies.