
3214 Shorewood Drive, Rush City, MN 55069
Local realty services provided by:Better Homes and Gardens Real Estate First Choice
3214 Shorewood Drive,Rush City, MN 55069
$480,000
- 3 Beds
- 3 Baths
- 2,321 sq. ft.
- Single family
- Active
Upcoming open houses
- Thu, Nov 1204:30 pm - 06:00 pm
Listed by: anna remick
Office: re/max results
MLS#:7142197
Source:NSMLS
Price summary
- Price:$480,000
- Price per sq. ft.:$206.81
- Monthly HOA dues:$100
About this home
Great location, endless recreation, and peaceful modified 2 story set up for one-level living! Just 2.6 miles west of Rush City and I-35, this beautiful patio home offers convenient commuting to White Bear Lake, Lino Lakes, Blaine, Coon Rapids, and the Twin Cities metro. Enjoy fishing and boating on East and West Rush Lakes, golfing at Bulrush Golf Course, kayaking and hiking along the St. Croix River, hunting, snowmobiling, and nearby parks. Deeded lake access is within walking distance, and the East Rush Lake boat launch is just 1.4 miles away!
After a busy day, come home to the peace and quiet of this exceptionally well-maintained, move-in-ready home. Relax on the covered front porch, grill on the backyard paver patio, or enjoy the beautiful level yard and hosta gardens.
This quality-built 3-bedroom, 2½-bath home features vaulted ceilings, a gas fireplace, large windows, and a 12-foot sliding door overlooking the backyard. The spacious kitchen offers custom maple cabinetry, ample storage, pantry, formal dining area, and dinette. The gorgeous 4-season porch features cedar tongue-and-groove finishes and in-floor heat for year-round enjoyment. The main level includes a primary suite with walk-in closet, step-in shower, and whirlpool tub. Two additional bedrooms and a bathroom upstairs provide extra space for guests or hobbies. Energy-efficient ICF construction, in-floor heat, forced-air furnace, central air, and Marvin windows add comfort and quality. Additional features include an attached 3-stall garage, concrete driveway, underground sprinklers, plenty of storage, and a new roof in 2022.
Enjoy a peaceful setting, quality construction, easy access to the metro, and outdoor recreation right at your doorstep!...
Contact an agent
Home facts
- Year built:2004
- Subdivision & Development:Shorewood 2nd Add
- Listing ID #:7142197
- Added:58 day(s) ago
- Updated:November 12, 2026 at 02:05 PM
Rooms and interior
- Bedrooms:3
- Total bathrooms:3
- Full bathrooms:2
- Half bathrooms:1
- Dining Description:Eat In Kitchen, Informal Dining Room
- Bathrooms Description:Bathroom Ensuite, Main Floor 1/2 Bath, Upper Level Full Bath
- Kitchen Description:Dishwasher, Microwave, Range, Refrigerator
- Living area:2,321 sq. ft.
Heating and cooling
- Cooling:Central Air
- Heating:Forced Air, In-Floor Heating
- Central air:Yes
Structure and exterior
- Roof:Age 8 Years or Less
- Year built:2004
- Building area:2,321 sq. ft.
- Lot area:0.5 Acres
- Lot Features:Tree Coverage - Medium, Underground Utilities
- Levels:Modified 2 Story
Utilities
- Water:Private, Well
- Sewer:City Sewer - Connected
Finances and disclosures
- Price:$480,000
- Price per sq. ft.:$206.81
- Tax amount:$5,711 (2026)
Features and amenities
- Appliances:Microwave, Range, Refrigerator, Washer
- Laundry features:Dryer, Washer
- Amenities:Gas Water Heater
Parking
- Parking description:Attached Garage, Concrete, Electric, Garage Door Opener, Heated Garage, Insulated Garage
- Garage:Yes
- Garage spaces:3
New listings near 3214 Shorewood Drive
- New
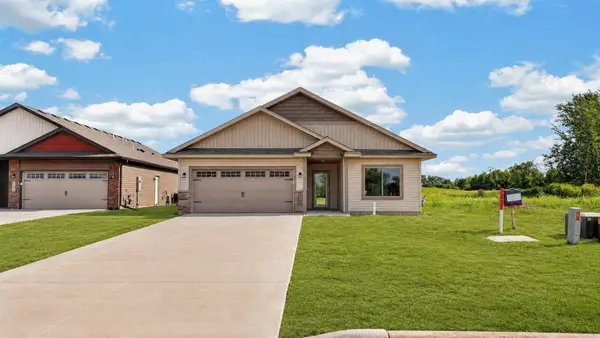 $358,900Active3 beds 2 baths1,451 sq. ft.
2210 Bunker Boulevard, Rush City, MN 55069
MLS# 7171568Listed by: PRO SOURCE REAL ESTATE GROUP, LLC - New
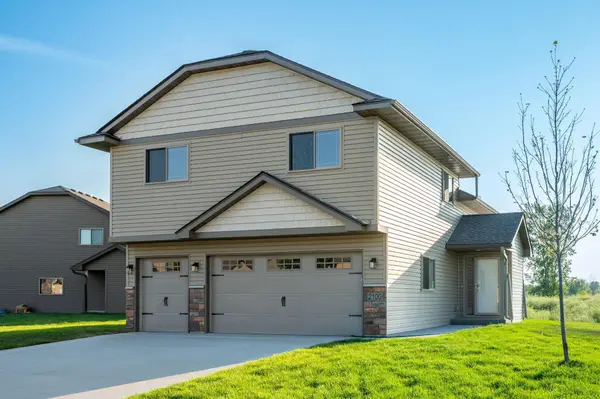 $334,900Active3 beds 2 baths1,386 sq. ft.
2100 Eagle Street, Rush City, MN 55069
MLS# 7168380Listed by: PRO SOURCE REAL ESTATE GROUP, LLC - New
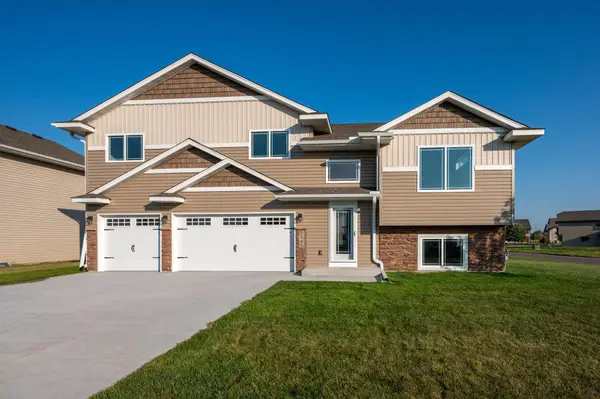 $329,900Active3 beds 2 baths1,374 sq. ft.
2175 Eagle Street, Rush City, MN 55069
MLS# 7168383Listed by: PRO SOURCE REAL ESTATE GROUP, LLC 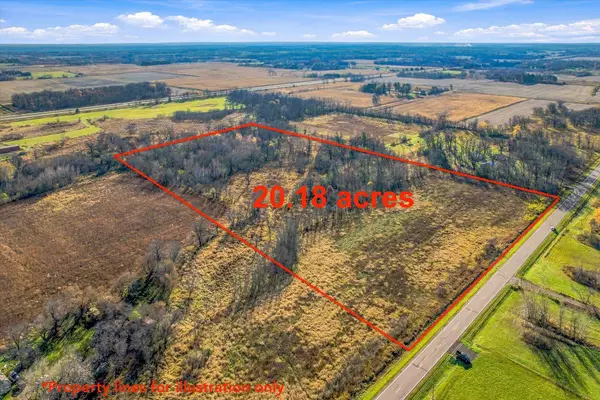 $89,900Active20.18 Acres
XXX Falcon Ave, Rush City, MN 55069
MLS# 7167372Listed by: COUNSELOR REALTY, INC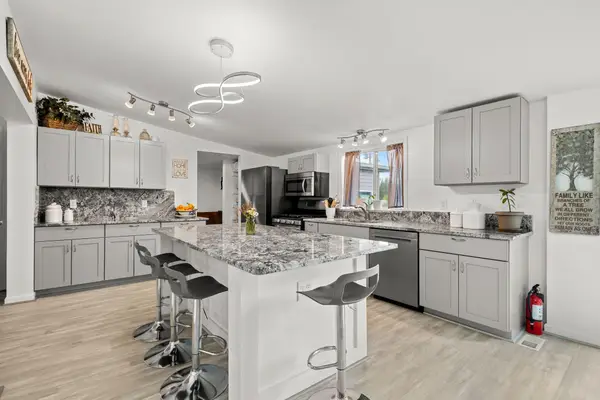 $749,900Active3 beds 2 baths1,456 sq. ft.
11434 550th Street, Rush City, MN 55069
MLS# 7165105Listed by: BRICK & BANISTER REAL ESTATE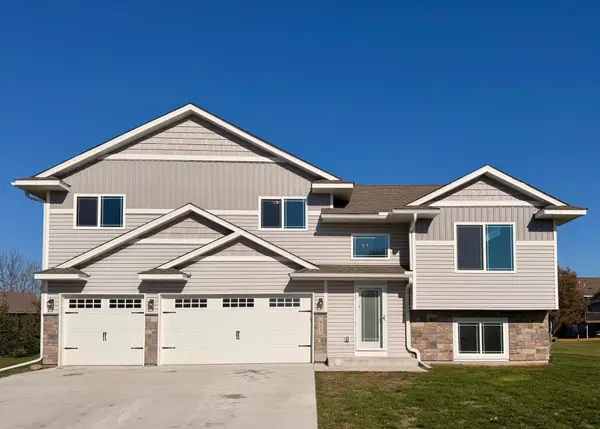 $339,900Active3 beds 2 baths1,331 sq. ft.
815 S Rush Creek Lane, Rush City, MN 55069
MLS# 7164155Listed by: LAKES & LEISURE REALTY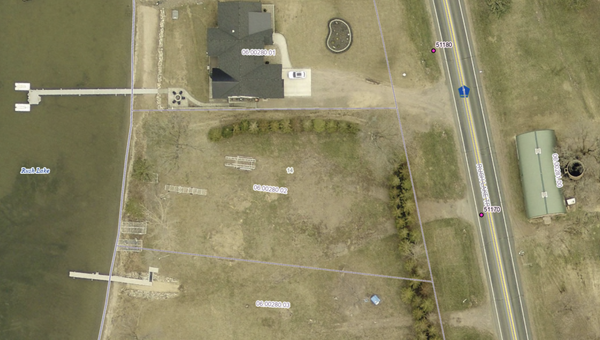 $465,000Active0.78 Acres
51170 Rush Lake Trail, Rush City, MN 55069
MLS# 7161213Listed by: COLDWELL BANKER REALTY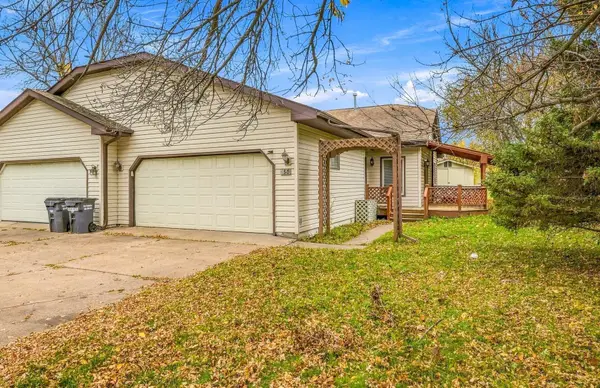 $210,000Active2 beds 1 baths1,008 sq. ft.
550 W 10th Street, Rush City, MN 55069
MLS# 7159795Listed by: KRIS LINDAHL REAL ESTATE $289,900Pending2 beds 1 baths1,032 sq. ft.
755 S Dana Avenue, Rush City, MN 55069
MLS# 7156366Listed by: LABELLE REAL ESTATE GROUP INC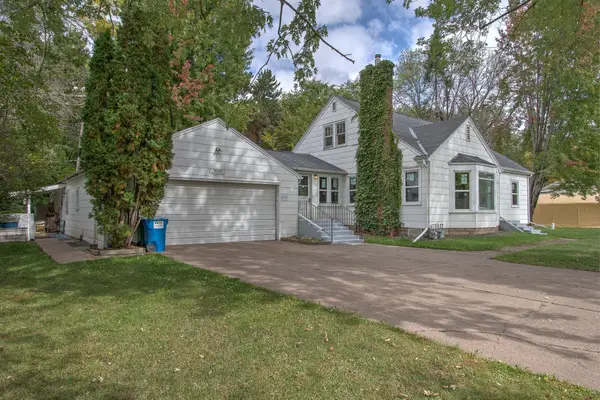 $289,900Active4 beds 3 baths1,823 sq. ft.
495 W 1st Street, Rush City, MN 55069
MLS# 7152024Listed by: CENTURY 21 MOLINE REALTY INC


Protect your home and budget from life's surprises with an Assurant Home Warranty, backed by a partner that supports you through every step of homeownership. Explore Plans.
© 2026 Better Homes and Gardens Real Estate LLC. An Anywhere Real Estate company. All rights reserved. Better Homes and Gardens® Real Estate is a registered trademark owned by Meredith Operations Corporation, licensed to Better Homes and Gardens Real Estate LLC and used with permission. Better Homes and Gardens Real Estate LLC fully supports the principles of the Fair Housing Act and the Equal Opportunity Act. Listing information is deemed reliable but is not guaranteed accurate.
Each office is independently owned and operated.
Any services or products provided by third parties are not provided by, affiliated with or related to Better Homes and Gardens Real Estate LLC, or its affiliated companies.