
48900 Dogwood Avenue, Rush City, MN 55069
Local realty services provided by:Better Homes and Gardens Real Estate First Choice
Upcoming open houses
- Sat, Nov 1402:00 pm - 04:00 pm
Listed by: jeneane brackett
Office: re/max results
MLS#:7147691
Source:NSMLS
Price summary
- Price:$449,900
- Price per sq. ft.:$184.92
About this home
Enjoy privacy, space, and versatility with this updated 4-bedroom, 2-bath home situated on 6.4 wooded acres. Inside, you’ll find oak hardwood floors, updated windows and siding, and custom cabinetry throughout the kitchen, bathrooms, and office, including thoughtfully designed built-ins. The spacious kitchen features a center island, stainless steel appliances, a gas range, and pantry. A warm and inviting knotty pine four-season porch provides the perfect place to relax and enjoy the peaceful surroundings year-round. Three bedrooms are conveniently located on the main level, along with a full bath featuring a jetted tub, tile surround, and tile flooring. The lower level offers a fourth bedroom and a comfortable family room with a wood-burning fireplace. Outside, the property is filled with natural beauty and established apple trees, blueberries, strawberries, rhubarb, and lilacs. In addition to the attached two-car garage, the impressive 30x40 shop offers 200-amp electrical service suitable for welders, abundant workspace, and excellent storage. Two driveways and ample parking add even more convenience. Located near numerous lakes and just a few miles from town, this special property offers the perfect blend of country living, modern updates, and room to pursue your hobbies....
Contact an agent
Home facts
- Year built:1970
- Listing ID #:7147691
- Added:51 day(s) ago
- Updated:November 12, 2026 at 02:05 PM
Rooms and interior
- Bedrooms:4
- Total bathrooms:2
- Full bathrooms:1
- Dining Description:Eat In Kitchen
- Bathrooms Description:3/4 Basement, Jetted Tub, Main Floor Full Bath
- Kitchen Description:Dishwasher, Microwave, Range, Refrigerator, Stainless Steel Appliances
- Basement:Yes
- Basement Description:Block, Finished
- Living area:2,134 sq. ft.
Heating and cooling
- Cooling:Central Air
- Heating:Fireplace(s), Forced Air
- Central air:Yes
Structure and exterior
- Roof:Age Over 8 Years, Asphalt
- Year built:1970
- Building area:2,134 sq. ft.
- Lot area:6.44 Acres
- Lot Features:Tree Coverage - Medium
- Levels:Bi/Split Level
Utilities
- Water:Well
- Sewer:Private Sewer
Finances and disclosures
- Price:$449,900
- Price per sq. ft.:$184.92
- Tax amount:$3,174 (2026)
Features and amenities
- Appliances:Microwave, Range, Refrigerator, Stainless Steel Appliances, Washer, Water Softener Owned
- Laundry features:Dryer, Washer
- Amenities:Water Softener Owned
Parking
- Parking description:Attached Garage, Detached Garage, Garage Door Opener, Heated Garage
- Garage:Yes
- Garage spaces:6
New listings near 48900 Dogwood Avenue
- New
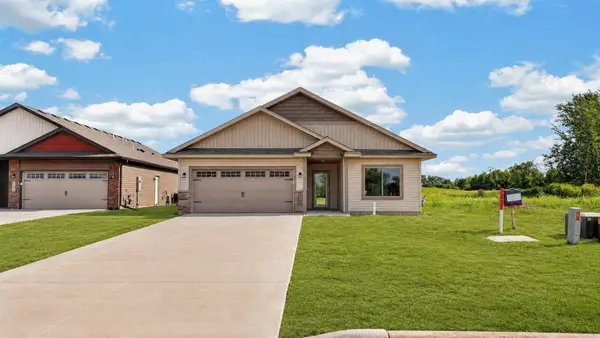 $358,900Active3 beds 2 baths1,451 sq. ft.
2210 Bunker Boulevard, Rush City, MN 55069
MLS# 7171568Listed by: PRO SOURCE REAL ESTATE GROUP, LLC - New
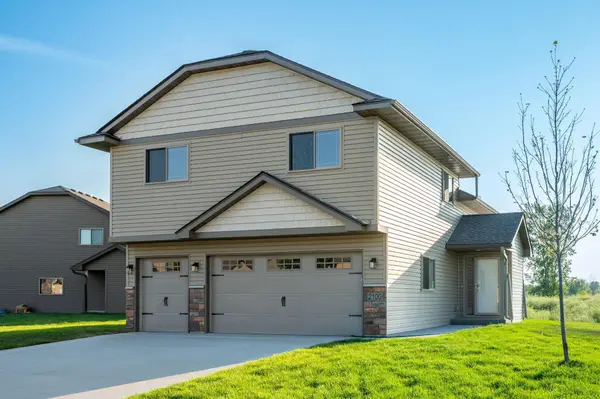 $334,900Active3 beds 2 baths1,386 sq. ft.
2100 Eagle Street, Rush City, MN 55069
MLS# 7168380Listed by: PRO SOURCE REAL ESTATE GROUP, LLC - New
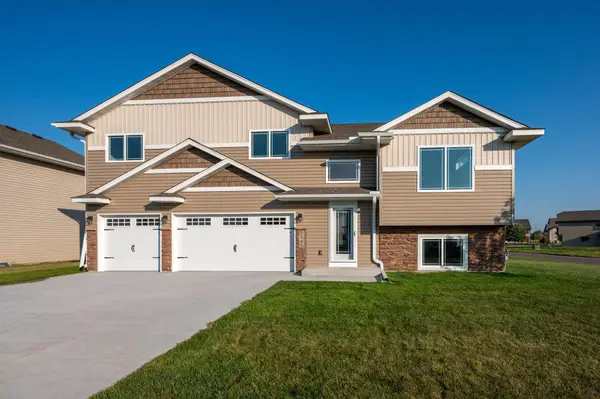 $329,900Active3 beds 2 baths1,374 sq. ft.
2175 Eagle Street, Rush City, MN 55069
MLS# 7168383Listed by: PRO SOURCE REAL ESTATE GROUP, LLC 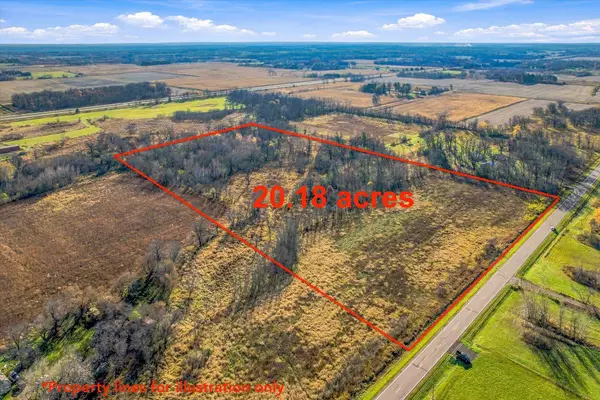 $89,900Active20.18 Acres
XXX Falcon Ave, Rush City, MN 55069
MLS# 7167372Listed by: COUNSELOR REALTY, INC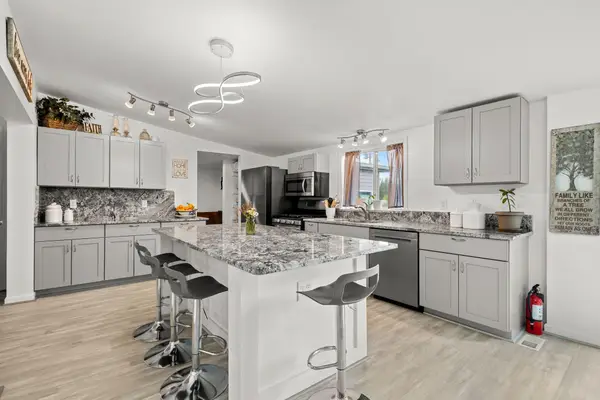 $749,900Active3 beds 2 baths1,456 sq. ft.
11434 550th Street, Rush City, MN 55069
MLS# 7165105Listed by: BRICK & BANISTER REAL ESTATE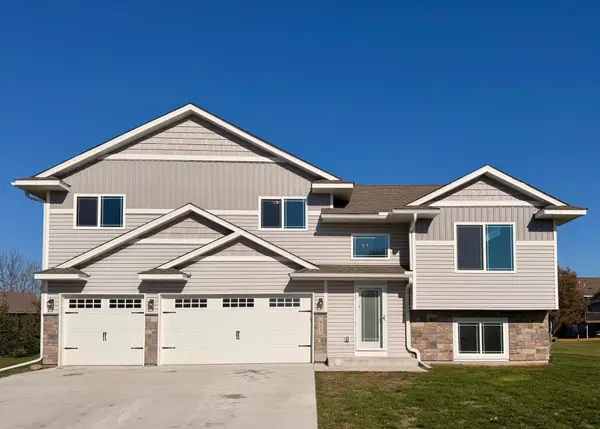 $339,900Active3 beds 2 baths1,331 sq. ft.
815 S Rush Creek Lane, Rush City, MN 55069
MLS# 7164155Listed by: LAKES & LEISURE REALTY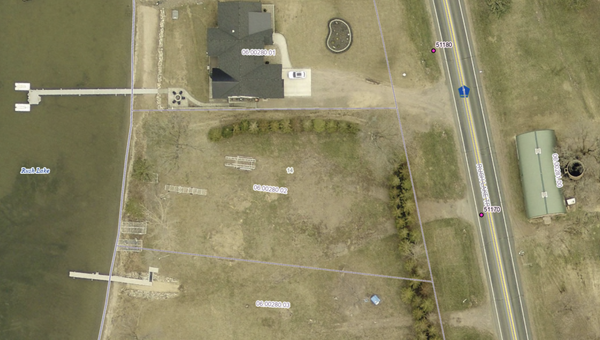 $465,000Active0.78 Acres
51170 Rush Lake Trail, Rush City, MN 55069
MLS# 7161213Listed by: COLDWELL BANKER REALTY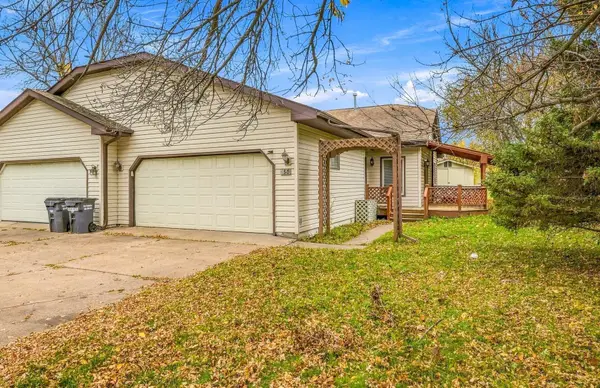 $210,000Active2 beds 1 baths1,008 sq. ft.
550 W 10th Street, Rush City, MN 55069
MLS# 7159795Listed by: KRIS LINDAHL REAL ESTATE $289,900Pending2 beds 1 baths1,032 sq. ft.
755 S Dana Avenue, Rush City, MN 55069
MLS# 7156366Listed by: LABELLE REAL ESTATE GROUP INC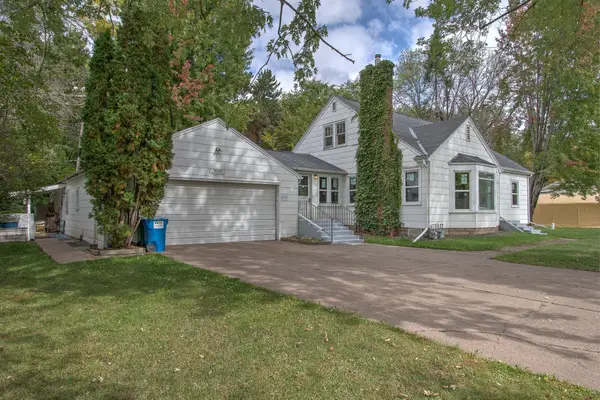 $289,900Active4 beds 3 baths1,823 sq. ft.
495 W 1st Street, Rush City, MN 55069
MLS# 7152024Listed by: CENTURY 21 MOLINE REALTY INC


Protect your home and budget from life's surprises with an Assurant Home Warranty, backed by a partner that supports you through every step of homeownership. Explore Plans.
© 2026 Better Homes and Gardens Real Estate LLC. An Anywhere Real Estate company. All rights reserved. Better Homes and Gardens® Real Estate is a registered trademark owned by Meredith Operations Corporation, licensed to Better Homes and Gardens Real Estate LLC and used with permission. Better Homes and Gardens Real Estate LLC fully supports the principles of the Fair Housing Act and the Equal Opportunity Act. Listing information is deemed reliable but is not guaranteed accurate.
Each office is independently owned and operated.
Any services or products provided by third parties are not provided by, affiliated with or related to Better Homes and Gardens Real Estate LLC, or its affiliated companies.