
5404 Rush Point Drive, Rush City, MN 55069
Local realty services provided by:Better Homes and Gardens Real Estate Advantage One
5404 Rush Point Drive,Rush City, MN 55069
$449,900
- 4 Beds
- 3 Baths
- 3,136 sq. ft.
- Single family
- Active
Listed by: travis m sommerfield, steven bauer
Office: coldwell banker realty
MLS#:7112333
Source:ND_FMAAR
Price summary
- Price:$449,900
- Price per sq. ft.:$143.46
About this home
Escape to the peace and privacy of country living while staying less than an hour from the Twin Cities! Nestled on 5.76 picturesque acres, this spacious home offers the perfect blend of comfort, flexibility, and natural beauty. The home features 4 bedrooms, 3 bathrooms, a dedicated office, two generous family rooms, and a craft room, providing plenty of space for everyday living, entertaining, or working from home. The lower level includes a full kitchen, family room, and its own dedicated washer and dryer perfect for a in home secondary unit. A detached 26 x 32 3 car offers ample space for tinkering and toy storage. The backyard borders Bulrush Golf Course, ensuring beautiful views and lasting privacy. The lovingly maintained property also features a thriving orchard, garden, raspberry patch, and a charming wooded paths perfect for exploring and enjoying the outdoors. This one-of-a-kind country retreat offers the space, serenity, and lifestyle you've been searching for.
Contact an agent
Home facts
- Year built:2007
- Listing ID #:7112333
- Added:39 day(s) ago
- Updated:August 31, 2026 at 03:32 PM
Rooms and interior
- Bedrooms:4
- Total bathrooms:3
- Full bathrooms:3
- Rooms Total:12
- Living area:3,136 sq. ft.
Heating and cooling
- Cooling:Central Air
- Heating:Forced Air
- Central air:Yes
Structure and exterior
- Year built:2007
- Building area:3,136 sq. ft.
- Lot area:5.76 Acres
Utilities
- Water:Well
- Sewer:Mound Septic
Finances and disclosures
- Price:$449,900
- Price per sq. ft.:$143.46
- Tax amount:$3,261
Parking
- Garage spaces:3
New listings near 5404 Rush Point Drive
- New
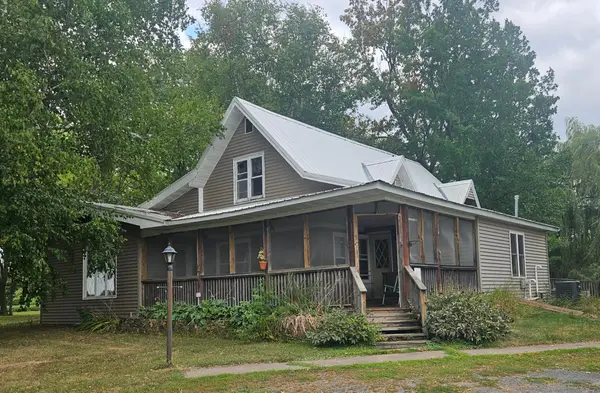 $545,000Active3 beds 3 baths2,260 sq. ft.
9052 545th Street, Rush City, MN 55069
MLS# 7136285Listed by: NATIONAL REALTY GUILD - New
 $349,000Active5 beds 2 baths2,269 sq. ft.
285 W 1st Street, Rush City, MN 55069
MLS# 7135157Listed by: KELLER WILLIAMS PREMIER REALTY 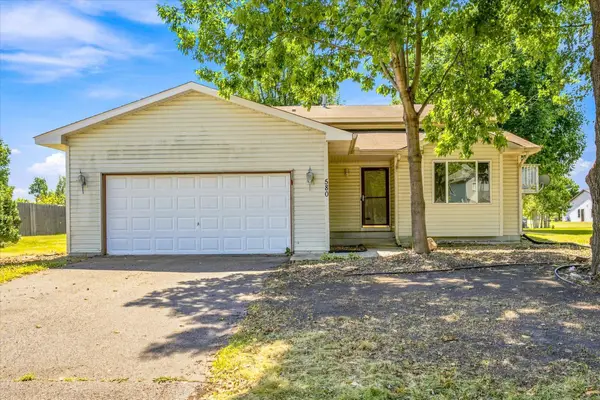 $259,900Pending2 beds 1 baths1,099 sq. ft.
580 W 11th Street, Rush City, MN 55069
MLS# 7129616Listed by: EXP REALTY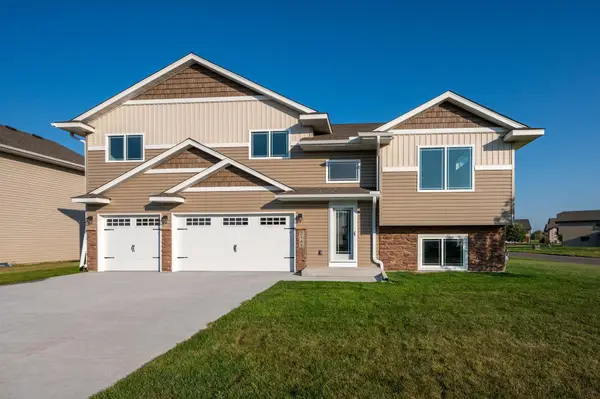 $329,900Active3 beds 2 baths1,374 sq. ft.
2175 Eagle Street, Rush City, MN 55069
MLS# 7129460Listed by: PRO SOURCE REAL ESTATE GROUP, LLC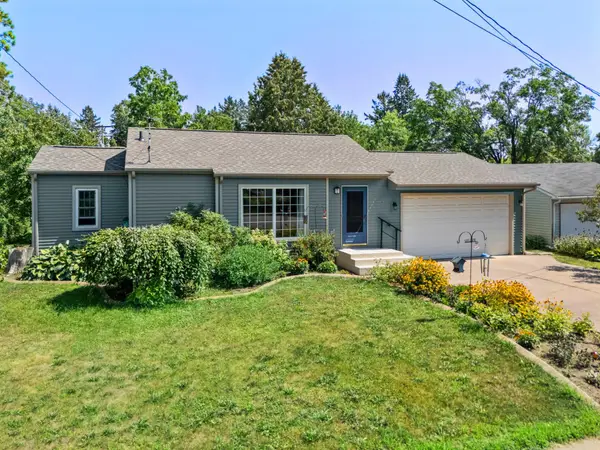 $220,000Pending2 beds 1 baths823 sq. ft.
460 S Grey Avenue, Rush City, MN 55069
MLS# 7127332Listed by: RE/MAX RESULTS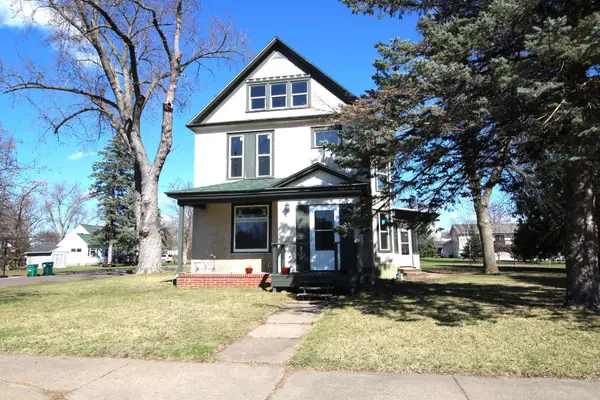 $269,900Active4 beds 2 baths2,045 sq. ft.
220 S Eliot Avenue, Rush City, MN 55069
MLS# 7128006Listed by: TUBBS REALTY INC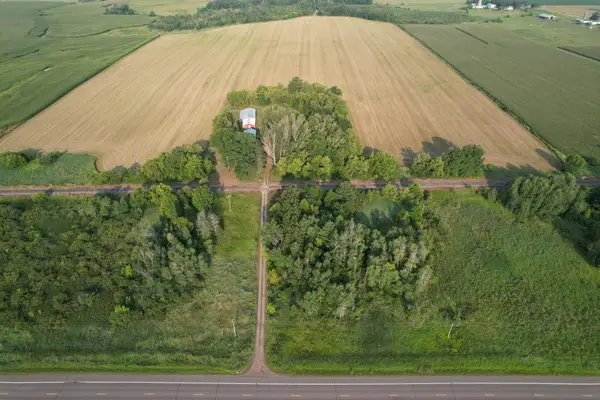 $330,000Active3 beds 2 baths1,870 sq. ft.
54592 Forest Boulevard, Rush City, MN 55069
MLS# 7124488Listed by: EDINA REALTY, INC.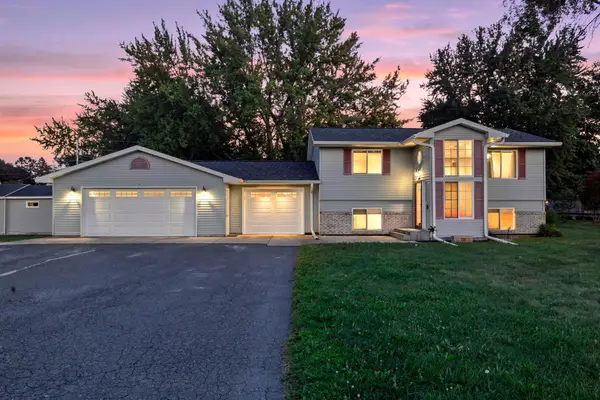 $360,000Active3 beds 2 baths1,247 sq. ft.
720 W 2nd Street, Rush City, MN 55069
MLS# 7114179Listed by: EDINA REALTY, INC. $358,900Active3 beds 2 baths1,451 sq. ft.
2210 Bunker Boulevard, Rush City, MN 55069
MLS# 7122204Listed by: PRO SOURCE REAL ESTATE GROUP, LLC $289,000Active3 beds 2 baths1,458 sq. ft.
830 W 4th Street, Rush City, MN 55069
MLS# 7120382Listed by: RE/MAX RESULTS


Protect your home and budget from life's surprises with an Assurant Home Warranty, backed by a partner that supports you through every step of homeownership. Explore Plans.
© 2026 Better Homes and Gardens Real Estate LLC. An Anywhere Real Estate company. All rights reserved. Better Homes and Gardens® Real Estate is a registered trademark owned by Meredith Operations Corporation, licensed to Better Homes and Gardens Real Estate LLC and used with permission. Better Homes and Gardens Real Estate LLC fully supports the principles of the Fair Housing Act and the Equal Opportunity Act. Listing information is deemed reliable but is not guaranteed accurate.
Each office is independently owned and operated.
Any services or products provided by third parties are not provided by, affiliated with or related to Better Homes and Gardens Real Estate LLC, or its affiliated companies.