
5226 E Lake Road, Saginaw, MN 55779
Local realty services provided by:Better Homes and Gardens Real Estate First Choice
5226 E Lake Road,Saginaw, MN 55779
$340,000
- 2 Beds
- 2 Baths
- 1,120 sq. ft.
- Single family
- Active
Listed by: megan l wilson
Office: re/max results duluth
MLS#:7122147
Source:NSMLS
Price summary
- Price:$340,000
- Price per sq. ft.:$303.57
About this home
Whether you're looking for a charming lake cabin to escape to on the weekends or a year-round home to enjoy lake life every day, this property is ready to welcome you. Inside, you'll find a beautifully updated kitchen with a large island that's perfect for gathering, a bright living room with patio doors leading to the lakeside deck, a primary suite with a private 3/4 bath, a second bedroom, an additional 3/4 bath, and a convenient laundry room. Outside, the 16' x 16' bunkhouse provides excellent extra space for guests, hobbies, or additional sleeping accommodations. Enjoy 100 feet of easily accessible shoreline, a 24' x 36' detached garage with plenty of room for vehicles and lake toys, and the peace and privacy of being tucked away at the end of a dead-end road. Whether you're relaxing on the deck, spending the day on the water, or gathering with family and friends, this property offers the perfect setting to make lasting lake memories. Schedule your showing today!
Contact an agent
Home facts
- Year built:1986
- Subdivision & Development:Grand Lake Town Of
- Listing ID #:7122147
- Added:54 day(s) ago
- Updated:September 28, 2026 at 04:43 PM
Rooms and interior
- Bedrooms:2
- Total bathrooms:2
- Dining Description:Eat In Kitchen
- Bathrooms Description:Main Floor 3/4 Bath
- Basement Description:Crawl Space
- Living area:1,120 sq. ft.
Heating and cooling
- Cooling:Central Air
- Heating:Forced Air
- Central air:Yes
Structure and exterior
- Year built:1986
- Building area:1,120 sq. ft.
- Lot area:0.52 Acres
- Lot Features:Irregular Lot, Tree Coverage - Medium
- Levels:1 Story
Utilities
- Water:Private
- Sewer:Holding Tank
Finances and disclosures
- Price:$340,000
- Price per sq. ft.:$303.57
- Tax amount:$2,304 (2026)
Parking
- Parking description:Detached Garage, Gravel
- Garage:Yes
- Garage spaces:2
New listings near 5226 E Lake Road
- New
 $474,900Active5 beds 3 baths2,885 sq. ft.
6579 Highway 53, Saginaw, MN 55779
MLS# 7150475Listed by: RE/MAX RESULTS - New
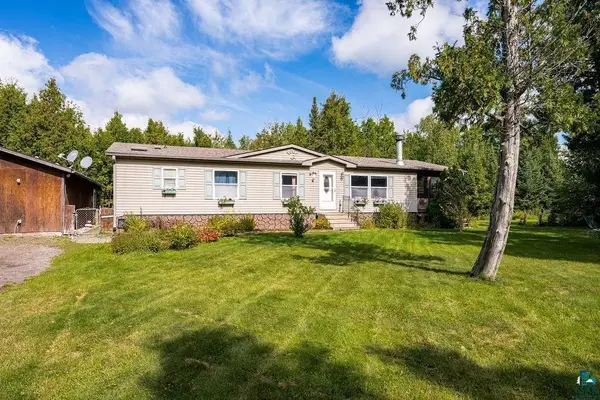 $397,000Active3 beds 2 baths1,512 sq. ft.
4970 Swanstrom Road, Saginaw, MN 55779
MLS# 7147570Listed by: RE/MAX RESULTS 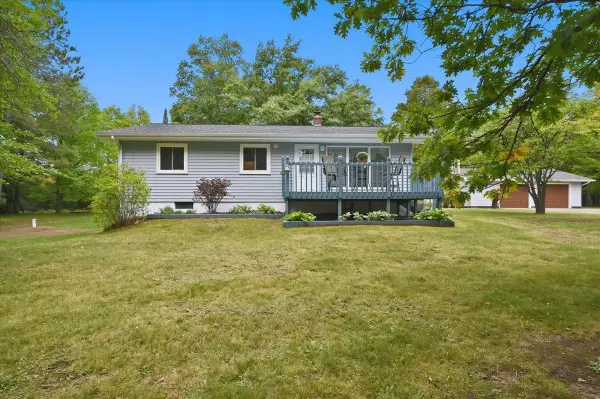 $350,000Pending4 beds 2 baths1,720 sq. ft.
5121 Independence Road, Saginaw, MN 55779
MLS# 7145448Listed by: RE/MAX RESULTS DULUTH $479,000Pending3 beds 2 baths1,897 sq. ft.
5758 Colin Road, Culver, MN 55779
MLS# 7129256Listed by: RE/MAX RESULTS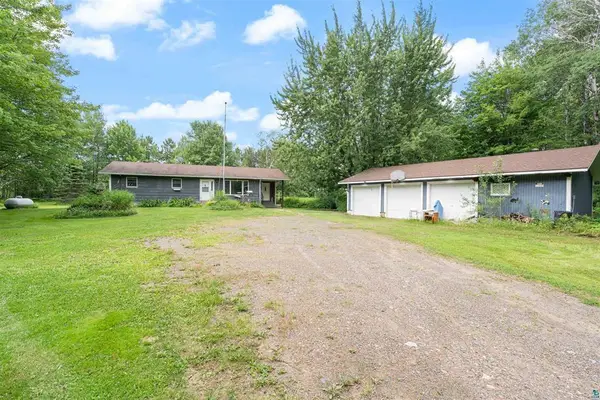 $294,900Active3 beds 2 baths1,725 sq. ft.
6930 Highway 2, Saginaw, MN 55779
MLS# 7115508Listed by: RE/MAX RESULTS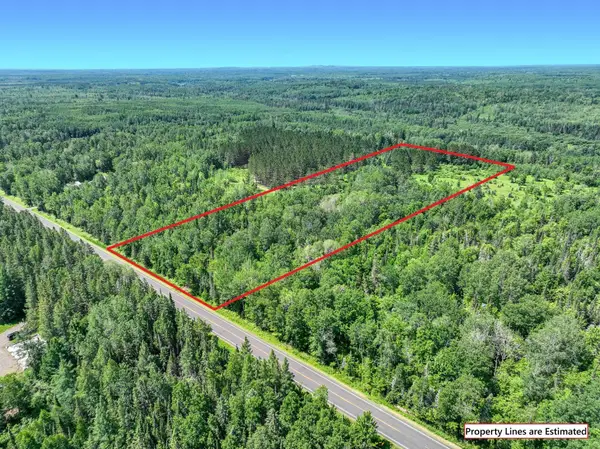 $95,000Active8.8 Acres
56xb Hwy 7, Culver, MN 55779
MLS# 7105174Listed by: EDINA REALTY, INC. - DULUTH $160,000Active40 Acres
0000 Wick Road, Saginaw, MN 55779
MLS# 7102685Listed by: RE/MAX RESULTS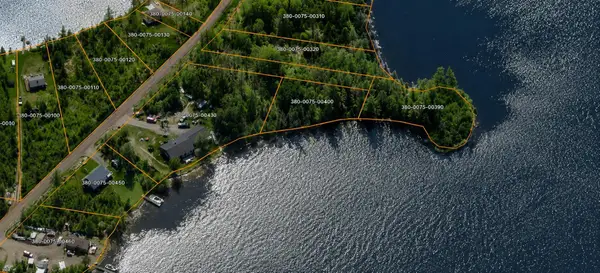 $69,900Active0.34 Acres
6919 Triple Lakes Road, Saginaw, MN 55779
MLS# 7090169Listed by: NATIONAL REALTY GUILD $885,000Active3 beds 4 baths4,437 sq. ft.
5760 Munger Shaw Road, Saginaw, MN 55779
MLS# 7070524Listed by: RE/MAX RESULTS


Protect your home and budget from life's surprises with an Assurant Home Warranty, backed by a partner that supports you through every step of homeownership. Explore Plans.
© 2026 Better Homes and Gardens Real Estate LLC. An Anywhere Real Estate company. All rights reserved. Better Homes and Gardens® Real Estate is a registered trademark owned by Meredith Operations Corporation, licensed to Better Homes and Gardens Real Estate LLC and used with permission. Better Homes and Gardens Real Estate LLC fully supports the principles of the Fair Housing Act and the Equal Opportunity Act. Listing information is deemed reliable but is not guaranteed accurate.
Each office is independently owned and operated.
Any services or products provided by third parties are not provided by, affiliated with or related to Better Homes and Gardens Real Estate LLC, or its affiliated companies.