
25256 Groningen Road, Sandstone, MN 55072
Local realty services provided by:Better Homes and Gardens Real Estate First Choice
25256 Groningen Road,Sandstone, MN 55072
$490,000
- 2 Beds
- 2 Baths
- 2,117 sq. ft.
- Single family
- Active
Listed by: nick timothy capra
Office: edina realty, inc.
MLS#:7108638
Source:NSMLS
Price summary
- Price:$490,000
- Price per sq. ft.:$231.46
About this home
Don't miss out on a truly great opportunity to enjoy Country Living in this conveniently located unique custom-built home. It is situated on 19 beautiful acres complete with a pond, plenty of trees, and an abundance of wildlife to enjoy! This well-designed and meticulously maintained Gem offers an open floor plan with convenient single level living along with many custom features throughout. The large convenient eat in kitchen-dining area are perfect for both entertaining and for family meals. Step from the expansive living room onto a massive patio—the ideal spot for entertaining, or for enjoying your morning coffee while watching the wildlife. A second, covered patio provides the ultimate setup for grilling and hosting friends with views of the pond.
Among the many unique features offered, this home has an outdoor wood-fired boiler system that provides hot water and luxurious in-floor radiant heat throughout both the living space and the garage. Engineered for maximum efficiency and total flexibility, the property also includes a fully integrated standard water heater alongside an electric boiler for optional, turnkey use whenever desired. The attention to detail, thoughtful design throughout, creative use of building systems and the extraordinary measures taken in the construction of the building and foundation make this home both unique and energy efficient. Rounding out this rare offering is a dream setup for hobbyists, mechanics, or creators: a fully insulated and heated 39' x 17' garage with ample room for a comprehensive workshop and all your outdoor toys....
Contact an agent
Home facts
- Year built:2012
- Listing ID #:7108638
- Added:51 day(s) ago
- Updated:October 06, 2026 at 12:49 PM
Rooms and interior
- Bedrooms:2
- Total bathrooms:2
- Full bathrooms:2
- Dining Description:Eat In Kitchen, Informal Dining Room
- Bathrooms Description:Bathroom Ensuite, Main Floor 3/4 Bath, Main Floor Full Bath, Walk-In Shower Stall
- Kitchen Description:Dishwasher, Exhaust Fan, Range, Refrigerator, Stainless Steel Appliances
- Living area:2,117 sq. ft.
Heating and cooling
- Cooling:Ductless Mini-Split, Wall Unit(s)
- Heating:Boiler, Ductless Mini-Split, Hot Water, In-Floor Heating, Outdoor Furnace, Zoned
Structure and exterior
- Roof:Age Over 8 Years, Metal
- Year built:2012
- Building area:2,117 sq. ft.
- Lot area:19.2 Acres
- Lot Features:Additional Land Available, Tillable, Tree Coverage - Medium
- Levels:1 Story
Utilities
- Water:Well
- Sewer:Mound Septic, Septic System Compliant - Yes
Finances and disclosures
- Price:$490,000
- Price per sq. ft.:$231.46
- Tax amount:$1,446 (2026)
Features and amenities
- Appliances:Exhaust Fan, Range, Refrigerator, Stainless Steel Appliances, Washer
- Laundry features:Dryer, Washer
- Amenities:ENERGY STAR Qualified Appliances, Electric Water Heater, Wood Water Heater
Parking
- Parking description:Attached Garage, Garage Door Opener, Gravel, Heated Garage, Insulated Garage
- Garage:Yes
- Garage spaces:2
New listings near 25256 Groningen Road
- Coming Soon
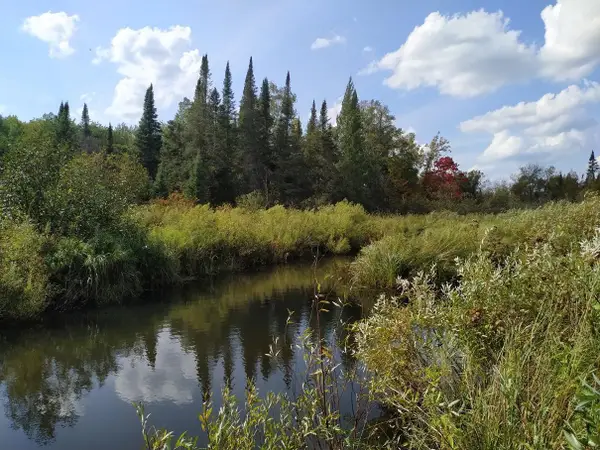 $138,900Coming Soon37.73 Acres
56723 Duncan Road, Sandstone, MN 55072
MLS# 7155461Listed by: NATIONAL REALTY GUILD 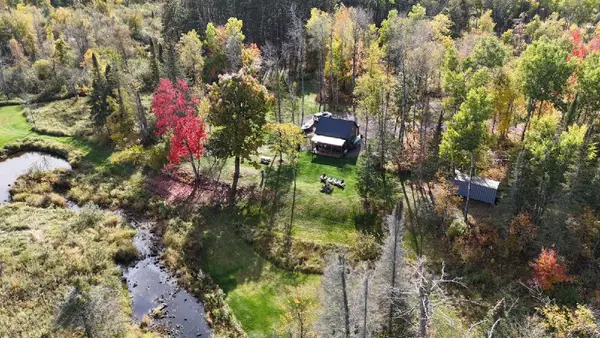 $249,900Pending20 Acres
70678 Kingsdale Road, Sandstone, MN 55072
MLS# 7154597Listed by: TIMBER GHOST REALTY, LLC $239,000Active40 Acres
3700 Spruce Street, Sandstone, MN 55072
MLS# 7146874Listed by: EMPIRE REALTY LLC $174,900Active3 beds 2 baths1,532 sq. ft.
114 Lark Street, Sandstone, MN 55072
MLS# 7149971Listed by: KELLER WILLIAMS CLASSIC RLTY NW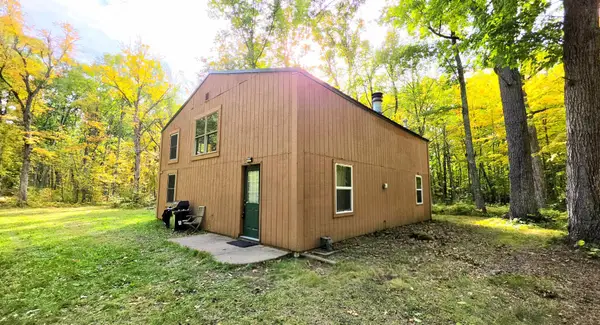 $240,000Active80 Acres
57391 Duncan Road, Sandstone, MN 55072
MLS# 7148838Listed by: PARTNERS REALTY INC. $89,000Active20 Acres
TBD W Fork Road, Sandstone, MN 55072
MLS# 7148009Listed by: UNITED COUNTRY REAL ESTATE MINNESOTA PROPERTIES $290,000Pending3 beds 1 baths1,400 sq. ft.
49852 Dupuis Road, Sandstone, MN 55072
MLS# 7147643Listed by: KELLER WILLIAMS PREMIER REALTY $349,000Active3 beds 2 baths1,596 sq. ft.
29174 Anderson Drive, Sandstone, MN 55072
MLS# 7140286Listed by: LPT REALTY, LLC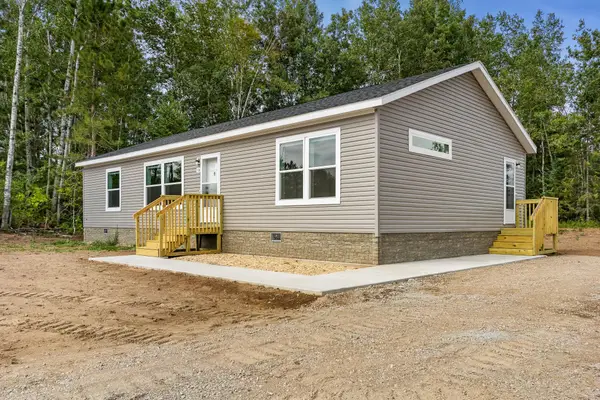 $298,900Active3 beds 2 baths1,439 sq. ft.
106 Eagle Drive, Sandstone, MN 55072
MLS# 7139287Listed by: UNITED COUNTRY REAL ESTATE MINNESOTA PROPERTIES $309,900Active3 beds 2 baths1,549 sq. ft.
108 Eagle Drive, Sandstone, MN 55072
MLS# 7139366Listed by: UNITED COUNTRY REAL ESTATE MINNESOTA PROPERTIES


Protect your home and budget from life's surprises with an Assurant Home Warranty, backed by a partner that supports you through every step of homeownership. Explore Plans.
© 2026 Better Homes and Gardens Real Estate LLC. An Anywhere Real Estate company. All rights reserved. Better Homes and Gardens® Real Estate is a registered trademark owned by Meredith Operations Corporation, licensed to Better Homes and Gardens Real Estate LLC and used with permission. Better Homes and Gardens Real Estate LLC fully supports the principles of the Fair Housing Act and the Equal Opportunity Act. Listing information is deemed reliable but is not guaranteed accurate.
Each office is independently owned and operated.
Any services or products provided by third parties are not provided by, affiliated with or related to Better Homes and Gardens Real Estate LLC, or its affiliated companies.