
44091 Duxbury Road, Sandstone, MN 55072
Local realty services provided by:Better Homes and Gardens Real Estate First Choice
44091 Duxbury Road,Sandstone, MN 55072
$275,000
- 3 Beds
- 2 Baths
- - sq. ft.
- Single family
- Sold
Listed by: kelly frisch
Office: united country real estate minnesota properties
MLS#:7079978
Source:NSMLS
Sorry, we are unable to map this address
Price summary
- Price:$275,000
About this home
Unique and spacious home or cabin on 20 acres with garden shed and large detached garage located less than 10 minutes east of Sandstone on paved county road. Great use of space throughout the home. Walk into an open entry area that leads to living room/kitchen/dining area. The front living room has large windows letting in plenty of natural light. Kitchen features breakfast bar, center island, lots of cabinetry, and kitchen pantry. Second living room/family room with wood-burning fireplace can be found on the north side of the home. The main floor also has two bedrooms, a full bath with walk in shower and separate tub, and a utility/laundry room. Upper level has finished and unfinshed sides. The finished side features large primary suite with spacious bedroom space, walk-in closet, and private 3/4 bath (shower/tub combo but the shower is not currently working). The unfinished portion is accessible via deck off the front of the house, it has been sheetrocked and taped and needs your ideas! Home office, art/craft room, gaming room, book nook, additional bedroom, apartment ... make it your own! Separation wall could be removed to make this room accessible via the finished portion of the upstairs as well. Outside you'll find beautiful yard space - manicured lawn with nice landscaping, a creek runs through, and the back 12-15 acres is wooded with a mix of young and mature trees including hardwoods. The home also has 10x16 garden shed with greenhouse and 24x36 detached garage with enclosed 10' lean-to, concrete floors, wood stove heat, metal roof, electric. Roof on the home is less than 5 years old, septic was new in 2016 and compliance is on file from 4/2026. Home needs repairs/updates/finishing but it has potential!...
Contact an agent
Home facts
- Year built:1966
- Listing ID #:7079978
- Added:48 day(s) ago
- Updated:July 11, 2026 at 09:51 AM
Rooms and interior
- Bedrooms:3
- Total bathrooms:2
- Full bathrooms:1
- Dining Description:Breakfast Bar, Eat In Kitchen, Kitchen/Dining Room
- Bathrooms Description:Main Floor Full Bath
- Kitchen Description:Cooktop, Microwave, Refrigerator, Wall Oven
- Basement:Yes
Heating and cooling
- Heating:Baseboard, Fireplace(s)
Structure and exterior
- Roof:Asphalt
- Year built:1966
- Lot Features:Tree Coverage - Medium
- Levels:2 Story
Utilities
- Water:Private
- Sewer:Mound Septic, Septic System Compliant - Yes
Finances and disclosures
- Price:$275,000
- Tax amount:$3,130 (2026)
Features and amenities
- Appliances:Microwave, Refrigerator, Wall Oven, Washer
- Laundry features:Dryer, Washer
- Amenities:Fuel Tank - Rented
Parking
- Parking description:Detached Garage
- Garage:Yes
- Garage spaces:2
New listings near 44091 Duxbury Road
- New
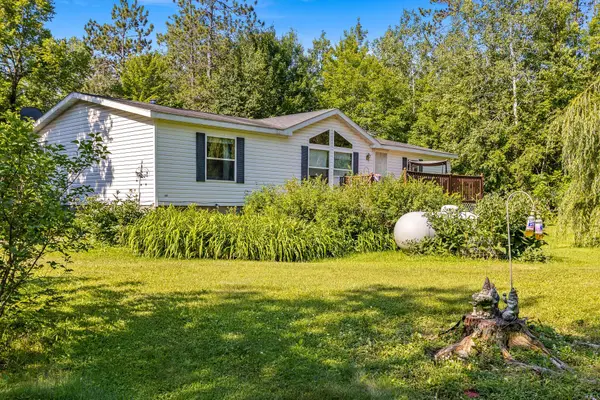 $250,000Active3 beds 2 baths1,352 sq. ft.
23730 Skunk Lake Road, Sandstone, MN 55072
MLS# 7103497Listed by: UNITED COUNTRY REAL ESTATE MINNESOTA PROPERTIES - New
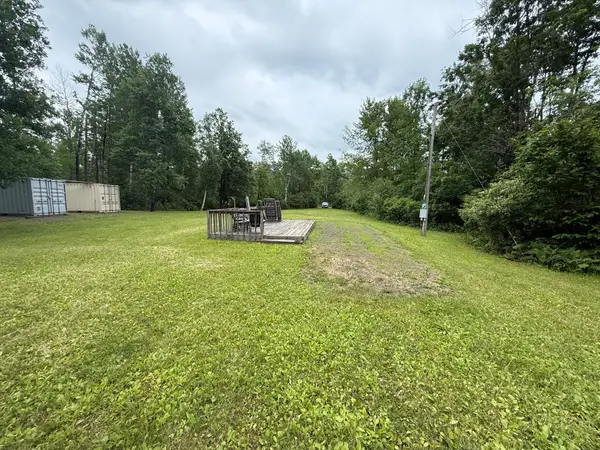 $154,900Active40 Acres
58059 Wolf Creek Road, Sandstone, MN 55072
MLS# 7102943Listed by: UNITED COUNTRY REAL ESTATE MINNESOTA PROPERTIES - New
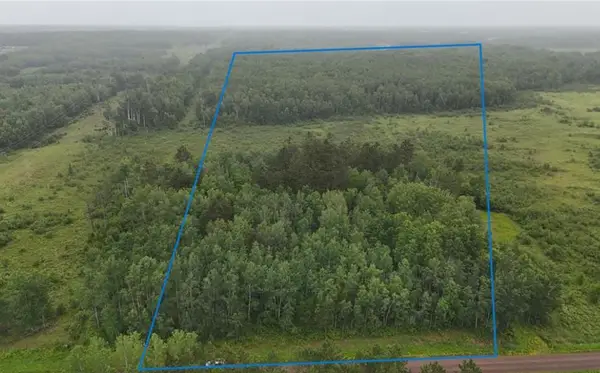 $55,000Active10 Acres
TBD Klejeski Road, Sandstone, MN 55072
MLS# 7100110Listed by: TIMBER GHOST REALTY, LLC 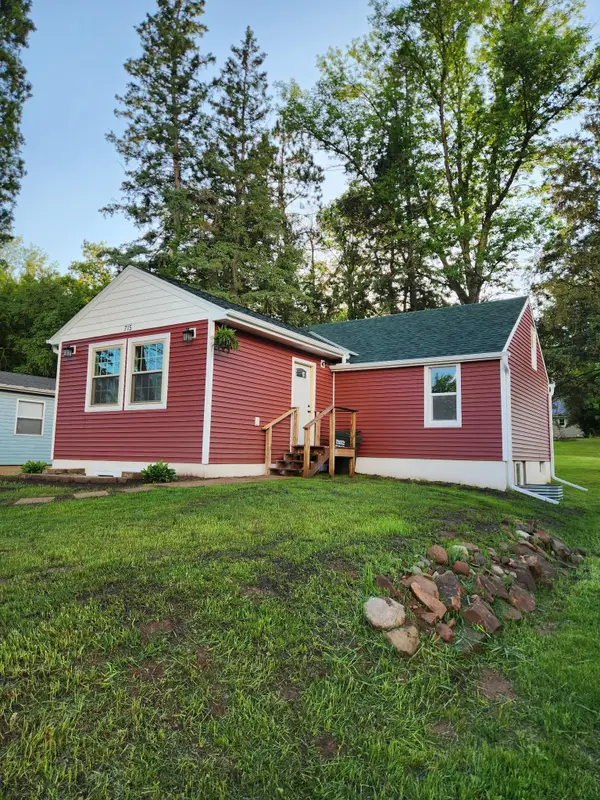 $182,900Active2 beds 1 baths1,052 sq. ft.
715 Commercial Avenue N, Sandstone, MN 55072
MLS# 7093766Listed by: HEARTLAND REALTY, INC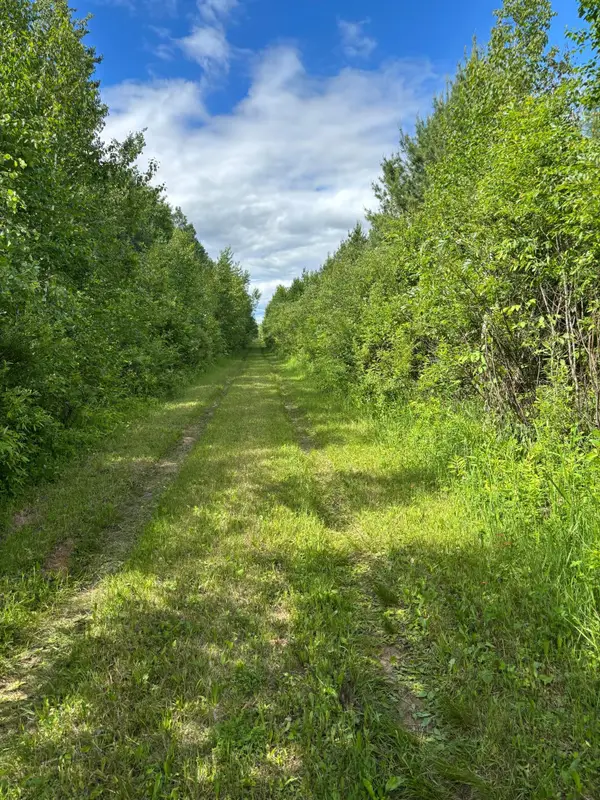 $299,000Active320 Acres
10750 Groningen Road, Sandstone, MN 55072
MLS# 7091646Listed by: RE/MAX ADVANTAGE PLUS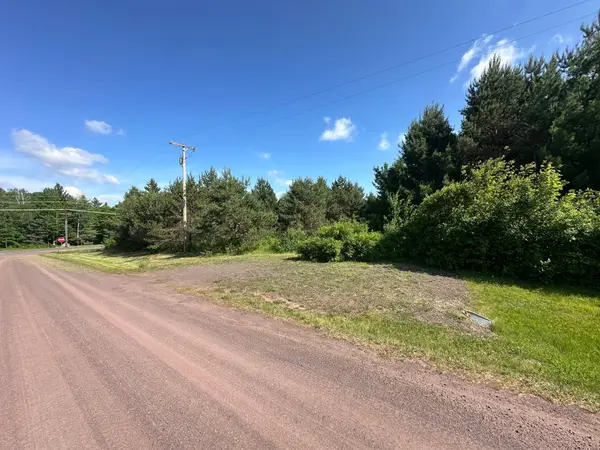 $49,900Active3.84 Acres
TBD State Highway 23, Sandstone, MN 55072
MLS# 7092385Listed by: UNITED COUNTRY REAL ESTATE MINNESOTA PROPERTIES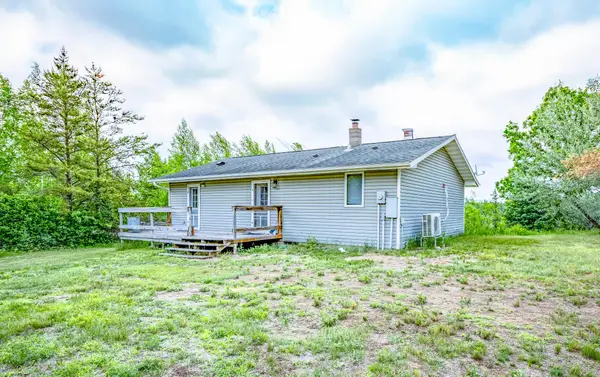 $339,900Active4 beds 3 baths2,020 sq. ft.
48798 Pansy Landing Road, Sandstone, MN 55072
MLS# 7092433Listed by: PARTNERS REALTY INC. $134,000Active40 Acres
63872 Kingsdale Road, Sandstone, MN 55072
MLS# 7092389Listed by: TIMBER GHOST REALTY, LLC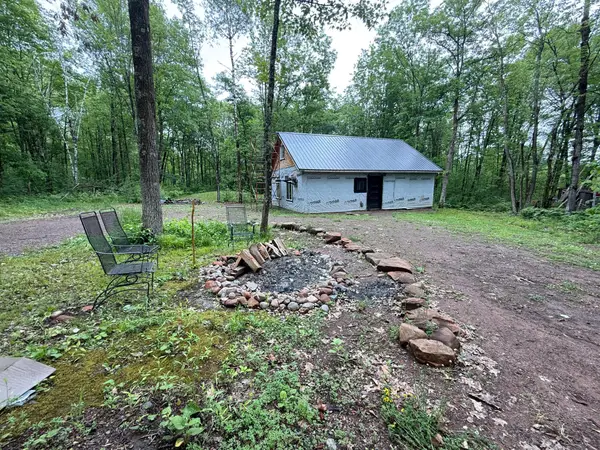 $140,000Active1 beds 1 baths768 sq. ft.
54520 United Country Court, Sandstone, MN 55072
MLS# 7089726Listed by: UNITED COUNTRY REAL ESTATE MINNESOTA PROPERTIES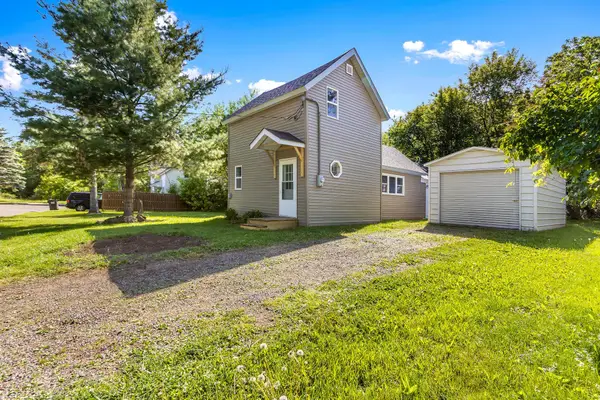 $164,900Active2 beds 1 baths713 sq. ft.
610 Park Avenue, Sandstone, MN 55072
MLS# 7087241Listed by: UNITED COUNTRY REAL ESTATE MINNESOTA PROPERTIES


Protect your home and budget from life's surprises with an Assurant Home Warranty, backed by a partner that supports you through every step of homeownership. Explore Plans.
© 2026 Better Homes and Gardens Real Estate LLC. An Anywhere Real Estate company. All rights reserved. Better Homes and Gardens® Real Estate is a registered trademark owned by Meredith Operations Corporation, licensed to Better Homes and Gardens Real Estate LLC and used with permission. Better Homes and Gardens Real Estate LLC fully supports the principles of the Fair Housing Act and the Equal Opportunity Act. Listing information is deemed reliable but is not guaranteed accurate.
Each office is independently owned and operated.
Any services or products provided by third parties are not provided by, affiliated with or related to Better Homes and Gardens Real Estate LLC, or its affiliated companies.