
50133 Kelch Lane, Sandstone, MN 55072
Local realty services provided by:Better Homes and Gardens Real Estate Park Company
50133 Kelch Lane,Sandstone, MN 55072
$315,000
- 4 Beds
- 3 Baths
- 2,128 sq. ft.
- Single family
- Coming Soon
Listed by: daniel winsor
Office: homes plus realty
MLS#:7151217
Source:NSMLS
Price summary
- Price:$315,000
- Price per sq. ft.:$148.03
About this home
Professional Photos coming soon:
Beautiful sunrises and sunsets!
Wake up with the sun every day shining through the large windows on your private 10 acres (no Neighbors in sight. On a dead end road, very little traffic. Four miles to the wisconsin /minnesota border.
Birch Trees and many other beautiful trees. Wildlife, deer and plenty of birds including hummingbirds. Large well kept yard would be perfect for all your gardening desires.
Existing trails throughout the property (not currently maintained). St Croix State Forest and state land are just down the road allowing plenty of access to the trail systems from home. This is a 4 bedroom 2 bathroom manufactured home with a living room and family room on a slab with stacked block (Current VA loan). 3 car garage with 9+ ft ceilings and a lot of outlets and great lighting.
Generac Generator (5 yrs old)
Heat Pump System and Central Air ( 3 yrs)
Hot water heater (1 yr old)
Two outdoor living spaces... Front and back decks with ramps . One is covered , metal roof . One has a canopy.
If you want to try your luck at raising chickens and having fresh eggs every day, currently 11 chickens and they can come with the property.
Septic system is seven years old and will be inspected very soon...
Contact an agent
Home facts
- Year built:2003
- Listing ID #:7151217
- Updated:October 10, 2026 at 12:21 PM
Rooms and interior
- Bedrooms:4
- Total bathrooms:3
- Full bathrooms:2
- Bathrooms Description:Main Floor 3/4 Bath, Main Floor Full Bath
- Kitchen Description:Dishwasher, Microwave, Range, Refrigerator
- Basement Description:Crawl Space
- Living area:2,128 sq. ft.
Heating and cooling
- Cooling:Central Air
- Heating:Forced Air
- Central air:Yes
Structure and exterior
- Roof:Age Over 8 Years
- Year built:2003
- Building area:2,128 sq. ft.
- Lot area:10 Acres
- Lot Features:Corner Lot, Tree Coverage - Medium
- Levels:1 Story
Utilities
- Sewer:Mound Septic
Finances and disclosures
- Price:$315,000
- Price per sq. ft.:$148.03
- Tax amount:$2,626 (2026)
Features and amenities
- Appliances:Microwave, Range, Refrigerator, Washer, Water Softener Owned
- Laundry features:Dryer, Washer
- Amenities:Water Softener Owned
Parking
- Parking description:Detached Garage
- Garage:Yes
- Garage spaces:3
New listings near 50133 Kelch Lane
- New
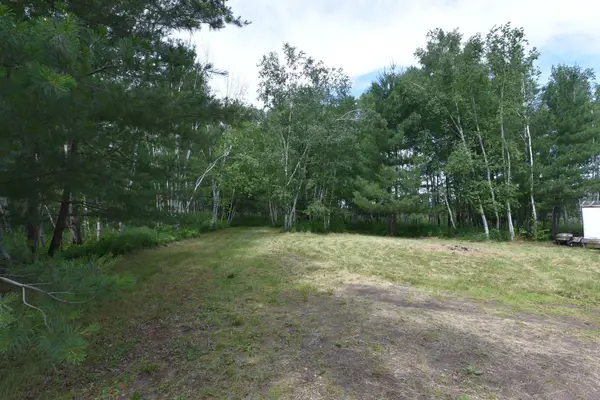 $380,000Active1 beds 1 baths3,200 sq. ft.
18625 Skunk Lake Road, Sandstone, MN 55072
MLS# 7157099Listed by: RE/MAX RESULTS - New
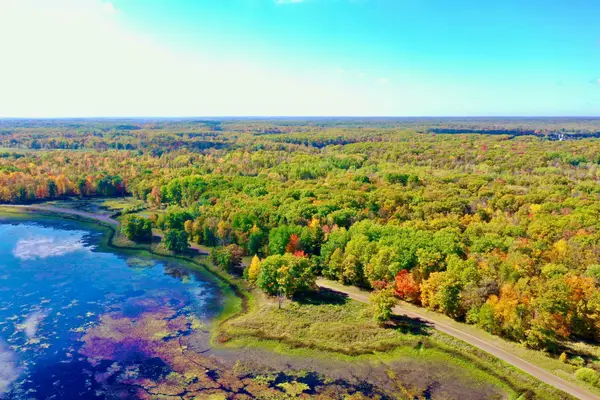 $465,000Active155.59 Acres
NA Teal Street, Sandstone, MN 55072
MLS# 7152689Listed by: WHITETAIL PROPERTIES REAL ESTATE - New
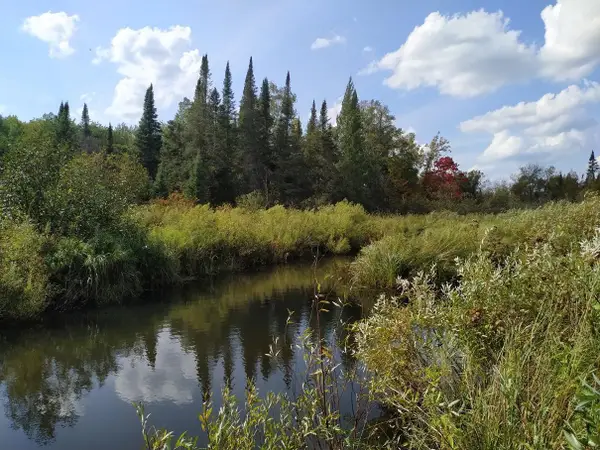 $138,900Active37.73 Acres
56723 Duncan Road, Sandstone, MN 55072
MLS# 7155461Listed by: NATIONAL REALTY GUILD 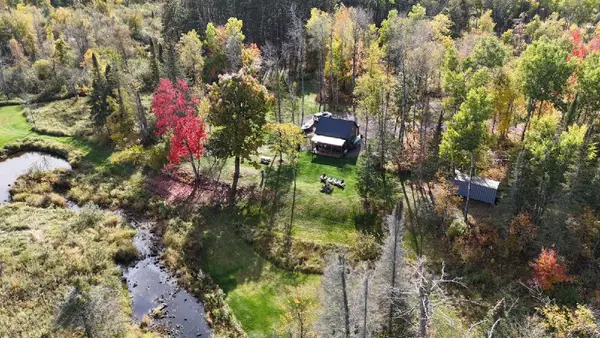 $249,900Pending20 Acres
70678 Kingsdale Road, Sandstone, MN 55072
MLS# 7154597Listed by: TIMBER GHOST REALTY, LLC $239,000Active40 Acres
3700 Spruce Street, Sandstone, MN 55072
MLS# 7146874Listed by: EMPIRE REALTY LLC $174,900Active3 beds 2 baths1,532 sq. ft.
114 Lark Street, Sandstone, MN 55072
MLS# 7149971Listed by: KELLER WILLIAMS CLASSIC RLTY NW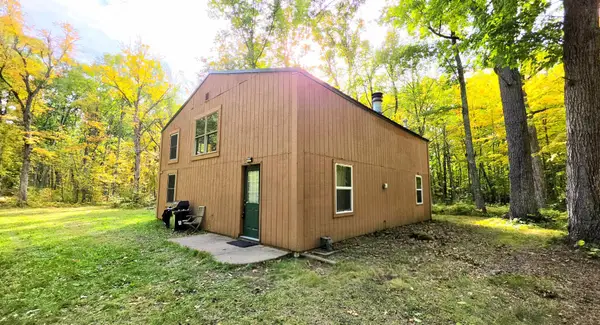 $240,000Pending80 Acres
57391 Duncan Road, Sandstone, MN 55072
MLS# 7148838Listed by: PARTNERS REALTY INC. $89,000Active20 Acres
TBD W Fork Road, Sandstone, MN 55072
MLS# 7148009Listed by: UNITED COUNTRY REAL ESTATE MINNESOTA PROPERTIES $290,000Pending3 beds 1 baths1,400 sq. ft.
49852 Dupuis Road, Sandstone, MN 55072
MLS# 7147643Listed by: KELLER WILLIAMS PREMIER REALTY


Protect your home and budget from life's surprises with an Assurant Home Warranty, backed by a partner that supports you through every step of homeownership. Explore Plans.
© 2026 Better Homes and Gardens Real Estate LLC. An Anywhere Real Estate company. All rights reserved. Better Homes and Gardens® Real Estate is a registered trademark owned by Meredith Operations Corporation, licensed to Better Homes and Gardens Real Estate LLC and used with permission. Better Homes and Gardens Real Estate LLC fully supports the principles of the Fair Housing Act and the Equal Opportunity Act. Listing information is deemed reliable but is not guaranteed accurate.
Each office is independently owned and operated.
Any services or products provided by third parties are not provided by, affiliated with or related to Better Homes and Gardens Real Estate LLC, or its affiliated companies.