
1005 Connecticut Avenue S, Sartell, MN 56377
Local realty services provided by:Better Homes and Gardens Real Estate First Choice
1005 Connecticut Avenue S,Sartell, MN 56377
$369,900
- 4 Beds
- 2 Baths
- 2,016 sq. ft.
- Single family
- Active
Listed by: janel morgan
Office: morgan & co.
MLS#:7172238
Source:NSMLS
Price summary
- Price:$369,900
- Price per sq. ft.:$183.48
About this home
Welcome to this well-loved 4-bedroom, 2-bath home in Sartell! Step inside and feel right at home in the spacious living room, where a large window fills the space with natural light. The kitchen offers plenty of room to cook and gather with an abundance of cabinetry, stainless steel appliances, and a center island. Just off the dining area, step onto the deck and take in the peaceful views of the woods behind the home. With two bedrooms on the upper level and two additional bedrooms downstairs, there's plenty of space for everyone. The lower level also features a cozy family room with a gas fireplace, perfect for relaxing on chilly evenings. Outside, you'll appreciate the spacious 3-stall garage, while the steel siding and roof, both updated in 2022, offer added peace of mind. Conveniently located near local amenities, this home offers a wonderful blend of comfort, space, and peaceful surroundings!
Contact an agent
Home facts
- Year built:2000
- Subdivision & Development:Bridgeport
- Listing ID #:7172238
- Added:1 day(s) ago
- Updated:November 13, 2026 at 06:51 PM
Rooms and interior
- Bedrooms:4
- Total bathrooms:2
- Full bathrooms:1
- Kitchen Description:Dishwasher, Microwave, Range, Refrigerator
- Basement:Yes
- Basement Description:Daylight / Lookout Windows, Finished, Full
- Living area:2,016 sq. ft.
Heating and cooling
- Cooling:Central Air
- Heating:Forced Air
- Central air:Yes
Structure and exterior
- Year built:2000
- Building area:2,016 sq. ft.
- Lot area:0.23 Acres
- Levels:Bi/Split Level
Utilities
- Water:City Water - Connected
- Sewer:City Sewer - Connected
Finances and disclosures
- Price:$369,900
- Price per sq. ft.:$183.48
- Tax amount:$4,038 (2026)
Features and amenities
- Appliances:Microwave, Range, Refrigerator, Washer
- Laundry features:Dryer, Washer
Parking
- Parking description:Attached Garage
- Garage:Yes
- Garage spaces:3
New listings near 1005 Connecticut Avenue S
- New
 $599,900Active3 beds 2 baths1,590 sq. ft.
2916 Saint Johns Court, Sartell, MN 56377
MLS# 7172024Listed by: AGENCY NORTH REAL ESTATE, INC - Open Sat, 9 to 10amNew
 $269,000Active3 beds 2 baths1,852 sq. ft.
359 15th Street N, Sartell, MN 56377
MLS# 7171916Listed by: PARCEL REAL ESTATE INC. - New
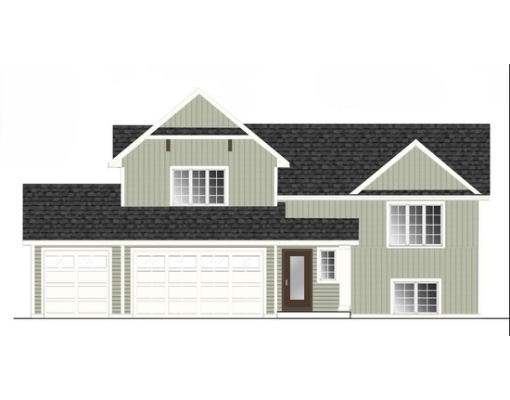 $399,900Active3 beds 2 baths2,652 sq. ft.
2419 10th Avenue N, Sartell, MN 56377
MLS# 7171759Listed by: EXP REALTY - New
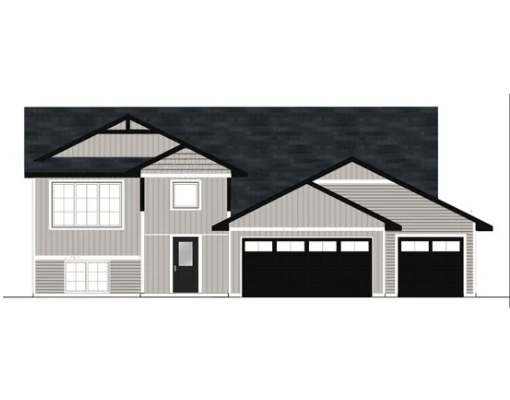 $389,900Active3 beds 2 baths1,374 sq. ft.
1047 26th Street Loop, Sartell, MN 56377
MLS# 7170993Listed by: EXP REALTY - New
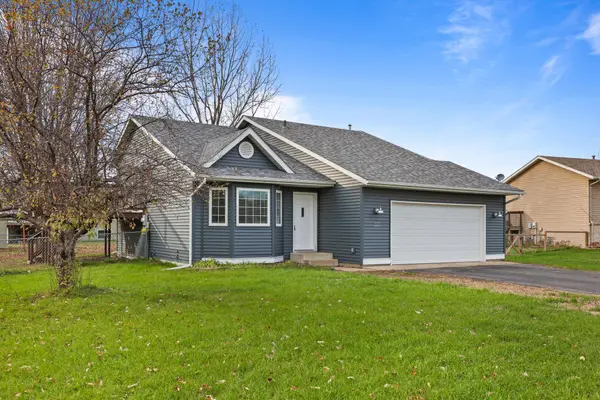 $284,900Active3 beds 2 baths1,806 sq. ft.
223 Glacier Avenue, Sartell, MN 56377
MLS# 7171638Listed by: PREMIER REAL ESTATE SERVICES - Open Sat, 11:30am to 1pmNew
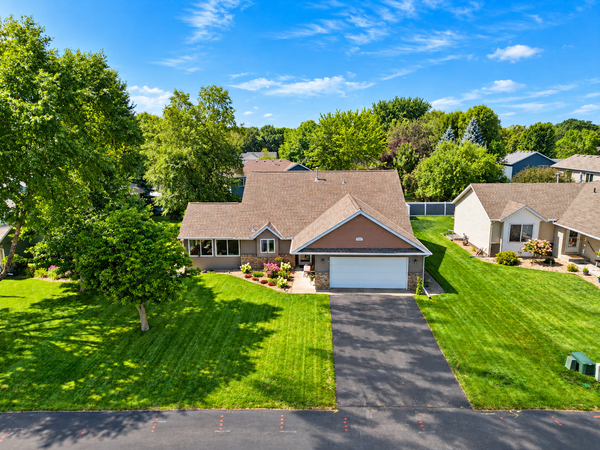 $340,000Active3 beds 2 baths1,989 sq. ft.
417 19th Avenue N, Sartell, MN 56377
MLS# 7171171Listed by: EDINA REALTY, INC - New
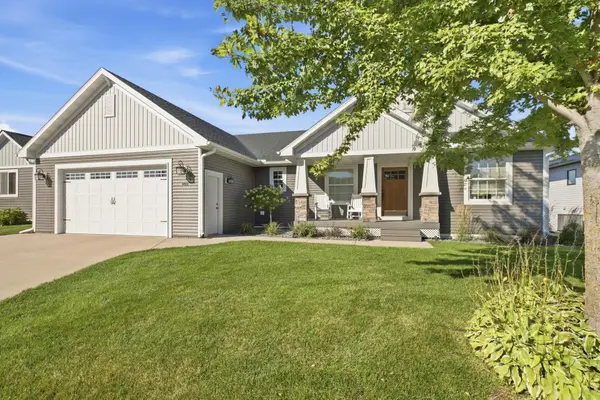 $640,000Active4 beds 3 baths3,050 sq. ft.
1409 20th Avenue S, Sartell, MN 56377
MLS# 7169268Listed by: VOIGTJOHNSON - Open Sat, 12 to 2pmNew
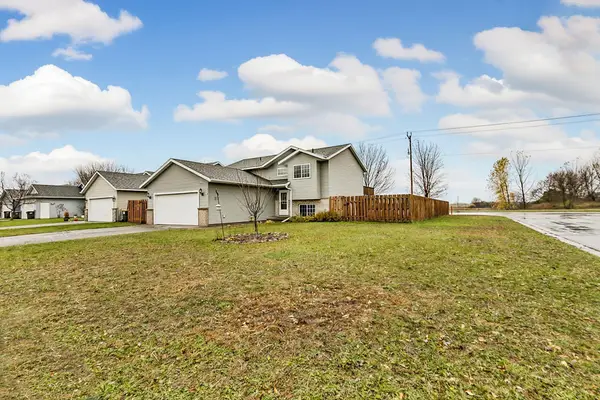 $310,000Active4 beds 2 baths1,778 sq. ft.
918 11th Street S, Sartell, MN 56377
MLS# 7167861Listed by: EDINA REALTY, INC 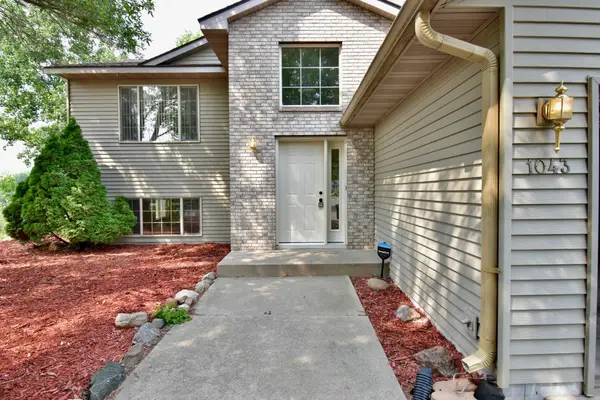 $300,000Active4 beds 2 baths2,272 sq. ft.
1043 Lawrence Circle, Sartell, MN 56377
MLS# 7167212Listed by: BRIDGE REALTY, LLC


Protect your home and budget from life's surprises with an Assurant Home Warranty, backed by a partner that supports you through every step of homeownership. Explore Plans.
© 2026 Better Homes and Gardens Real Estate LLC. An Anywhere Real Estate company. All rights reserved. Better Homes and Gardens® Real Estate is a registered trademark owned by Meredith Operations Corporation, licensed to Better Homes and Gardens Real Estate LLC and used with permission. Better Homes and Gardens Real Estate LLC fully supports the principles of the Fair Housing Act and the Equal Opportunity Act. Listing information is deemed reliable but is not guaranteed accurate.
Each office is independently owned and operated.
Any services or products provided by third parties are not provided by, affiliated with or related to Better Homes and Gardens Real Estate LLC, or its affiliated companies.