
1009 26th Street Loop, Sartell, MN 56377
Local realty services provided by:Better Homes and Gardens Real Estate Advantage One
1009 26th Street Loop,Sartell, MN 56377
$409,900
- 4 Beds
- 3 Baths
- 2,048 sq. ft.
- Single family
- Active
Listed by: lisa a johnson-barnier, gary f barnier
Office: re/max results
MLS#:7134076
Source:ND_FMAAR
Price summary
- Price:$409,900
- Price per sq. ft.:$200.15
About this home
Only a job relocation makes this home available! Welcome to this wonderful bright inviting 7 year old home! Large foyer entry, lots of closets and warm colors throughout! The spacious primary bedroom has its own bathroom with a tiled 3/4 shower! You will love all the natural light throughout! Gorgeous kitchen with tile backsplash, a breakfast island and granite counter tops! Sip your morning coffee on
the relaxing deck or work out in the finished garage complete with epoxy floor and custom lights! There will be no problem with everyone getting ready in
the mornings with 3 bathrooms! There's a beautiful familyroom downstairs...a great place to gather and watch movies or play games! Closely located to Oak Ridge Elementary and Sartell HS! Truly a wonderful place to call HOME!
Contact an agent
Home facts
- Year built:2019
- Subdivision & Development:Oak Ridge Crossing The First
- Listing ID #:7134076
- Added:28 day(s) ago
- Updated:September 24, 2026 at 03:54 PM
Rooms and interior
- Bedrooms:4
- Total bathrooms:3
- Full bathrooms:2
- Rooms Total:10
- Living area:2,048 sq. ft.
Heating and cooling
- Cooling:Central Air
- Heating:Forced Air, Natural Gas
- Central air:Yes
Structure and exterior
- Year built:2019
- Building area:2,048 sq. ft.
- Lot area:0.26 Acres
- Construction Materials:Vinyl
Utilities
- Water:City Water/Connected
- Sewer:City Sewer/Connected
Finances and disclosures
- Price:$409,900
- Price per sq. ft.:$200.15
- Tax amount:$5,348
Parking
- Garage spaces:3
New listings near 1009 26th Street Loop
- Coming Soon
 $350,000Coming Soon3 beds 2 baths1,496 sq. ft.
1809 7th Street N, Sartell, MN 56377
MLS# 7145022Listed by: EDINA REALTY, INC - Coming SoonOpen Sat, 12 to 1pm
 $425,000Coming Soon3 beds 2 baths2,016 sq. ft.
38300 75th Avenue, Sartell, MN 56377
MLS# 7145733Listed by: TRUST REAL ESTATE COMPANY, LLC - New
 $79,900Active0.63 Acres
927 Jasmine Drive, Sartell, MN 56377
MLS# 7148555Listed by: AGENCY NORTH REAL ESTATE, INC 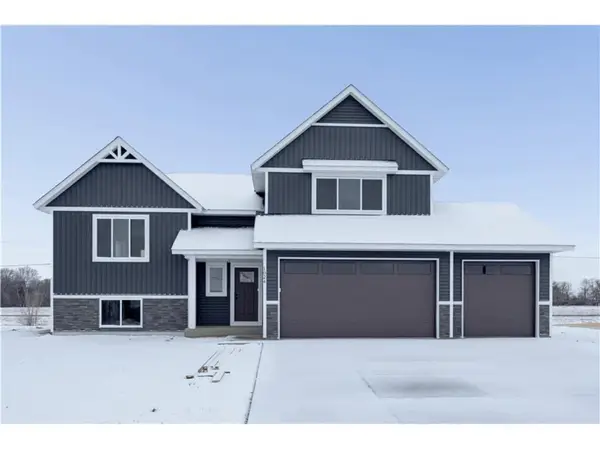 $424,860Pending4 beds 3 baths2,683 sq. ft.
2404 10th Avenue N, Sartell, MN 56377
MLS# 7146804Listed by: EXP REALTY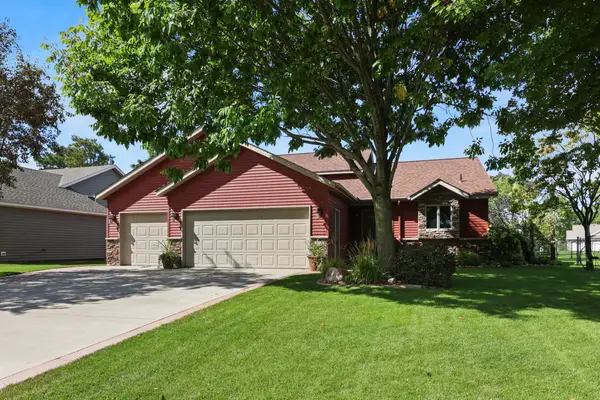 $399,900Pending3 beds 2 baths1,538 sq. ft.
317 12th Avenue N, Sartell, MN 56377
MLS# 7146493Listed by: PREMIER REAL ESTATE SERVICES- New
 $159,900Active1.32 Acres
512 Northern Meadows Lane, Sartell, MN 56377
MLS# 7146044Listed by: VOIGTJOHNSON - New
 $239,900Active2 beds 2 baths1,275 sq. ft.
1313 Tennessee Drive, Sartell, MN 56377
MLS# 7143869Listed by: AGENCY NORTH REAL ESTATE, INC - New
 $519,900Active3 beds 2 baths1,651 sq. ft.
2063 Sandstone Loop N, Sartell, MN 56377
MLS# 7139538Listed by: AGENCY NORTH REAL ESTATE, INC 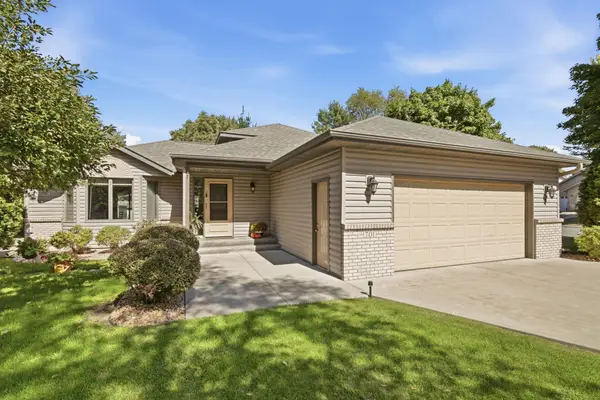 $329,995Active2 beds 2 baths1,520 sq. ft.
701 3rd Street S, Sartell, MN 56377
MLS# 7142442Listed by: ERA PROSPERA REAL ESTATE $189,900Active1.08 Acres
2749 Lehman Court, Sartell, MN 56377
MLS# 7143019Listed by: WERSCHAY REAL ESTATE SERVICES


Protect your home and budget from life's surprises with an Assurant Home Warranty, backed by a partner that supports you through every step of homeownership. Explore Plans.
© 2026 Better Homes and Gardens Real Estate LLC. An Anywhere Real Estate company. All rights reserved. Better Homes and Gardens® Real Estate is a registered trademark owned by Meredith Operations Corporation, licensed to Better Homes and Gardens Real Estate LLC and used with permission. Better Homes and Gardens Real Estate LLC fully supports the principles of the Fair Housing Act and the Equal Opportunity Act. Listing information is deemed reliable but is not guaranteed accurate.
Each office is independently owned and operated.
Any services or products provided by third parties are not provided by, affiliated with or related to Better Homes and Gardens Real Estate LLC, or its affiliated companies.