
1203 Liberty Court, Sartell, MN 56377
Local realty services provided by:Better Homes and Gardens Real Estate First Choice
Listed by: amy johnson
Office: central mn realty llc.
MLS#:7061784
Source:NSMLS
Price summary
- Price:$489,900
- Price per sq. ft.:$154.93
About this home
Welcome to this well-maintained two-story 5-bed, 4-bath home with over 3,100 finished square feet located on a spacious lot in a quiet cul-de-sac. The main level features an open dining/living room, home office, and kitchen designed for both everyday use and hosting. Multiple living areas to spread out and enjoy from cozy fireplaces on the main and lower level to a family and entertainment room on the lower level.
Upstairs you’ll find four bedrooms - including a private primary suite with dual sinks, tub, shower & WIC with another bedroom on the lower level. Four total bathrooms to comfortably accommodate a busy household or visiting guests.
Step outside to enjoy the covered wrap-around front porch or deck overlooking the backyard—perfect for relaxing evenings or entertaining. The attached 3-stall garage offers plenty of space for vehicles, storage, and hobbies.
Located just minutes from parks, schools, and everyday conveniences, this home combines quiet living with everyday accessibility....
Contact an agent
Home facts
- Year built:2003
- Subdivision & Development:Huntington Ridge 3
- Listing ID #:7061784
- Added:110 day(s) ago
- Updated:August 13, 2026 at 12:14 PM
Rooms and interior
- Bedrooms:5
- Total bathrooms:4
- Full bathrooms:3
- Half bathrooms:1
- Dining Description:Kitchen/Dining Room
- Bathrooms Description:Full Basement, Main Floor 1/2 Bath, Upper Level Full Bath
- Kitchen Description:Dishwasher, Disposal, Microwave, Range, Refrigerator
- Basement:Yes
- Basement Description:Block, Daylight / Lookout Windows, Drain Tiled, Egress Window(s), Finished, Full, Sump Pump
- Living area:3,162 sq. ft.
Heating and cooling
- Cooling:Central Air
- Heating:Fireplace(s), Forced Air
- Central air:Yes
Structure and exterior
- Roof:Age 8 Years or Less
- Year built:2003
- Building area:3,162 sq. ft.
- Lot area:0.76 Acres
- Lot Features:Tree Coverage - Medium
- Construction Materials:Block
- Levels:2 Story
Utilities
- Water:City Water - Connected
- Sewer:City Sewer - Connected
Finances and disclosures
- Price:$489,900
- Price per sq. ft.:$154.93
- Tax amount:$6,640 (2026)
Features and amenities
- Appliances:Disposal, Microwave, Range, Refrigerator, Washer, Water Softener Owned
- Laundry features:Dryer, Washer
- Amenities:Air-To-Air Exchanger, Gas Water Heater, Humidifier, Water Softener Owned
Parking
- Parking description:Attached Garage, Concrete, Garage Door Opener, Insulated Garage
- Garage:Yes
- Garage spaces:3
New listings near 1203 Liberty Court
- New
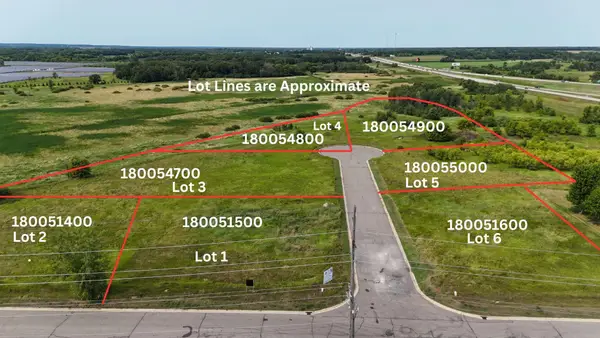 $105,500Active0.82 Acres
121 14th Avenue E, Sartell, MN 56377
MLS# 7125514Listed by: PREMIER REAL ESTATE SERVICES - New
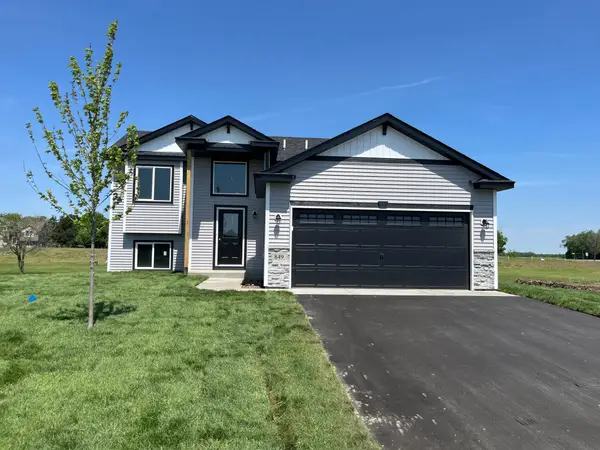 $306,900Active2 beds 1 baths979 sq. ft.
1753 Trentwood Drive, Sartell, MN 56377
MLS# 7126267Listed by: PROGRESSIVE BUILDERS REAL ESTATE - Open Sat, 11:30am to 1pmNew
 $345,000Active4 beds 3 baths2,330 sq. ft.
308 19th Avenue N, Sartell, MN 56377
MLS# 7124325Listed by: CENTRAL MN REALTY LLC - Open Sun, 10am to 12pmNew
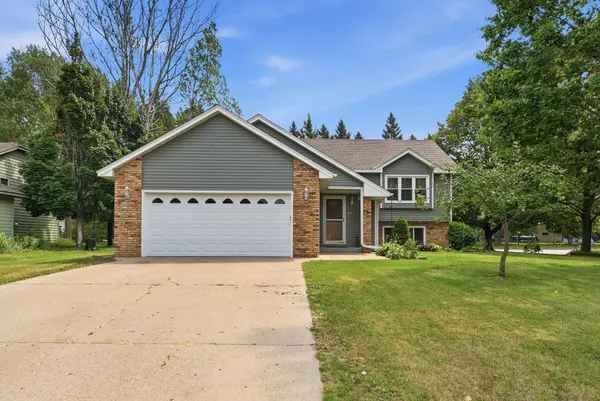 $338,900Active5 beds 2 baths2,362 sq. ft.
402 8th Avenue N, Sartell, MN 56377
MLS# 7120816Listed by: CENTRAL MN REALTY LLC - Open Sat, 11am to 12:30pmNew
 $549,900Active5 beds 4 baths2,639 sq. ft.
1312 Killdeer Avenue S, Sartell, MN 56377
MLS# 7124393Listed by: MORGAN & CO. - New
 $320,000Active3 beds 2 baths1,622 sq. ft.
608 5th Avenue S, Sartell, MN 56377
MLS# 7113576Listed by: RE/MAX RESULTS - New
 $354,898Active4 beds 3 baths2,332 sq. ft.
1214 Corrine Court, Sartell, MN 56377
MLS# 7121878Listed by: RE/MAX RESULTS - Open Sat, 9 to 10:30amNew
 $455,000Active5 beds 4 baths3,032 sq. ft.
702 Northstar Drive, Sartell, MN 56377
MLS# 7121888Listed by: COLDWELL BANKER REALTY - New
 $429,900Active5 beds 3 baths2,717 sq. ft.
1106 17th Street S, Sartell, MN 56377
MLS# 7122885Listed by: VOIGTJOHNSON - New
 $579,900Active3 beds 2 baths2,346 sq. ft.
209 12th Avenue S, Sartell, MN 56377
MLS# 7122385Listed by: HIRSCHFELD REAL ESTATE


Protect your home and budget from life's surprises with an Assurant Home Warranty, backed by a partner that supports you through every step of homeownership. Explore Plans.
© 2026 Better Homes and Gardens Real Estate LLC. An Anywhere Real Estate company. All rights reserved. Better Homes and Gardens® Real Estate is a registered trademark owned by Meredith Operations Corporation, licensed to Better Homes and Gardens Real Estate LLC and used with permission. Better Homes and Gardens Real Estate LLC fully supports the principles of the Fair Housing Act and the Equal Opportunity Act. Listing information is deemed reliable but is not guaranteed accurate.
Each office is independently owned and operated.
Any services or products provided by third parties are not provided by, affiliated with or related to Better Homes and Gardens Real Estate LLC, or its affiliated companies.