
1244 Washington Court, Sartell, MN 56377
Local realty services provided by:Better Homes and Gardens Real Estate First Choice
1244 Washington Court,Sartell, MN 56377
$519,900
- 3 Beds
- 2 Baths
- 1,940 sq. ft.
- Single family
- Active
Listed by: todd preimesberger
Office: executive realty of st. cloud
MLS#:7151060
Source:NSMLS
Price summary
- Price:$519,900
- Price per sq. ft.:$222.94
About this home
Stunning Custom-Built Home on a Quiet Cul-de-Sac
Experience exceptional quality and timeless craftsmanship in this beautifully designed custom home by Berscheid Builders. Nestled on a desirable cul-de-sac, this meticulously maintained 3-bedroom, 2-bath residence showcases superior attention to detail throughout, including elegant arched doorways, bullnose corners, and custom finishes that set it apart from the rest. The inviting open-concept floor plan is ideal for both everyday living and entertaining. The spacious kitchen features premium Westwind Custom Cabinets and flows seamlessly into the dining and living areas. A stunning vaulted ceiling enhances the living room, complemented by custom built-in bookcases crafted by Westwind Cabinets. Just beyond, the bright sunroom offers peaceful views of the beautifully landscaped backyard and surrounding nature area. The private primary suite is a true retreat, highlighted by a distinctive trapezoid ceiling and a luxurious ensuite bath featuring a large ceramic tile walk-in shower, soaking tub, and ample space to unwind. Two additional bedrooms and a generous main-floor laundry room provide comfort and convenience. Built with quality in mind, all interior walls are insulated for enhanced soundproofing, and the home is equipped with central vacuum. The oversized 984-square-foot garage is insulated, heated, and constructed with durable 2x6 walls. Storage is abundant with a massive 16x28 mechanical/storm shelter area and additional storage space beneath the main living area. Outside, enjoy the maintenance-free 14x20 deck with gazebo, a 12x26 storage shed, in-ground sprinkler system, and beautifully manicured grounds filled with colorful flower gardens and professional landscaping. This one-of-a-kind property offers the perfect combination of superior construction, thoughtful design, abundant storage, and a picturesque setting. A rare opportunity to own a truly exceptional custom home....
Contact an agent
Home facts
- Year built:2017
- Subdivision & Development:Ferche South Pinecone 2
- Listing ID #:7151060
- Added:1 day(s) ago
- Updated:September 28, 2026 at 04:03 PM
Rooms and interior
- Bedrooms:3
- Total bathrooms:2
- Full bathrooms:2
- Dining Description:Kitchen/Dining Room
- Bathrooms Description:Main Floor Full Bath, Walk-In Shower Stall
- Basement:Yes
- Basement Description:Block, Crawl Space
- Living area:1,940 sq. ft.
Heating and cooling
- Cooling:Central Air
- Heating:Forced Air
- Central air:Yes
Structure and exterior
- Roof:Age 8 Years or Less, Asphalt
- Year built:2017
- Building area:1,940 sq. ft.
- Lot area:0.43 Acres
- Lot Features:Irregular Lot
- Levels:1 Story
Utilities
- Water:City Water - Connected
- Sewer:City Sewer - Connected
Finances and disclosures
- Price:$519,900
- Price per sq. ft.:$222.94
- Tax amount:$4,558 (2026)
Parking
- Parking description:Attached Garage, Concrete, Heated Garage, Insulated Garage
- Garage:Yes
- Garage spaces:3
New listings near 1244 Washington Court
- Coming SoonOpen Sat, 10am to 12pm
 $350,000Coming Soon3 beds 2 baths1,496 sq. ft.
1809 7th Street N, Sartell, MN 56377
MLS# 7145022Listed by: EDINA REALTY, INC - New
 $439,900Active3 beds 3 baths2,410 sq. ft.
2309 Wyoming Court, Sartell, MN 56377
MLS# 7149673Listed by: AGENCY NORTH REAL ESTATE, INC - Open Wed, 4 to 6pmNew
 $365,000Active3 beds 3 baths1,840 sq. ft.
200 Victory Avenue, Sartell, MN 56377
MLS# 7147120Listed by: CENTRAL MN REALTY LLC - New
 $79,900Active0.63 Acres
927 Jasmine Drive, Sartell, MN 56377
MLS# 7148555Listed by: AGENCY NORTH REAL ESTATE, INC - New
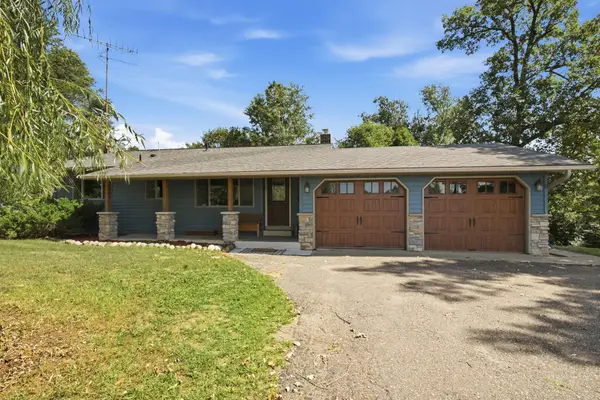 $425,000Active3 beds 2 baths2,016 sq. ft.
38300 75th Avenue, Sartell, MN 56377
MLS# 7145733Listed by: TRUST REAL ESTATE COMPANY, LLC 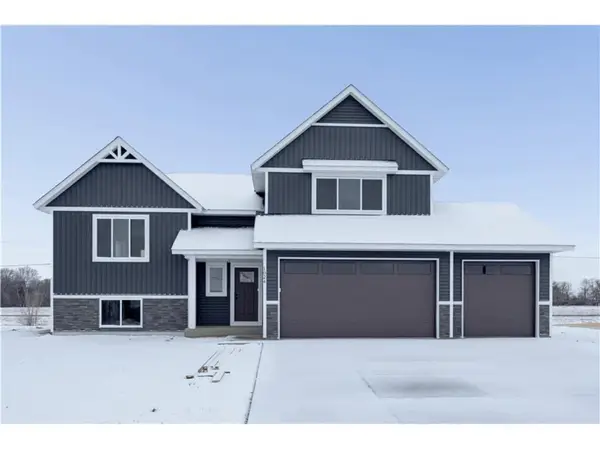 $424,860Pending4 beds 3 baths2,683 sq. ft.
2404 10th Avenue N, Sartell, MN 56377
MLS# 7146804Listed by: EXP REALTY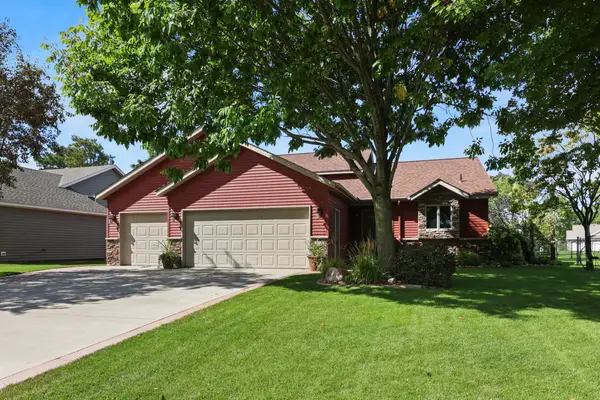 $399,900Pending3 beds 2 baths1,538 sq. ft.
317 12th Avenue N, Sartell, MN 56377
MLS# 7146493Listed by: PREMIER REAL ESTATE SERVICES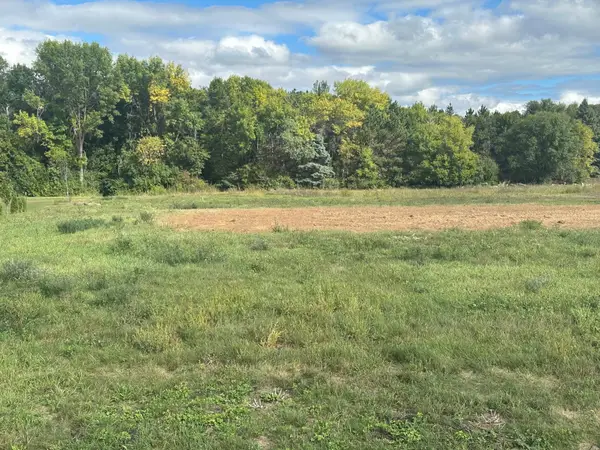 $159,900Active1.32 Acres
512 Northern Meadows Lane, Sartell, MN 56377
MLS# 7146044Listed by: VOIGTJOHNSON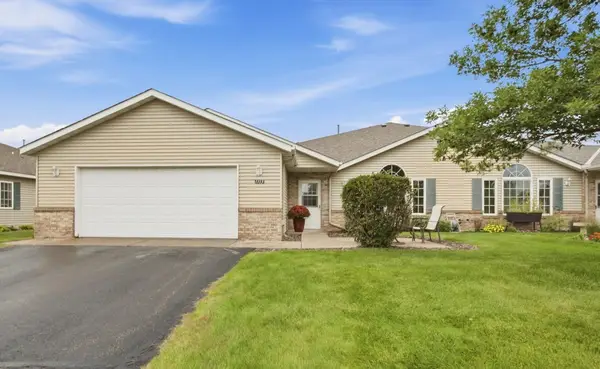 $239,900Active2 beds 2 baths1,275 sq. ft.
1313 Tennessee Drive, Sartell, MN 56377
MLS# 7143869Listed by: AGENCY NORTH REAL ESTATE, INC


Protect your home and budget from life's surprises with an Assurant Home Warranty, backed by a partner that supports you through every step of homeownership. Explore Plans.
© 2026 Better Homes and Gardens Real Estate LLC. An Anywhere Real Estate company. All rights reserved. Better Homes and Gardens® Real Estate is a registered trademark owned by Meredith Operations Corporation, licensed to Better Homes and Gardens Real Estate LLC and used with permission. Better Homes and Gardens Real Estate LLC fully supports the principles of the Fair Housing Act and the Equal Opportunity Act. Listing information is deemed reliable but is not guaranteed accurate.
Each office is independently owned and operated.
Any services or products provided by third parties are not provided by, affiliated with or related to Better Homes and Gardens Real Estate LLC, or its affiliated companies.