
504 Greenview Court, Sartell, MN 56377
Local realty services provided by:Better Homes and Gardens Real Estate Park Company
504 Greenview Court,Sartell, MN 56377
$500,000
- 4 Beds
- 3 Baths
- 2,900 sq. ft.
- Single family
- Active
Listed by: christopher hauck
Office: coldwell banker realty
MLS#:7155090
Source:NSMLS
Price summary
- Price:$500,000
- Price per sq. ft.:$161.29
About this home
Set on a huge, beautifully wooded cul-de-sac lot in Sartell, this spacious 4-bedroom, 3-bath home delivers the perfect blend of privacy, comfort, and versatile living space. The vaulted and beamed main level creates a warm, inviting atmosphere centered around a cozy fireplace, with a formal dining room and an updated kitchen featuring new countertops, flooring, and appliances—including a Jenn-Air range and double oven.
The private owner’s suite is a true retreat with two walk-in closets and an updated full bath featuring a soaking tub, updated shower, and double vanity. Two additional upper-level bedrooms share another beautifully updated full bath with a walk-in shower and double vanity. All bathrooms have been recently updated.
The lower level is designed for gathering and entertaining, offering a huge family room with wood-burning fireplace, game area, and wet bar. A flexible bonus room provides excellent space for a 4th bedroom, home gym, theater, office, or hobby area. The lower level walks out to a covered patio and expansive wooded backyard, creating an exceptional indoor/outdoor entertaining setup.
Additional highlights include new living room carpet and a patio door leading to a heated 3-season porch—perfect for enjoying the peaceful wooded setting throughout the seasons. The attached garage is finished, while the impressive 20x32 detached garage/shop is heated and sheetrocked, providing outstanding space for vehicles, toys, hobbies, or workshop use. A private well provides convenient, cost-effective irrigation for the expansive grounds.
If you’re looking for space, privacy, and exceptional garage/shop capacity—all in a desirable Sartell cul-de-sac setting—this one checks the boxes!...
Contact an agent
Home facts
- Year built:1978
- Subdivision & Development:Woodlawn Estates
- Listing ID #:7155090
- Added:1 day(s) ago
- Updated:October 09, 2026 at 02:43 PM
Rooms and interior
- Bedrooms:4
- Total bathrooms:3
- Full bathrooms:1
- Dining Description:Separate/Formal Dining Room
- Bathrooms Description:3/4 Basement
- Kitchen Description:Cooktop, Dishwasher, Disposal, Double Oven, Microwave, Range, Refrigerator, Stainless Steel Appliances, Wall Oven
- Basement:Yes
- Basement Description:Finished, Walkout
- Living area:2,900 sq. ft.
Heating and cooling
- Cooling:Central Air
- Heating:Forced Air
- Central air:Yes
Structure and exterior
- Roof:Asphalt
- Year built:1978
- Building area:2,900 sq. ft.
- Lot area:0.86 Acres
- Lot Features:Irregular Lot, Tree Coverage - Medium
- Levels:Bi/Split Level
Utilities
- Water:City Water - Connected
- Sewer:City Sewer - Connected
Finances and disclosures
- Price:$500,000
- Price per sq. ft.:$161.29
- Tax amount:$4,930 (2026)
Features and amenities
- Appliances:Disposal, Microwave, Range, Refrigerator, Stainless Steel Appliances, Wall Oven, Washer, Water Softener Owned
- Laundry features:Dryer, Washer
- Amenities:Water Softener Owned
Parking
- Parking description:Attached Garage, Detached Garage, Multiple Garages
- Garage:Yes
- Garage spaces:2
New listings near 504 Greenview Court
- Coming SoonOpen Sat, 11am to 1pm
 $650,000Coming Soon4 beds 5 baths4,280 sq. ft.
3006 Riviera Road, Sartell, MN 56377
MLS# 7129915Listed by: EDINA REALTY, INC. - New
 $269,900Active3 beds 3 baths1,964 sq. ft.
316 8th Street N, Sartell, MN 56377
MLS# 7153903Listed by: CENTRAL MN REALTY LLC - Open Sat, 1 to 2:30pmNew
 $509,900Active3 beds 2 baths1,651 sq. ft.
2063 Sandstone Loop N, Sartell, MN 56377
MLS# 7156926Listed by: PEMBERTON RE - New
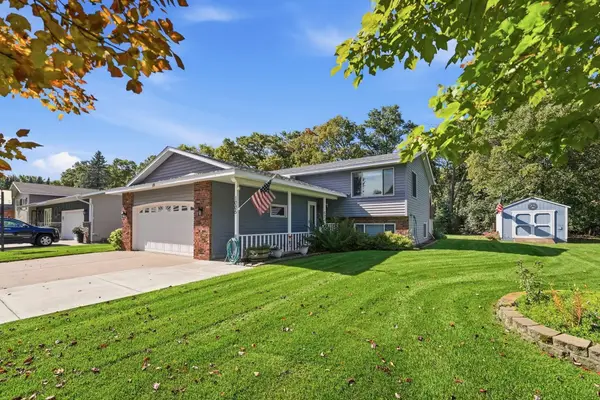 $300,000Active4 beds 2 baths1,748 sq. ft.
1005 4th Avenue N, Sartell, MN 56377
MLS# 7152172Listed by: VOIGTJOHNSON  $396,085Pending3 beds 2 baths1,567 sq. ft.
1009 24th Street N, Sartell, MN 56377
MLS# 7146908Listed by: EXP REALTY- Open Sun, 10 to 11:30amNew
 $264,900Active2 beds 2 baths1,208 sq. ft.
425 Fieldcrest Lane, Sartell, MN 56377
MLS# 7155073Listed by: MORGAN & CO. - New
 $1,000,000Active15.86 Acres
TBD Riverside Avenue S, Sartell, MN 56377
MLS# 7155240Listed by: COLDWELL BANKER REALTY - New
 $259,900Active4 beds 2 baths1,829 sq. ft.
316 23rd Avenue N, Sartell, MN 56377
MLS# 7154028Listed by: PREMIER REAL ESTATE SERVICES 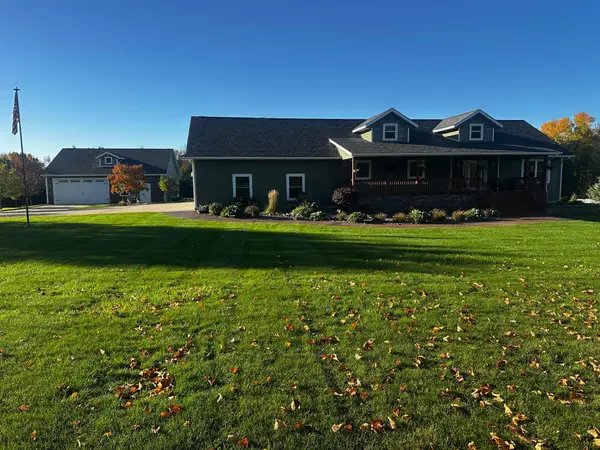 $779,900Pending4 beds 4 baths3,416 sq. ft.
6347 386th Street, Sartell, MN 56377
MLS# 7152508Listed by: RE/MAX RESULTS


Protect your home and budget from life's surprises with an Assurant Home Warranty, backed by a partner that supports you through every step of homeownership. Explore Plans.
© 2026 Better Homes and Gardens Real Estate LLC. An Anywhere Real Estate company. All rights reserved. Better Homes and Gardens® Real Estate is a registered trademark owned by Meredith Operations Corporation, licensed to Better Homes and Gardens Real Estate LLC and used with permission. Better Homes and Gardens Real Estate LLC fully supports the principles of the Fair Housing Act and the Equal Opportunity Act. Listing information is deemed reliable but is not guaranteed accurate.
Each office is independently owned and operated.
Any services or products provided by third parties are not provided by, affiliated with or related to Better Homes and Gardens Real Estate LLC, or its affiliated companies.