
904 Riverside Avenue N, Sartell, MN 56377
Local realty services provided by:Better Homes and Gardens Real Estate Advantage One
904 Riverside Avenue N,Sartell, MN 56377
$660,000
- 3 Beds
- 2 Baths
- - sq. ft.
- Single family
- Sold
Listed by: mary ellen richter, john kerber
Office: kerber castle realty group
MLS#:7079911
Source:NSMLS
Sorry, we are unable to map this address
Price summary
- Price:$660,000
About this home
Beautifully updated walkout rambler nestled along the Mississippi River with 120 feet of shoreline in a desirable Sartell location. Home offers exceptional views and thoughtfully improved living spaces inside and out. This spacious home combines comfort, functionality, and incredible entertaining potential with scenic riverfront surroundings. The main level showcases updated custom cabinetry, granite countertops throughout, newer appliances, and refreshed finishes including updated flooring, paint, ceilings, and lighting. The walkout lower level is designed for gathering and relaxation, featuring a full second kitchen, striking brick fireplace and matching brick bar, plus generous living and entertaining space.
The home has extensive improvements and care throughout, including updated bathrooms with granite surfaces and tiled showers, custom storage solutions, recessed lighting, new wainscoting, and mechanical updates including a newer water heater, furnace, AC, water softener, and electrical panel. Outside, enjoy endless river views from the reinforced deck with newer railing, gather around the fire pit on summer evenings, and appreciate added landscaping, sprinkler system improvements, and updated exterior features. A heated 3-car garage provides excellent storage and versatility.
Whether enjoying peaceful mornings overlooking the water, entertaining guests year-round, or fishing right off your property this Mississippi River property offers a rare opportunity to enjoy updated living in an outstanding Sartell setting. Because Home is Everything!...
Contact an agent
Home facts
- Year built:1957
- Subdivision & Development:Mississippi Drive
- Listing ID #:7079911
- Added:123 day(s) ago
- Updated:September 24, 2026 at 08:26 AM
Rooms and interior
- Bedrooms:3
- Total bathrooms:2
- Full bathrooms:2
- Dining Description:Informal Dining Room, Kitchen/Dining Room, Living/Dining Room
- Bathrooms Description:Full Basement, Main Floor Full Bath, Walk-through
- Kitchen Description:Dishwasher, Exhaust Fan, Microwave, Range, Refrigerator
- Basement:Yes
- Basement Description:Block, Finished, Full, Walkout
Heating and cooling
- Cooling:Central Air
- Heating:Forced Air
- Central air:Yes
Structure and exterior
- Roof:Age 8 Years or Less
- Year built:1957
- Lot Features:Accessible Shoreline, Tree Coverage - Medium
- Construction Materials:Block
- Levels:1 Story
Utilities
- Water:City Water - Connected
- Sewer:City Sewer - Connected
Finances and disclosures
- Price:$660,000
- Tax amount:$7,066 (2026)
Features and amenities
- Appliances:Exhaust Fan, Microwave, Range, Refrigerator, Washer, Water Softener Owned
- Laundry features:Dryer, Washer
- Amenities:Gas Water Heater, Water Filtration System, Water Softener Owned
Parking
- Parking description:Asphalt, Attached Garage, Concrete, Garage Door Opener, Heated Garage, Insulated Garage, Storage
- Garage:Yes
- Garage spaces:3
New listings near 904 Riverside Avenue N
- Coming Soon
 $350,000Coming Soon3 beds 2 baths1,496 sq. ft.
1809 7th Street N, Sartell, MN 56377
MLS# 7145022Listed by: EDINA REALTY, INC - Coming SoonOpen Sat, 12 to 1pm
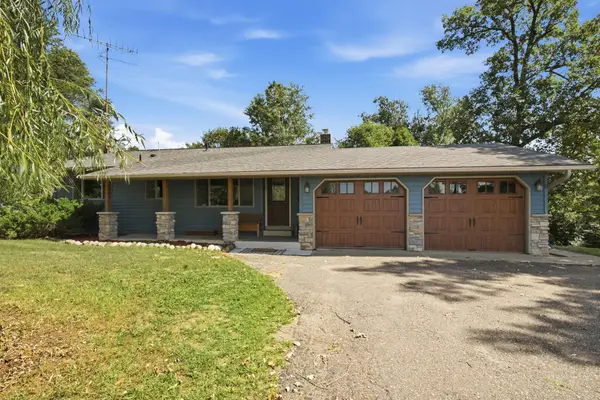 $425,000Coming Soon3 beds 2 baths2,016 sq. ft.
38300 75th Avenue, Sartell, MN 56377
MLS# 7145733Listed by: TRUST REAL ESTATE COMPANY, LLC - New
 $79,900Active0.63 Acres
927 Jasmine Drive, Sartell, MN 56377
MLS# 7148555Listed by: AGENCY NORTH REAL ESTATE, INC 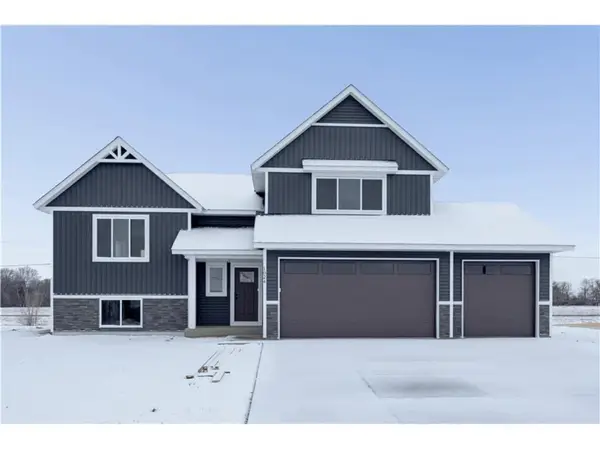 $424,860Pending4 beds 3 baths2,683 sq. ft.
2404 10th Avenue N, Sartell, MN 56377
MLS# 7146804Listed by: EXP REALTY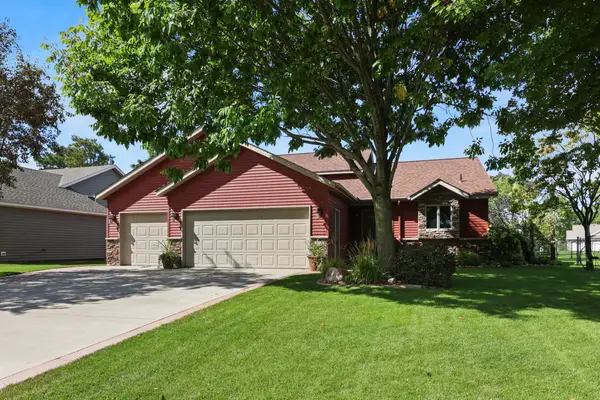 $399,900Pending3 beds 2 baths1,538 sq. ft.
317 12th Avenue N, Sartell, MN 56377
MLS# 7146493Listed by: PREMIER REAL ESTATE SERVICES- New
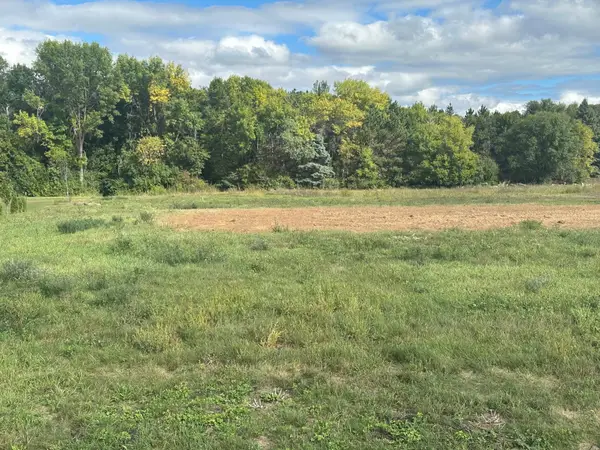 $159,900Active1.32 Acres
512 Northern Meadows Lane, Sartell, MN 56377
MLS# 7146044Listed by: VOIGTJOHNSON - New
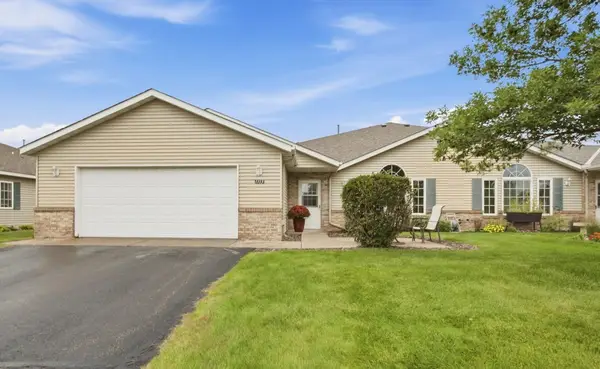 $239,900Active2 beds 2 baths1,275 sq. ft.
1313 Tennessee Drive, Sartell, MN 56377
MLS# 7143869Listed by: AGENCY NORTH REAL ESTATE, INC - New
 $519,900Active3 beds 2 baths1,651 sq. ft.
2063 Sandstone Loop N, Sartell, MN 56377
MLS# 7139538Listed by: AGENCY NORTH REAL ESTATE, INC 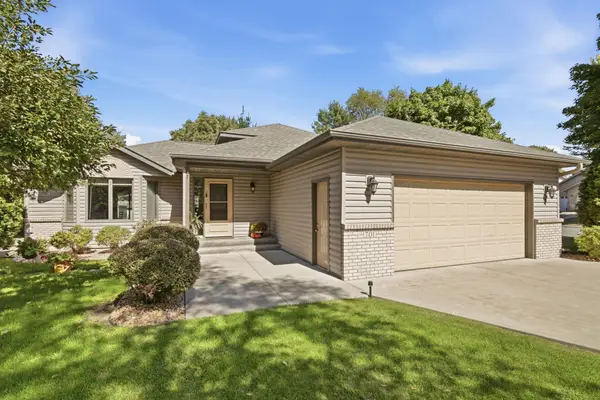 $329,995Active2 beds 2 baths1,520 sq. ft.
701 3rd Street S, Sartell, MN 56377
MLS# 7142442Listed by: ERA PROSPERA REAL ESTATE $189,900Active1.08 Acres
2749 Lehman Court, Sartell, MN 56377
MLS# 7143019Listed by: WERSCHAY REAL ESTATE SERVICES


Protect your home and budget from life's surprises with an Assurant Home Warranty, backed by a partner that supports you through every step of homeownership. Explore Plans.
© 2026 Better Homes and Gardens Real Estate LLC. An Anywhere Real Estate company. All rights reserved. Better Homes and Gardens® Real Estate is a registered trademark owned by Meredith Operations Corporation, licensed to Better Homes and Gardens Real Estate LLC and used with permission. Better Homes and Gardens Real Estate LLC fully supports the principles of the Fair Housing Act and the Equal Opportunity Act. Listing information is deemed reliable but is not guaranteed accurate.
Each office is independently owned and operated.
Any services or products provided by third parties are not provided by, affiliated with or related to Better Homes and Gardens Real Estate LLC, or its affiliated companies.