
18245 Ada Drive, Sauk Centre, MN 56378
Local realty services provided by:Better Homes and Gardens Real Estate First Choice
18245 Ada Drive,Sauk Centre, MN 56378
$499,900
- 2 Beds
- 2 Baths
- 1,440 sq. ft.
- Single family
- Active
Listed by: neal leagjeld
Office: coldwell banker crown realtors
MLS#:7112515
Source:NSMLS
Price summary
- Price:$499,900
- Price per sq. ft.:$347.15
About this home
Peaceful, tranquil, and idyllic is what you'll find at this conveniently located on Fairy Lake less than two hours from Minneapolis, MN or Fargo, ND. The geodesic dome cabin features a modern kitchen with granite countertops and a butcher block center island and a fully remodeled main floor bathroom. There is a bedroom on the main floor and a large loft upstairs with an open concept living area to enjoy the lake views. The first guest bunkhouse, built in 2020, boasts two lofts, a bedroom and an eating area with a fridge and microwave along with a living room. Telecommuting is a breeze with the desk in the guest bunkhouse while using the high speed Internet with beautiful lake views. The other bunkhouse is attached to the garage and has two beds and a fridge. The large property, 1.64 acres, also has a swing set. Both the garage bunkhouse and the guest bunkhouse have steel roofs and the main cabin roof was replaced in 2021. Your Fairy Lake fairy tale comes true!
Contact an agent
Home facts
- Year built:1996
- Listing ID #:7112515
- Added:2 day(s) ago
- Updated:July 24, 2026 at 02:43 PM
Rooms and interior
- Bedrooms:2
- Total bathrooms:2
- Dining Description:Kitchen/Dining Room
- Bathrooms Description:Main Floor 3/4 Bath
- Kitchen Description:Range, Refrigerator
- Basement:Yes
- Basement Description:Crawl Space
- Living area:1,440 sq. ft.
Heating and cooling
- Cooling:Ductless Mini-Split
- Heating:Baseboard, Ductless Mini-Split
Structure and exterior
- Roof:Age 8 Years or Less, Asphalt
- Year built:1996
- Building area:1,440 sq. ft.
- Lot area:1.64 Acres
- Lot Features:Tree Coverage - Medium
- Levels:2 Story
Utilities
- Water:Well
- Sewer:Private Sewer, Tank with Drainage Field
Finances and disclosures
- Price:$499,900
- Price per sq. ft.:$347.15
- Tax amount:$3,644 (2026)
Features and amenities
- Appliances:Range, Refrigerator
Parking
- Parking description:Detached Garage
- Garage:Yes
- Garage spaces:2
New listings near 18245 Ada Drive
- New
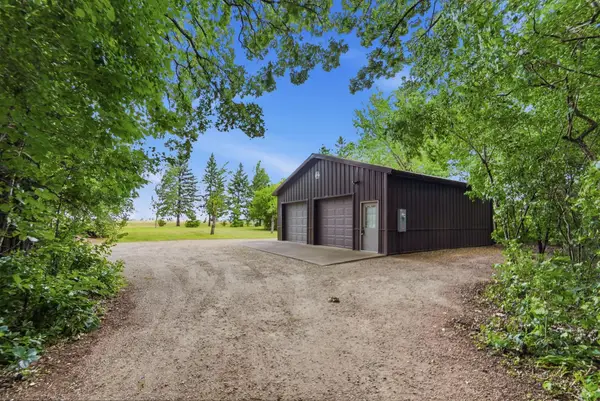 $149,900Active0.92 Acres
40044 Sauk Hills Circle, Sauk Centre, MN 56378
MLS# 7113888Listed by: CENTRAL MN REALTY LLC - New
 $409,900Active3 beds 2 baths1,680 sq. ft.
44911 N Sauk View Drive, Sauk Centre, MN 56378
MLS# 7112390Listed by: COLDWELL BANKER CROWN REALTORS - New
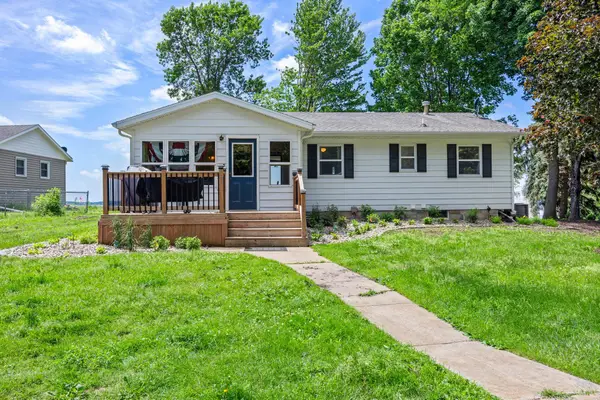 $600,000Active3 beds 3 baths2,009 sq. ft.
11383 Alcott Drive, Sauk Centre, MN 56378
MLS# 7111655Listed by: EXP REALTY - New
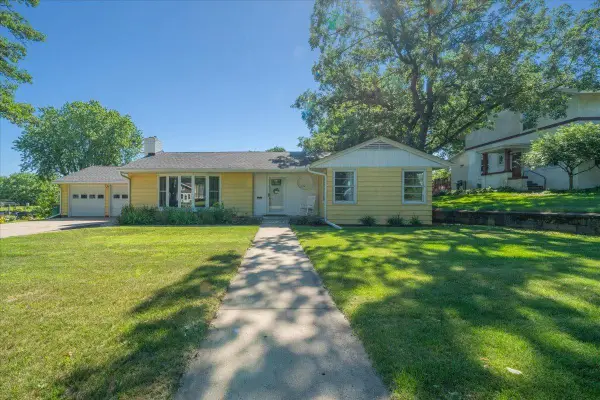 $239,800Active3 beds 1 baths1,561 sq. ft.
110 Main Street N, Sauk Centre, MN 56378
MLS# 7094038Listed by: COLDWELL BANKER CROWN REALTORS 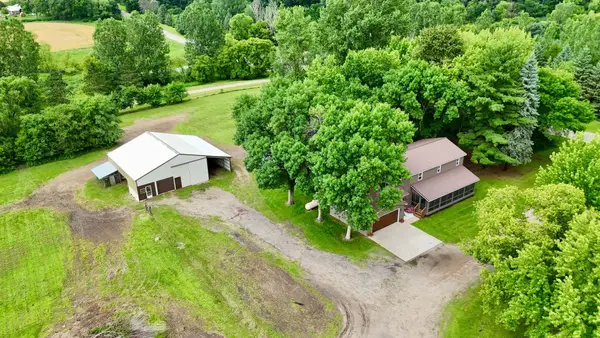 $459,000Active4 beds 3 baths1,941 sq. ft.
40515 442nd Street, Sauk Centre, MN 56378
MLS# 7107136Listed by: PREMIER REAL ESTATE SERVICES $235,000Pending-- beds -- baths
13473 Bittner Drive, Sauk Centre, MN 56378
MLS# 7100728Listed by: MAIN STREET REAL ESTATE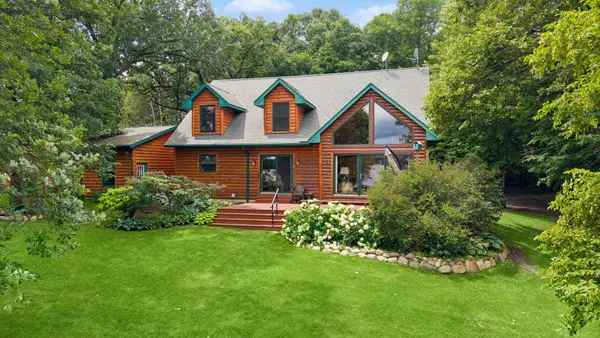 $699,000Pending5 beds 2 baths2,124 sq. ft.
12340 Us 71, Sauk Centre, MN 56378
MLS# 7105713Listed by: DANE ARTHUR REAL ESTATE AGENCY $22,500Active0.26 Acres
625 Getty Street S, Sauk Centre, MN 56378
MLS# 7103999Listed by: CENTRAL MN REALTY LLC $37,500Active1.84 Acres
200 Ash Street N, Sauk Centre, MN 56378
MLS# 7104001Listed by: CENTRAL MN REALTY LLC


Protect your home and budget from life's surprises with an Assurant Home Warranty, backed by a partner that supports you through every step of homeownership. Explore Plans.
© 2026 Better Homes and Gardens Real Estate LLC. An Anywhere Real Estate company. All rights reserved. Better Homes and Gardens® Real Estate is a registered trademark owned by Meredith Operations Corporation, licensed to Better Homes and Gardens Real Estate LLC and used with permission. Better Homes and Gardens Real Estate LLC fully supports the principles of the Fair Housing Act and the Equal Opportunity Act. Listing information is deemed reliable but is not guaranteed accurate.
Each office is independently owned and operated.
Any services or products provided by third parties are not provided by, affiliated with or related to Better Homes and Gardens Real Estate LLC, or its affiliated companies.