
605 Main Street S, Sauk Centre, MN 56378
Local realty services provided by:Better Homes and Gardens Real Estate First Choice
Listed by: lindsay bergmann, abby erickson
Office: central mn realty llc.
MLS#:7156132
Source:NSMLS
Price summary
- Price:$384,000
- Price per sq. ft.:$61.06
About this home
Historic charm meets business opportunity on Main Street in Sauk Centre! This distinctive property combines a 4-bedroom, 2-bath home with an attached, expansive commercial space, offering excellent visibility and U.S. Highway frontage. Hardwood floors and beautifully restored original woodwork from the 1800s showcase the home's timeless character. An attached 2-car garage and unfinished basement with a workshop provide additional space for projects and storage.
The commercial portion features generous space with skylights, a kitchen and a bathroom, complemented by two greenhouses, a loading dock and a storage shed. Previously used as a B&B, tea house, crystal store and a flower shop, this property has a rich history of welcoming customers and guests. With both residential and commercial zoning, it offers a unique opportunity to bring your vision to life in a prominent Main Street location!
Contact an agent
Home facts
- Year built:1890
- Subdivision & Development:Robbins & Mendenhalls
- Listing ID #:7156132
- Added:1 day(s) ago
- Updated:October 09, 2026 at 01:43 PM
Rooms and interior
- Bedrooms:4
- Total bathrooms:3
- Full bathrooms:1
- Half bathrooms:1
- Dining Description:Separate/Formal Dining Room
- Bathrooms Description:Main Floor 1/2 Bath, Main Floor Full Bath
- Kitchen Description:Dishwasher, Disposal, Range
- Basement:Yes
- Basement Description:Unfinished
- Living area:4,921 sq. ft.
Heating and cooling
- Cooling:Central Air, Ductless Mini-Split, Wall Unit(s)
- Heating:Baseboard, Boiler, Zoned
- Central air:Yes
Structure and exterior
- Roof:Age Over 8 Years, Flat, Rubber
- Year built:1890
- Building area:4,921 sq. ft.
- Lot area:0.3 Acres
- Lot Features:Corner Lot, Tree Coverage - Light
- Construction Materials:Block
- Levels:2 Story
Utilities
- Water:City Water - Connected
- Sewer:City Sewer - Connected
Finances and disclosures
- Price:$384,000
- Price per sq. ft.:$61.06
- Tax amount:$3,836 (2025)
Features and amenities
- Appliances:Disposal, Range, Washer, Water Softener Owned
- Laundry features:Dryer, Washer
- Amenities:Water Softener Owned
Parking
- Parking description:Attached Garage, Concrete, Electric, Garage Door Opener, RV Access/Parking
- Garage:Yes
- Garage spaces:2
New listings near 605 Main Street S
- New
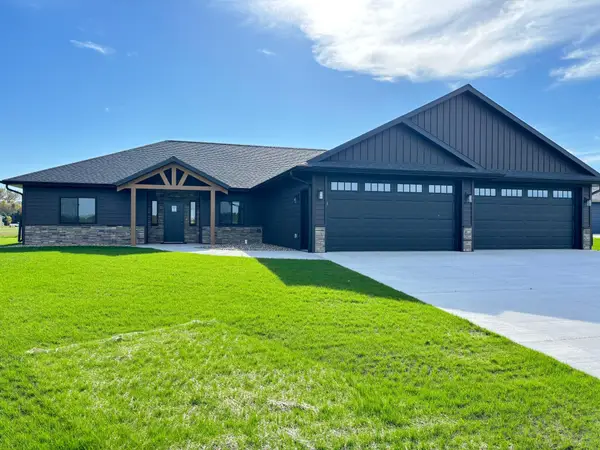 $589,900Active3 beds 3 baths2,245 sq. ft.
407 Halfaday Drive, Sauk Centre, MN 56378
MLS# 7155700Listed by: SAVVY AVENUE, LLC - Open Sat, 10am to 1pmNew
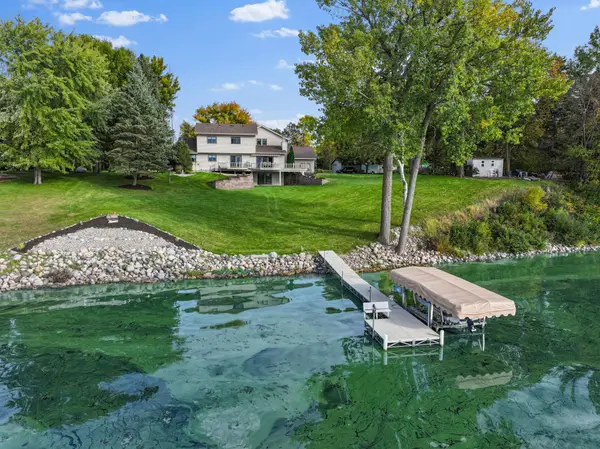 $849,800Active3 beds 4 baths3,229 sq. ft.
10333 Alcott Drive, Sauk Centre, MN 56378
MLS# 7149161Listed by: COLDWELL BANKER CROWN REALTORS - New
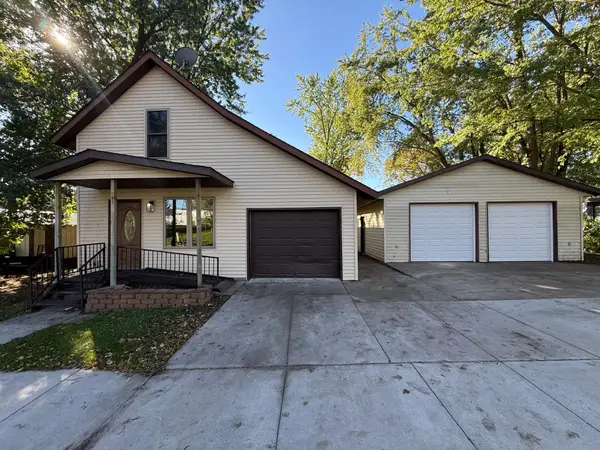 $224,900Active3 beds 2 baths1,402 sq. ft.
525 Lake Street N, Sauk Centre, MN 56378
MLS# 7154642Listed by: CENTRAL MN REALTY LLC - New
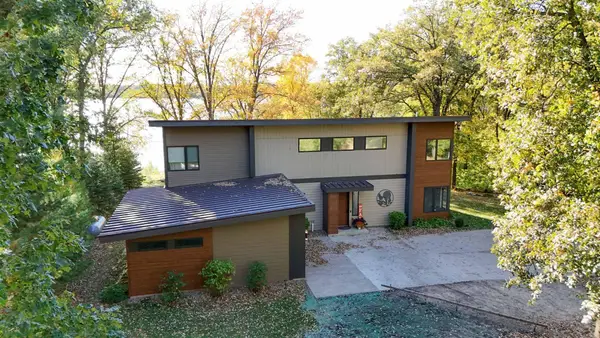 $899,900Active4 beds 3 baths3,386 sq. ft.
10553 Alcott Drive, Sauk Centre, MN 56378
MLS# 7153568Listed by: CENTRAL MN REALTY LLC - New
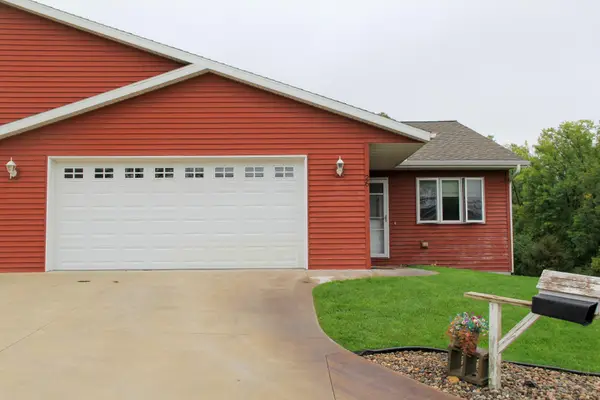 $349,500Active4 beds 3 baths2,770 sq. ft.
26 Heritage Lane, Sauk Centre, MN 56378
MLS# 7151913Listed by: CENTRAL MN REALTY LLC - New
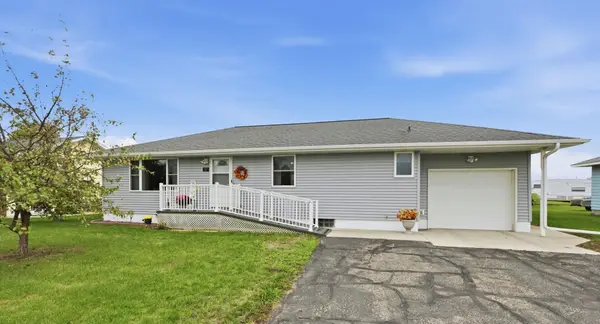 $253,900Active4 beds 2 baths1,472 sq. ft.
67 12th Street S, Sauk Centre, MN 56378
MLS# 7149507Listed by: COLDWELL BANKER REALTY 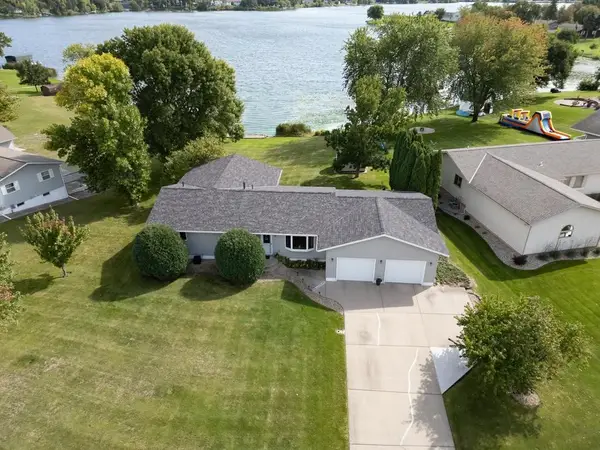 $549,900Active3 beds 3 baths3,124 sq. ft.
500 Hickman Drive, Sauk Centre, MN 56378
MLS# 7145710Listed by: KELLER WILLIAMS SELECT REALTY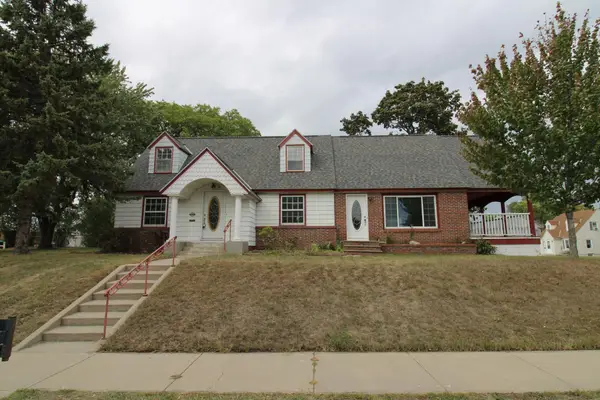 $224,900Active3 beds 2 baths2,194 sq. ft.
404 5th Street S, Sauk Centre, MN 56378
MLS# 7142687Listed by: CENTRAL MN REALTY LLC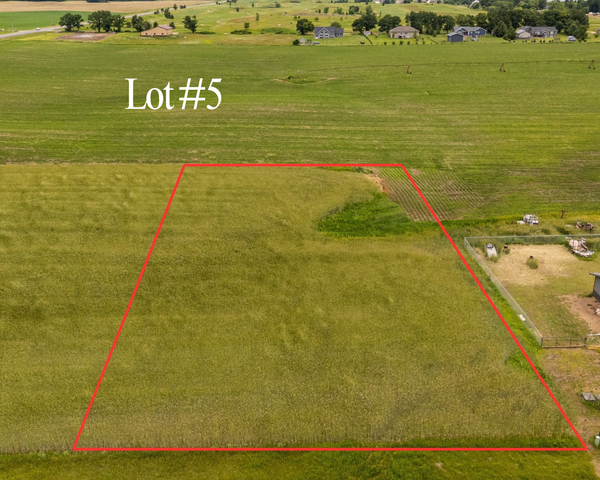 $44,900Active1.27 Acres
TBD 444th St, Sauk Centre, MN 56378
MLS# 7138566Listed by: CENTRAL MN REALTY LLC


Protect your home and budget from life's surprises with an Assurant Home Warranty, backed by a partner that supports you through every step of homeownership. Explore Plans.
© 2026 Better Homes and Gardens Real Estate LLC. An Anywhere Real Estate company. All rights reserved. Better Homes and Gardens® Real Estate is a registered trademark owned by Meredith Operations Corporation, licensed to Better Homes and Gardens Real Estate LLC and used with permission. Better Homes and Gardens Real Estate LLC fully supports the principles of the Fair Housing Act and the Equal Opportunity Act. Listing information is deemed reliable but is not guaranteed accurate.
Each office is independently owned and operated.
Any services or products provided by third parties are not provided by, affiliated with or related to Better Homes and Gardens Real Estate LLC, or its affiliated companies.