
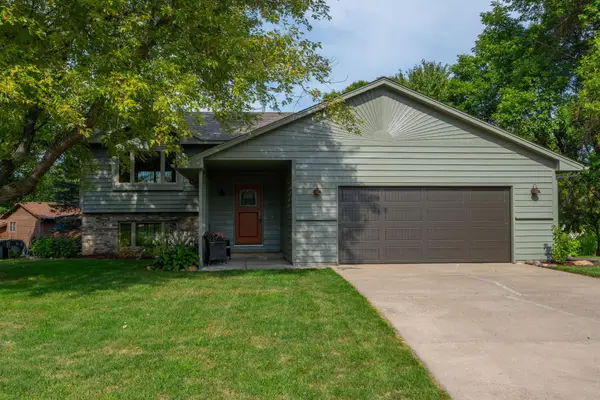
1045 Benedict Drive, Sauk Rapids, MN 56379
Local realty services provided by:Better Homes and Gardens Real Estate Advantage One
1045 Benedict Drive,Sauk Rapids, MN 56379
$199,000
- 2 Beds
- 2 Baths
- 1,688 sq. ft.
- Single family
- Pending
Listed by: stella scholl, nicole l olmscheid
Office: premier real estate services
MLS#:7120483
Source:ND_FMAAR
Price summary
- Price:$199,000
- Price per sq. ft.:$117.89
About this home
Welcome home to 1045 Benedict Drive in Sauk Rapids! Nestled in a desirable neighborhood near parks, schools, and everyday conveniences, this inviting home offers the perfect blend of comfort, functionality, and value. The spacious layout features welcoming living spaces with a well-appointed kitchen with ample cabinetry and workspace, and comfortable bedrooms designed for everyday living.
Step outside to enjoy the private backyard—ideal for entertaining, relaxing, or summer evenings with family and friends. Whether you're looking for room to grow, a place to host gatherings, or simply a home to call your own this home is ready for you
Contact an agent
Home facts
- Year built:1982
- Listing ID #:7120483
- Added:49 day(s) ago
- Updated:September 24, 2026 at 09:01 AM
Rooms and interior
- Bedrooms:2
- Total bathrooms:2
- Full bathrooms:1
- Rooms Total:8
- Living area:1,688 sq. ft.
Heating and cooling
- Cooling:Central Air
- Heating:Forced Air
- Central air:Yes
Structure and exterior
- Year built:1982
- Building area:1,688 sq. ft.
- Lot area:0.15 Acres
Utilities
- Water:City Water/Connected
- Sewer:City Sewer/Connected
Finances and disclosures
- Price:$199,000
- Price per sq. ft.:$117.89
Parking
- Garage spaces:1
New listings near 1045 Benedict Drive
- Coming SoonOpen Fri, 4 to 6pm
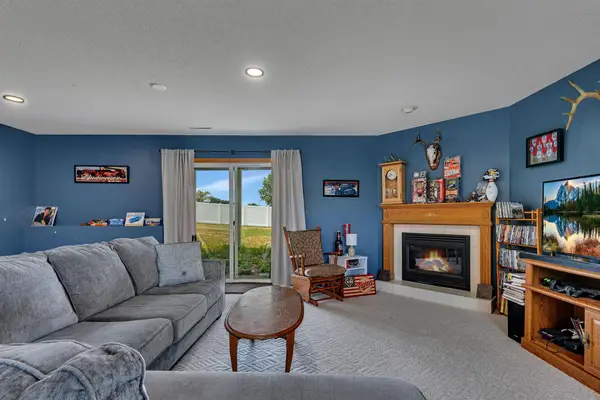 $319,900Coming Soon5 beds 2 baths2,480 sq. ft.
1801 Eastern Star Loop, Sauk Rapids, MN 56379
MLS# 7144861Listed by: KELLER WILLIAMS CLASSIC RLTY NW - New
 $325,000Active3 beds 2 baths1,746 sq. ft.
2015 Highview Drive, Sauk Rapids, MN 56379
MLS# 7144942Listed by: COLDWELL BANKER REALTY - New
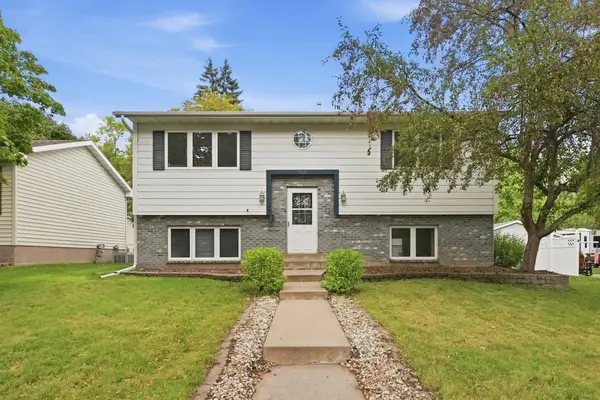 $299,900Active4 beds 2 baths1,756 sq. ft.
406 5th Avenue N, Sauk Rapids, MN 56379
MLS# 7147372Listed by: YOUR NEXT PLACE REAL ESTATE - New
 $149,900Active2 beds 2 baths1,381 sq. ft.
101 4th Avenue S, Sauk Rapids, MN 56379
MLS# 7147359Listed by: TRUE NEIGHBOR REALTY - Open Sat, 11:30am to 1pmNew
 $339,900Active5 beds 2 baths2,320 sq. ft.
122 6th Avenue S, Sauk Rapids, MN 56379
MLS# 7147133Listed by: RE/MAX RESULTS - New
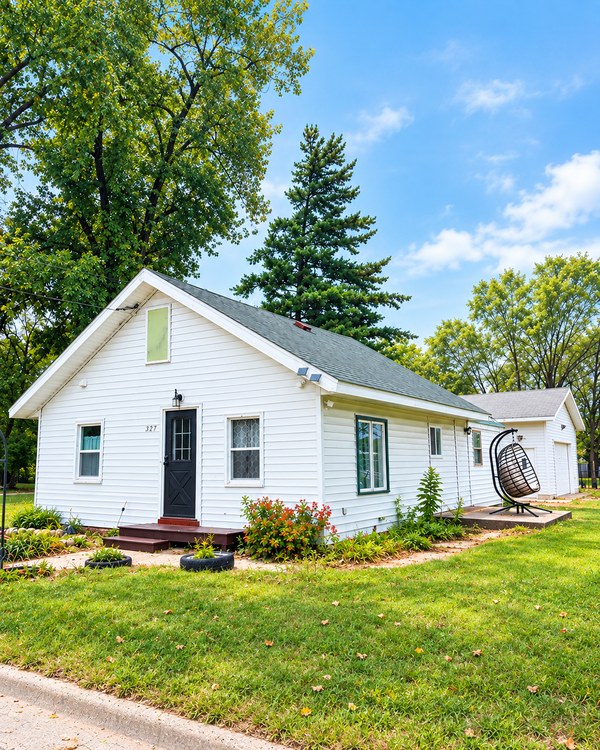 $235,000Active2 beds 2 baths912 sq. ft.
327 11th Street S, Sauk Rapids, MN 56379
MLS# 7145885Listed by: BETTER WAY REAL ESTATE - Open Sat, 10:30am to 12pmNew
 $177,900Active2 beds 1 baths840 sq. ft.
308 7th Avenue N, Sauk Rapids, MN 56379
MLS# 7140936Listed by: PREMIER REAL ESTATE SERVICES - Open Sat, 9:30 to 11amNew
 $739,900Active3 beds 3 baths2,228 sq. ft.
1991 55th Street Ne, Sauk Rapids, MN 56379
MLS# 7145646Listed by: PREMIER REAL ESTATE SERVICES - New
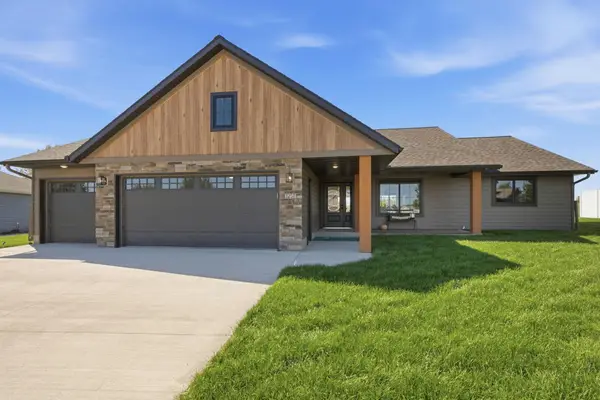 $497,000Active3 beds 2 baths1,610 sq. ft.
3257 Old Stone Way Ne, Sauk Rapids, MN 56379
MLS# 7141499Listed by: PREMIER REAL ESTATE SERVICES - New
 $309,900Active4 beds 2 baths2,232 sq. ft.
1928 Circle Drive Nw, Sauk Rapids, MN 56379
MLS# 7140583Listed by: MORGAN & CO.


Protect your home and budget from life's surprises with an Assurant Home Warranty, backed by a partner that supports you through every step of homeownership. Explore Plans.
© 2026 Better Homes and Gardens Real Estate LLC. An Anywhere Real Estate company. All rights reserved. Better Homes and Gardens® Real Estate is a registered trademark owned by Meredith Operations Corporation, licensed to Better Homes and Gardens Real Estate LLC and used with permission. Better Homes and Gardens Real Estate LLC fully supports the principles of the Fair Housing Act and the Equal Opportunity Act. Listing information is deemed reliable but is not guaranteed accurate.
Each office is independently owned and operated.
Any services or products provided by third parties are not provided by, affiliated with or related to Better Homes and Gardens Real Estate LLC, or its affiliated companies.