
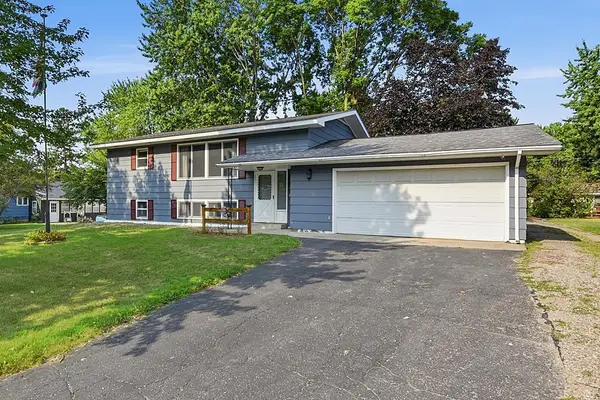
1104 Summit Way, Sauk Rapids, MN 56379
Local realty services provided by:Better Homes and Gardens Real Estate First Choice
1104 Summit Way,Sauk Rapids, MN 56379
$274,900
- 3 Beds
- 2 Baths
- 1,583 sq. ft.
- Single family
- Active
Listed by: lindsay bergmann, abby erickson
Office: central mn realty llc.
MLS#:7127556
Source:NSMLS
Price summary
- Price:$274,900
- Price per sq. ft.:$163.73
About this home
Welcome home to this beautifully updated 3-bedroom, 2-bath split-level tucked away on a quiet cul-de-sac in a desirable Sauk Rapids neighborhood! The home features two spacious family rooms, a cozy fireplace, walk-in closets and a fully fenced backyard. Recent updates include laminate flooring, carpet, fresh paint, stainless steel appliances, kitchen sink and faucet, furnace, water heater, electrical panel, sliding door, washer/dryer combo, roof and siding. With major updates already completed, this move-in-ready home is ready for you to enjoy!
Contact an agent
Home facts
- Year built:1997
- Subdivision & Development:Summit Oakes 4
- Listing ID #:7127556
- Added:1 day(s) ago
- Updated:August 17, 2026 at 12:24 PM
Rooms and interior
- Bedrooms:3
- Total bathrooms:2
- Full bathrooms:1
- Dining Description:Informal Dining Room
- Bathrooms Description:3/4 Basement, Upper Level Full Bath
- Kitchen Description:Dishwasher, Microwave, Range, Refrigerator, Stainless Steel Appliances
- Basement:Yes
- Basement Description:Block, Crawl Space, Daylight / Lookout Windows, Egress Window(s), Finished, Full, Sump Pump
- Living area:1,583 sq. ft.
Heating and cooling
- Cooling:Central Air
- Heating:Fireplace(s), Forced Air
- Central air:Yes
Structure and exterior
- Roof:Age 8 Years or Less
- Year built:1997
- Building area:1,583 sq. ft.
- Lot area:0.24 Acres
- Construction Materials:Block
- Levels:Bi/Split Level
Utilities
- Water:City Water - Connected
- Sewer:City Sewer - Connected, City Sewer - In Street
Finances and disclosures
- Price:$274,900
- Price per sq. ft.:$163.73
- Tax amount:$2,808 (2025)
Features and amenities
- Appliances:Microwave, Range, Refrigerator, Stainless Steel Appliances, Washer, Water Softener Owned
- Laundry features:Dryer, Washer
- Amenities:Gas Water Heater, Water Softener Owned
Parking
- Parking description:Attached Garage
- Garage:Yes
- Garage spaces:2
New listings near 1104 Summit Way
- Open Thu, 4:30 to 6pmNew
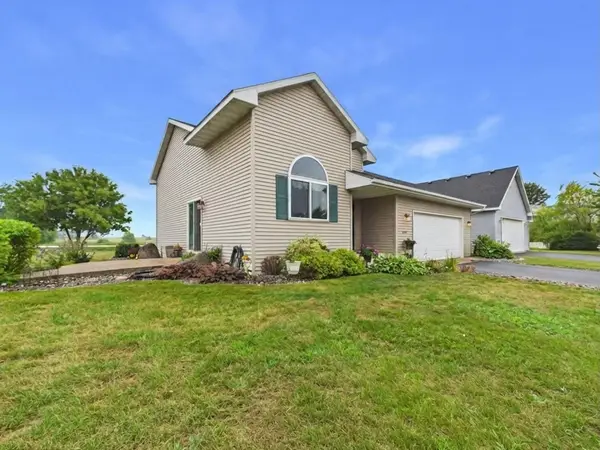 $299,900Active3 beds 2 baths1,808 sq. ft.
1670 Peach Court Ne, Sauk Rapids, MN 56379
MLS# 7126310Listed by: CENTRAL MN REALTY LLC - New
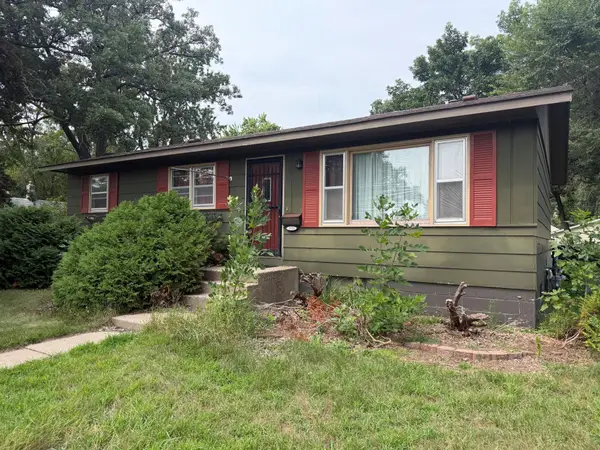 $229,900Active3 beds 1 baths1,740 sq. ft.
1321 2nd Avenue S, Sauk Rapids, MN 56379
MLS# 7127225Listed by: RE/MAX RESULTS - New
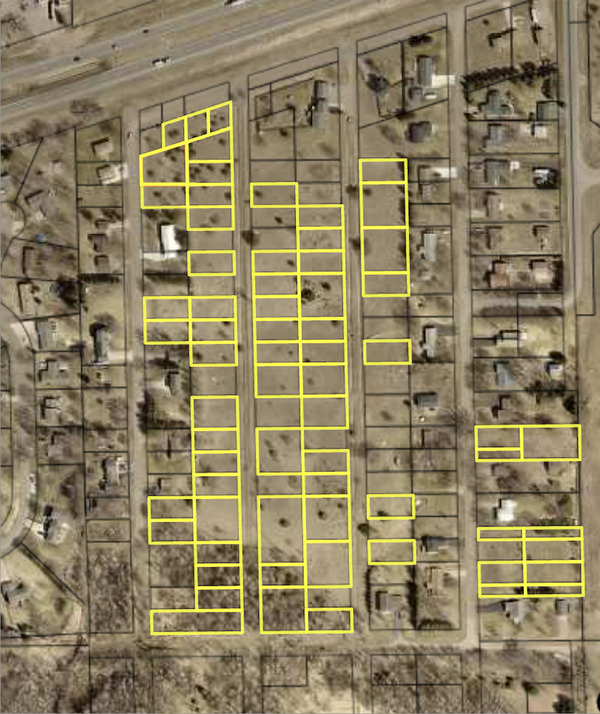 $275,000Active12.98 Acres
tbd 25th Ave Ne, Sauk Rapids, MN 56379
MLS# 7127189Listed by: CENTRAL MN REALTY LLC - New
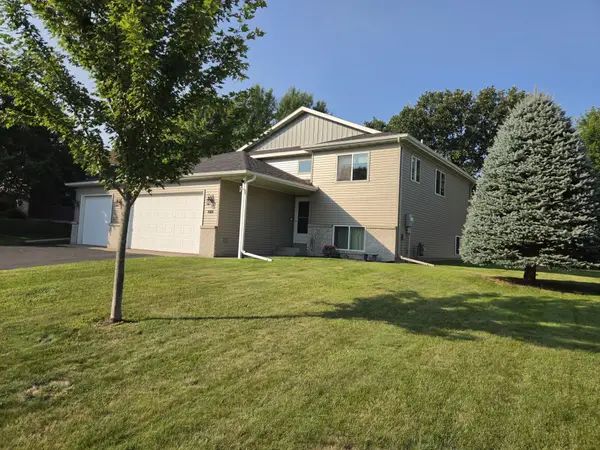 $315,000Active5 beds 2 baths2,500 sq. ft.
1819 Eastern Star Loop, Sauk Rapids, MN 56379
MLS# 7124809Listed by: EDINA REALTY, INC - Open Tue, 4:30 to 6pmNew
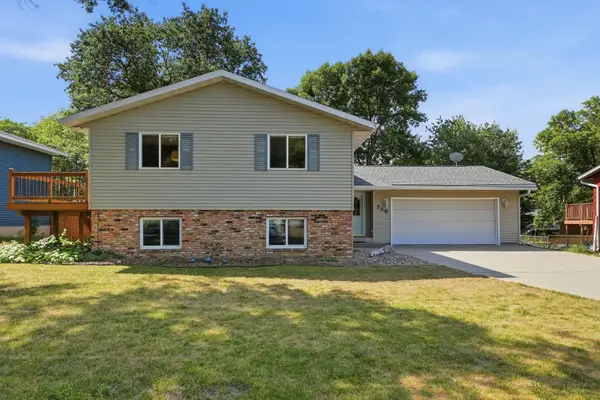 $315,000Active4 beds 2 baths2,224 sq. ft.
736 11th Street N, Sauk Rapids, MN 56379
MLS# 7126051Listed by: VOIGTJOHNSON - New
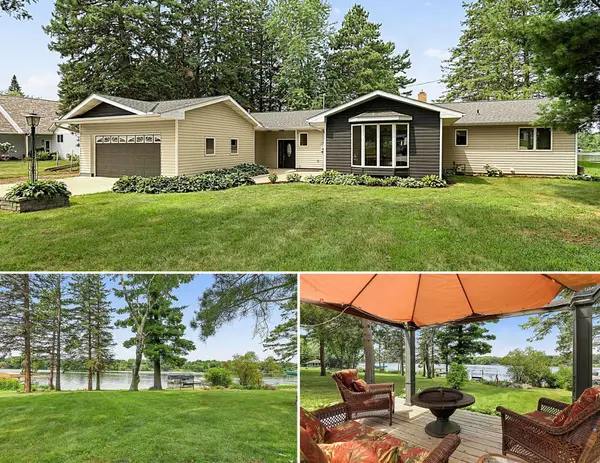 $599,900Active4 beds 3 baths3,137 sq. ft.
5565 NE River Road, Sauk Rapids, MN 56379
MLS# 7041287Listed by: CENTURY 21 FIRST REALTY, INC. - New
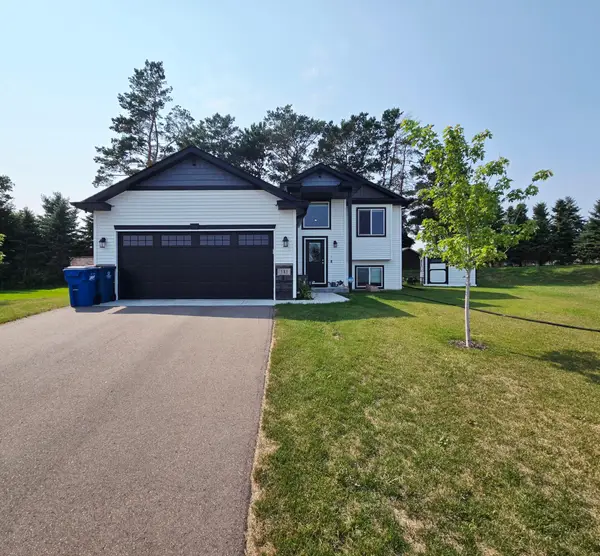 $349,900Active3 beds 2 baths1,673 sq. ft.
381 18th Street Court Nw, Sauk Rapids, MN 56379
MLS# 7126527Listed by: RE/MAX RESULTS - New
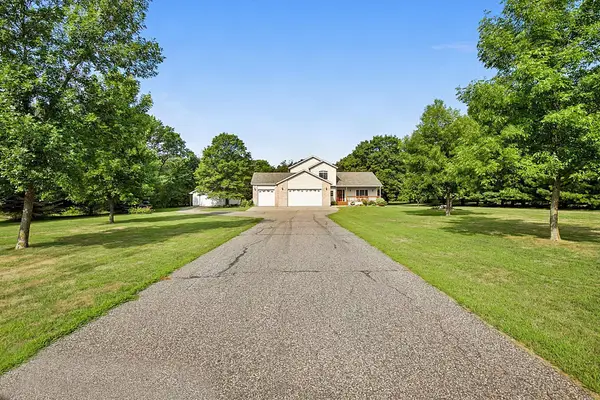 $609,900Active3 beds 3 baths2,496 sq. ft.
1185 24th Avenue Ne, Sauk Rapids, MN 56379
MLS# 7124863Listed by: EXECUTIVE REALTY OF ST. CLOUD - New
 $279,900Active4 beds 2 baths1,854 sq. ft.
967 6th Avenue N, Sauk Rapids, MN 56379
MLS# 7123818Listed by: RE/MAX RESULTS


Protect your home and budget from life's surprises with an Assurant Home Warranty, backed by a partner that supports you through every step of homeownership. Explore Plans.
© 2026 Better Homes and Gardens Real Estate LLC. An Anywhere Real Estate company. All rights reserved. Better Homes and Gardens® Real Estate is a registered trademark owned by Meredith Operations Corporation, licensed to Better Homes and Gardens Real Estate LLC and used with permission. Better Homes and Gardens Real Estate LLC fully supports the principles of the Fair Housing Act and the Equal Opportunity Act. Listing information is deemed reliable but is not guaranteed accurate.
Each office is independently owned and operated.
Any services or products provided by third parties are not provided by, affiliated with or related to Better Homes and Gardens Real Estate LLC, or its affiliated companies.