
1150 Oakcrest Drive, Sauk Rapids, MN 56379
Local realty services provided by:Better Homes and Gardens Real Estate First Choice
1150 Oakcrest Drive,Sauk Rapids, MN 56379
$524,900
- 5 Beds
- 4 Baths
- 3,367 sq. ft.
- Single family
- Active
Listed by: tiffany m marshall
Office: keller williams classic realty
MLS#:7107518
Source:NSMLS
Price summary
- Price:$524,900
- Price per sq. ft.:$143.42
About this home
Welcome home to this beautifully maintained 2004 walkout rambler offering 3,367 finished square feet of exceptional living space in one of Sauk Rapids’ most picturesque settings. Backing to a serene wetland, this impressive property combines quality craftsmanship, thoughtful upgrades, and outstanding privacy.
Designed with comfortable main-level living in mind, the home features 5 bedrooms (including 3 bedrooms on the main level), 4 baths, soaring 9-foot ceilings, and six-panel doors throughout. The inviting living room showcases custom oak built-ins, a cozy gas fireplace, and an elegant tray ceiling, creating a warm and welcoming gathering space.
The spacious kitchen is sure to impress with custom oak cabinetry, beautiful granite countertops, a large center island with breakfast bar, new black stainless steel refrigerator, pantry with rollout shelves, and both under-cabinet and above-cabinet lighting. The adjoining informal dining area opens to a maintenance-free deck, providing the perfect place to relax while overlooking the beautifully landscaped backyard and tranquil wetland views.
The main-level primary suite is a private retreat featuring a tray ceiling with ceiling fan, generous walk-in closet, and a private ¾ bath with double sinks. The main-floor laundry room includes built-in cabinetry, LG front loader washer and dryer, a broom closet, and a convenient half bath located right off of the garage entrance to the home.
The finished walkout lower level offers exceptional additional living space with in-floor heat with individual thermostats in every room. Enjoy a spacious family room with a second gas fireplace with stone-surround, an enormous entertainment area perfect for game nights or gatherings, an additional two bedrooms, a 3/4 bath, and an abundance of storage space.
Outside, the meticulously maintained grounds are equally impressive. The landscaped yard features mature trees, colorful shrubs and botanicals, a sprinkler system, decorative poured concrete edging, and a beautiful poured concrete fire pit—creating a private backyard oasis. The home’s attractive steel siding and brick exterior, welcoming front porch, maintenance-free composite deck, and walkout concrete patio provide lasting curb appeal and low-maintenance living.
Car enthusiasts and hobbyists will appreciate the extra-deep, heated and insulated three-car garage, complete with an oversized workshop area, 8-foot tall garage doors, floor drain, and both hot and cold water access.
Additional amenities include an in-ceiling speaker system throughout the home, a security system, quality finishes, and exceptional pride of ownership at every turn.
This remarkable home offers the perfect combination of luxury, functionality, and peaceful natural surroundings. Don’t miss your opportunity to own this exceptional Sauk Rapids property!...
Contact an agent
Home facts
- Year built:2004
- Subdivision & Development:Oak Crest 2
- Listing ID #:7107518
- Added:72 day(s) ago
- Updated:September 21, 2026 at 12:11 PM
Rooms and interior
- Bedrooms:5
- Total bathrooms:4
- Full bathrooms:1
- Half bathrooms:1
- Dining Description:Breakfast Bar, Informal Dining Room, Kitchen/Dining Room
- Bathrooms Description:3/4 Basement, Basement, Main Floor 1/2 Bath, Main Floor 3/4 Bath, Main Floor Full Bath
- Kitchen Description:Dishwasher, Disposal, Microwave, Range, Refrigerator, Stainless Steel Appliances
- Basement:Yes
- Basement Description:Block, Daylight / Lookout Windows, Drain Tiled, Finished, Full, Storage Space, Sump Pump, Walkout
- Living area:3,367 sq. ft.
Heating and cooling
- Cooling:Central Air
- Heating:Fireplace(s), Forced Air, Hot Water, In-Floor Heating
- Central air:Yes
Structure and exterior
- Roof:Age 8 Years or Less, Asphalt
- Year built:2004
- Building area:3,367 sq. ft.
- Lot area:0.65 Acres
- Lot Features:Property Adjoins Public Land, Tree Coverage - Medium
- Construction Materials:Block
- Levels:1 Story
Utilities
- Water:City Water - In Street
- Sewer:City Sewer - Connected
Finances and disclosures
- Price:$524,900
- Price per sq. ft.:$143.42
- Tax amount:$5,810 (2025)
Features and amenities
- Appliances:Disposal, Microwave, Range, Refrigerator, Stainless Steel Appliances, Washer, Water Softener Owned
- Laundry features:Dryer, Washer
- Amenities:Air-To-Air Exchanger, Gas Water Heater, Water Softener Owned
Parking
- Parking description:Attached Garage, Concrete, Electric, Floor Drain, Garage Door Opener, Heated Garage, Insulated Garage, Storage
- Garage:Yes
- Garage spaces:3
New listings near 1150 Oakcrest Drive
- Coming Soon
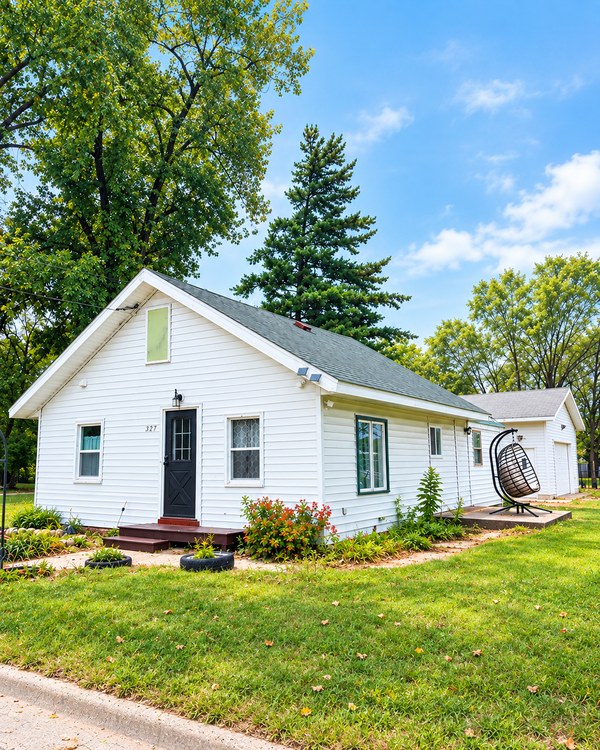 $235,000Coming Soon2 beds 2 baths912 sq. ft.
327 11th Street S, Sauk Rapids, MN 56379
MLS# 7145885Listed by: BETTER WAY REAL ESTATE - New
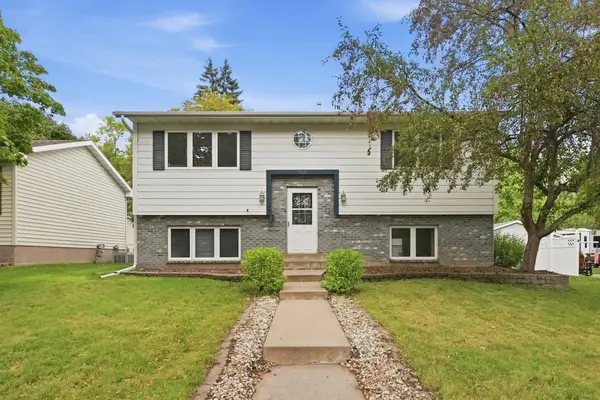 $299,900Active3 beds 2 baths1,670 sq. ft.
406 5th Avenue N, Sauk Rapids, MN 56379
MLS# 7147372Listed by: YOUR NEXT PLACE REAL ESTATE - New
 $149,900Active2 beds 2 baths1,381 sq. ft.
101 4th Avenue S, Sauk Rapids, MN 56379
MLS# 7147359Listed by: TRUE NEIGHBOR REALTY - Open Sat, 11:30am to 1pmNew
 $339,900Active5 beds 2 baths2,320 sq. ft.
122 6th Avenue S, Sauk Rapids, MN 56379
MLS# 7147133Listed by: RE/MAX RESULTS - New
 $177,900Active2 beds 1 baths840 sq. ft.
308 7th Avenue N, Sauk Rapids, MN 56379
MLS# 7140936Listed by: PREMIER REAL ESTATE SERVICES - New
 $739,900Active3 beds 3 baths2,228 sq. ft.
1991 55th Street Ne, Sauk Rapids, MN 56379
MLS# 7145646Listed by: PREMIER REAL ESTATE SERVICES - New
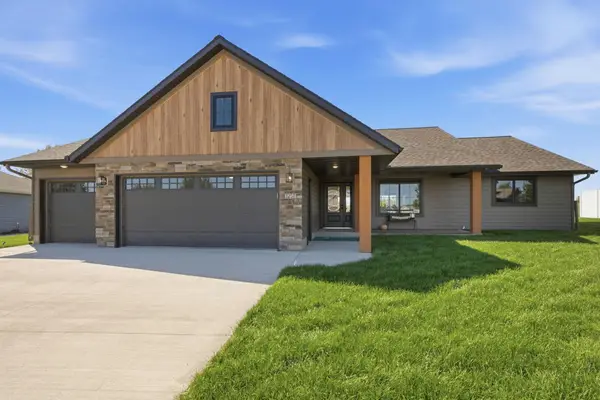 $497,000Active3 beds 2 baths1,610 sq. ft.
3257 Old Stone Way Ne, Sauk Rapids, MN 56379
MLS# 7141499Listed by: PREMIER REAL ESTATE SERVICES - New
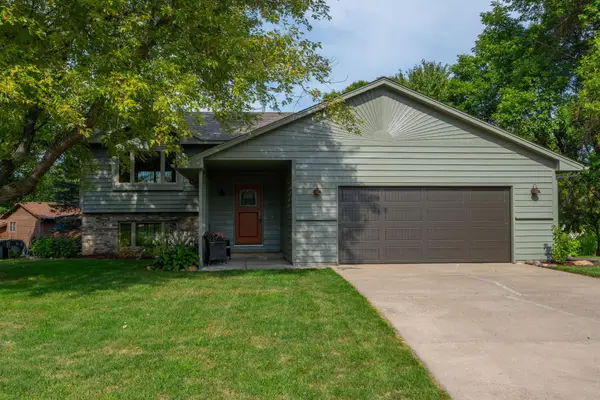 $309,900Active4 beds 2 baths2,232 sq. ft.
1928 Circle Drive Nw, Sauk Rapids, MN 56379
MLS# 7140583Listed by: MORGAN & CO. - New
 $375,000Active3 beds 3 baths1,802 sq. ft.
3293 Old Stone Way Ne, Sauk Rapids, MN 56379
MLS# 7078915Listed by: EDINA REALTY, INC 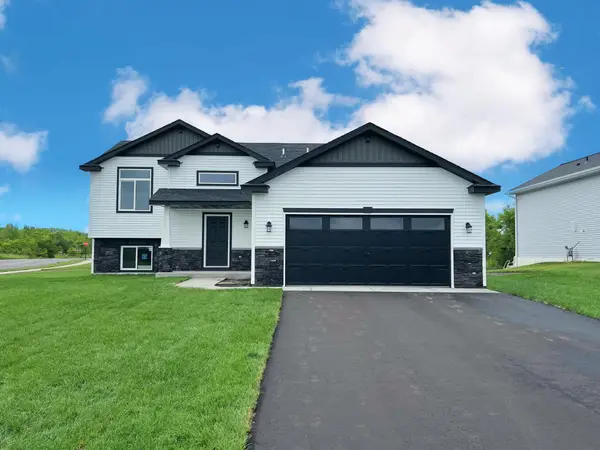 $344,500Active3 beds 2 baths1,271 sq. ft.
1143 29th Street Ne, Sauk Rapids, MN 56379
MLS# 7141299Listed by: ASHWORTH REAL ESTATE


Protect your home and budget from life's surprises with an Assurant Home Warranty, backed by a partner that supports you through every step of homeownership. Explore Plans.
© 2026 Better Homes and Gardens Real Estate LLC. An Anywhere Real Estate company. All rights reserved. Better Homes and Gardens® Real Estate is a registered trademark owned by Meredith Operations Corporation, licensed to Better Homes and Gardens Real Estate LLC and used with permission. Better Homes and Gardens Real Estate LLC fully supports the principles of the Fair Housing Act and the Equal Opportunity Act. Listing information is deemed reliable but is not guaranteed accurate.
Each office is independently owned and operated.
Any services or products provided by third parties are not provided by, affiliated with or related to Better Homes and Gardens Real Estate LLC, or its affiliated companies.