
1292 Fieldstone Drive, Sauk Rapids, MN 56379
Local realty services provided by:Better Homes and Gardens Real Estate Park Company
Listed by: jon brophy
Office: re/max results
MLS#:7130806
Source:NSMLS
Price summary
- Price:$319,900
- Price per sq. ft.:$185.99
About this home
Welcome home to this light and bright South facing home with no backyard neighbors overlooking a natural wetland that is filled with wildlife. Thinking of going solar for cheaper electricity, this home comes with solar. This home features 3 same floor bedrooms, custom maple cabinets, all appliances, abundant storage, a full bathroom on the upper level and a half bath on the main level. The 3-stall garage and newly seal coated driveway offer ample parking. Enjoy the fruit trees and reduced electric bills with solar panels. Sauk Rapids School District. Make this your new home today!
Contact an agent
Home facts
- Year built:2000
- Listing ID #:7130806
- Added:48 day(s) ago
- Updated:October 09, 2026 at 12:19 PM
Rooms and interior
- Bedrooms:3
- Total bathrooms:2
- Full bathrooms:1
- Half bathrooms:1
- Dining Description:Living/Dining Room
- Bathrooms Description:Basement, Main Floor 1/2 Bath, Rough In, Upper Level Full Bath
- Kitchen Description:Dishwasher, Microwave, Range, Refrigerator
- Basement:Yes
- Basement Description:Block, Drain Tiled, Finished, Full, Partially Finished
- Living area:1,720 sq. ft.
Heating and cooling
- Cooling:Central Air
- Heating:Forced Air
- Central air:Yes
Structure and exterior
- Roof:Age 8 Years or Less
- Year built:2000
- Building area:1,720 sq. ft.
- Lot area:10018 Acres
- Lot Features:Tree Coverage - Light
- Levels:3 Level Split
Utilities
- Water:City Water - Connected
- Sewer:City Sewer - Connected
Finances and disclosures
- Price:$319,900
- Price per sq. ft.:$185.99
- Tax amount:$3,742 (2026)
Features and amenities
- Appliances:Microwave, Range, Refrigerator, Water Softener Owned
- Laundry features:Dryer
- Amenities:Gas Water Heater, Water Softener Owned
Parking
- Parking description:Asphalt, Attached Garage
- Garage:Yes
- Garage spaces:3
New listings near 1292 Fieldstone Drive
- New
 $324,900Active3 beds 2 baths1,964 sq. ft.
1016 3 1/2 Avenue N, Sauk Rapids, MN 56379
MLS# 7156908Listed by: PEMBERTON RE - New
 $239,900Active0.23 Acres
7411 River Bend Court, Sauk Rapids, MN 56379
MLS# 7156962Listed by: GRANITE CITY REAL ESTATE - New
 $565,000Active4 beds 3 baths3,137 sq. ft.
5565 NE River Road, Sauk Rapids, MN 56379
MLS# 7155432Listed by: CENTURY 21 FIRST REALTY, INC. - Open Sun, 12 to 1:30pmNew
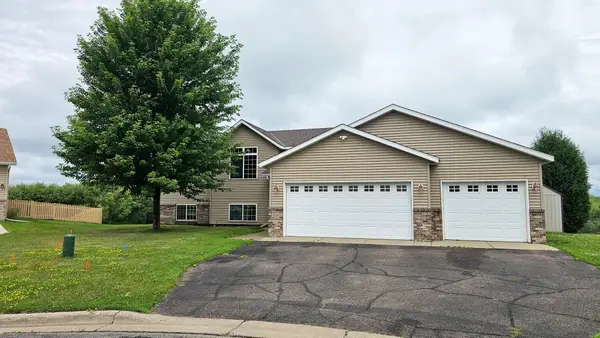 $380,000Active5 beds 3 baths2,407 sq. ft.
2019 Martini Drive, Sauk Rapids, MN 56379
MLS# 7155125Listed by: EDINA REALTY, INC - Open Fri, 4 to 6pmNew
 $324,900Active3 beds 2 baths1,236 sq. ft.
1651 Payton Court Ne, Sauk Rapids, MN 56379
MLS# 7151573Listed by: CENTRAL MN REALTY LLC - New
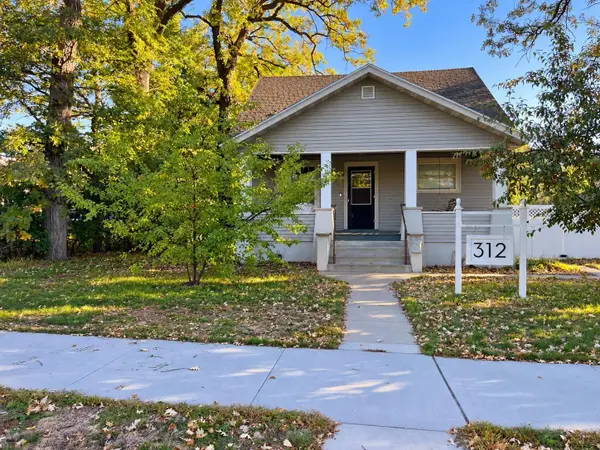 $225,000Active4 beds 3 baths2,660 sq. ft.
312 2nd Avenue N, Sauk Rapids, MN 56379
MLS# 7125920Listed by: EDINA REALTY, INC - New
 $449,000Active2 beds 2 baths1,537 sq. ft.
3267 Old Stone Way Ne, Sauk Rapids, MN 56379
MLS# 7150367Listed by: PEMBERTON RE - Open Sat, 1 to 2:30pmNew
 $249,500Active3 beds 2 baths1,848 sq. ft.
1018 3rd Street N, Sauk Rapids, MN 56379
MLS# 7154221Listed by: NEW CENTURY REAL ESTATE - Open Thu, 5 to 6pmNew
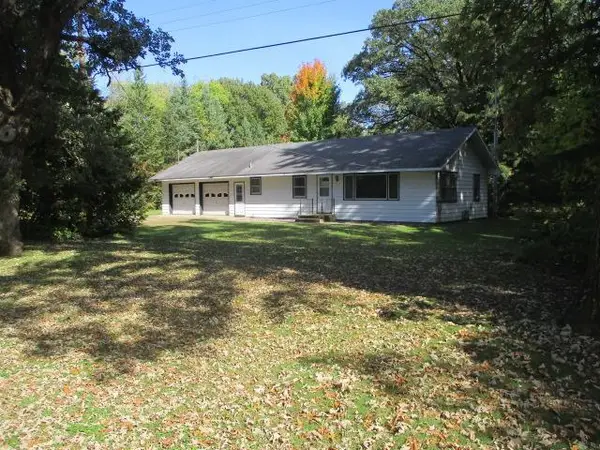 $1Active4 beds 2 baths1,527 sq. ft.
6102 NE River Road, Sauk Rapids, MN 56379
MLS# 7152843Listed by: GRANITE REALTY OF MN - New
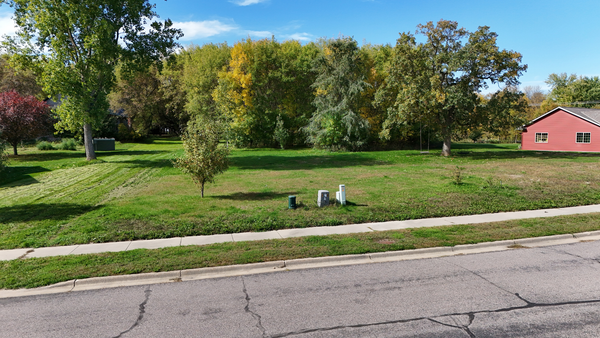 $25,000Active0.17 Acres
2355 Providence Place Ne, Sauk Rapids, MN 56379
MLS# 7153030Listed by: PREMIER REAL ESTATE SERVICES


Protect your home and budget from life's surprises with an Assurant Home Warranty, backed by a partner that supports you through every step of homeownership. Explore Plans.
© 2026 Better Homes and Gardens Real Estate LLC. An Anywhere Real Estate company. All rights reserved. Better Homes and Gardens® Real Estate is a registered trademark owned by Meredith Operations Corporation, licensed to Better Homes and Gardens Real Estate LLC and used with permission. Better Homes and Gardens Real Estate LLC fully supports the principles of the Fair Housing Act and the Equal Opportunity Act. Listing information is deemed reliable but is not guaranteed accurate.
Each office is independently owned and operated.
Any services or products provided by third parties are not provided by, affiliated with or related to Better Homes and Gardens Real Estate LLC, or its affiliated companies.