
1410 Summit Avenue N, Sauk Rapids, MN 56379
Local realty services provided by:Better Homes and Gardens Real Estate First Choice
1410 Summit Avenue N,Sauk Rapids, MN 56379
$275,000
- 3 Beds
- 2 Baths
- 1,645 sq. ft.
- Single family
- Pending
Listed by: dylan shaw
Office: axen realty
MLS#:7113853
Source:NSMLS
Price summary
- Price:$275,000
- Price per sq. ft.:$152.27
About this home
Move-in ready and meticulously updated! This 3-bedroom, 2-bathroom home offers a heated 2-car garage and a long list of major updates already done for you. New furnace and A/C (2025), new roof and steel siding (2023), and new gutters (2023) which means the big-ticket items are covered. Inside, enjoy a fully updated kitchen with all-new appliances (2024) plus a new garbage disposal (2024), new carpet throughout and updated bathroom flooring (2023). A backyard shed (2022) adds extra storage space. This one checks all the boxes — schedule your showing today!
Contact an agent
Home facts
- Year built:1996
- Subdivision & Development:Summit Oakes 2
- Listing ID #:7113853
- Added:60 day(s) ago
- Updated:September 21, 2026 at 08:39 AM
Rooms and interior
- Bedrooms:3
- Total bathrooms:2
- Full bathrooms:1
- Dining Description:Informal Dining Room
- Bathrooms Description:3/4 Basement, Upper Level Full Bath
- Kitchen Description:Dishwasher, Disposal, Freezer, Microwave, Range, Refrigerator, Stainless Steel Appliances
- Basement:Yes
- Basement Description:Finished, Sump Pump
- Living area:1,645 sq. ft.
Heating and cooling
- Cooling:Central Air
- Heating:Forced Air
- Central air:Yes
Structure and exterior
- Roof:Age 8 Years or Less, Asphalt
- Year built:1996
- Building area:1,645 sq. ft.
- Lot area:0.19 Acres
- Lot Features:Irregular Lot
- Construction Materials:Block
- Levels:3 Level Split
Utilities
- Water:City Water - Connected
- Sewer:City Sewer - Connected
Finances and disclosures
- Price:$275,000
- Price per sq. ft.:$152.27
- Tax amount:$2,808 (2025)
Features and amenities
- Appliances:Disposal, Microwave, Range, Refrigerator, Stainless Steel Appliances, Washer, Water Softener Owned
- Laundry features:Dryer, Washer
- Amenities:Gas Water Heater, Water Softener Owned
Parking
- Parking description:Asphalt, Attached Garage, Heated Garage
- Garage:Yes
- Garage spaces:2
New listings near 1410 Summit Avenue N
- Coming Soon
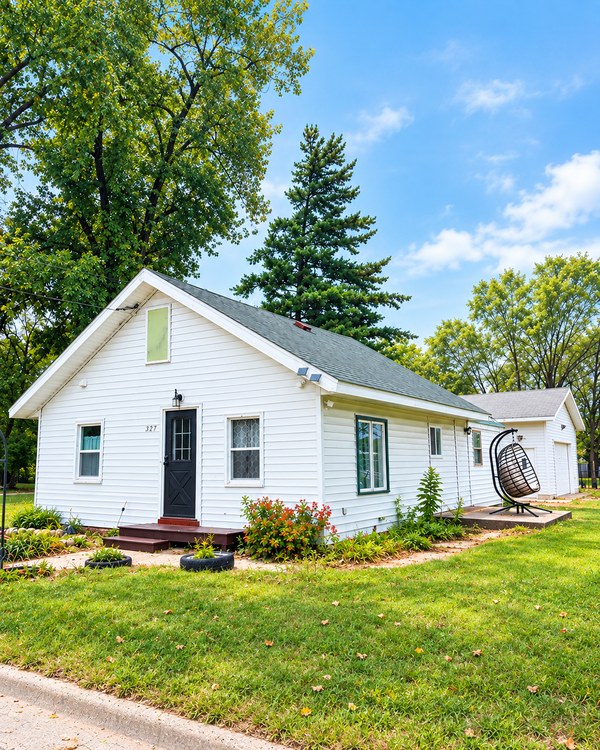 $235,000Coming Soon2 beds 2 baths912 sq. ft.
327 11th Street S, Sauk Rapids, MN 56379
MLS# 7145885Listed by: BETTER WAY REAL ESTATE - New
 $299,900Active3 beds 2 baths1,670 sq. ft.
406 5th Avenue N, Sauk Rapids, MN 56379
MLS# 7147372Listed by: YOUR NEXT PLACE REAL ESTATE - New
 $149,900Active2 beds 2 baths1,381 sq. ft.
101 4th Avenue S, Sauk Rapids, MN 56379
MLS# 7147359Listed by: TRUE NEIGHBOR REALTY - Open Sat, 11:30am to 1pmNew
 $339,900Active5 beds 2 baths2,320 sq. ft.
122 6th Avenue S, Sauk Rapids, MN 56379
MLS# 7147133Listed by: RE/MAX RESULTS - New
 $177,900Active2 beds 1 baths840 sq. ft.
308 7th Avenue N, Sauk Rapids, MN 56379
MLS# 7140936Listed by: PREMIER REAL ESTATE SERVICES - New
 $739,900Active3 beds 3 baths2,228 sq. ft.
1991 55th Street Ne, Sauk Rapids, MN 56379
MLS# 7145646Listed by: PREMIER REAL ESTATE SERVICES - New
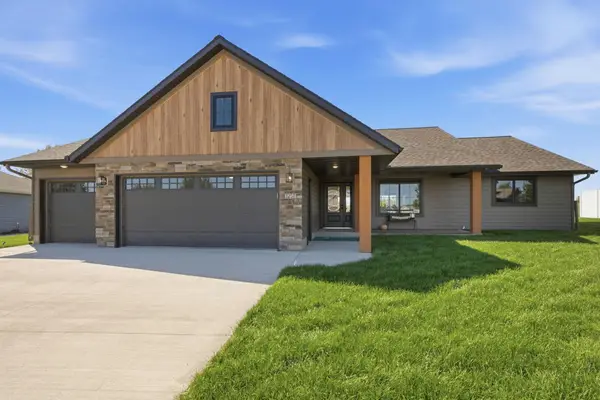 $497,000Active3 beds 2 baths1,610 sq. ft.
3257 Old Stone Way Ne, Sauk Rapids, MN 56379
MLS# 7141499Listed by: PREMIER REAL ESTATE SERVICES - New
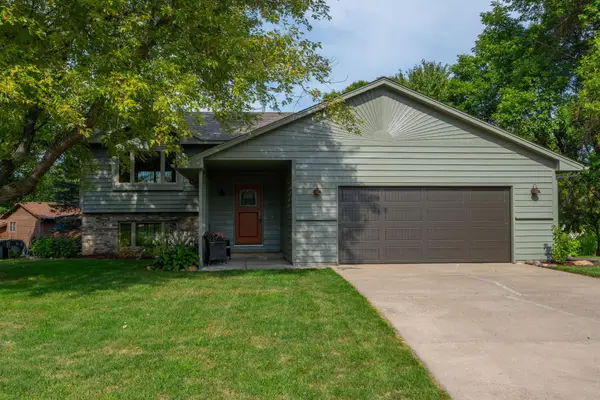 $309,900Active4 beds 2 baths2,232 sq. ft.
1928 Circle Drive Nw, Sauk Rapids, MN 56379
MLS# 7140583Listed by: MORGAN & CO. - New
 $375,000Active3 beds 3 baths1,802 sq. ft.
3293 Old Stone Way Ne, Sauk Rapids, MN 56379
MLS# 7078915Listed by: EDINA REALTY, INC 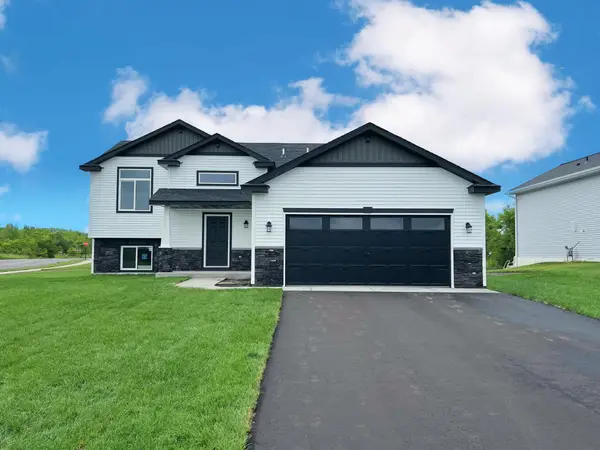 $344,500Active3 beds 2 baths1,271 sq. ft.
1143 29th Street Ne, Sauk Rapids, MN 56379
MLS# 7141299Listed by: ASHWORTH REAL ESTATE


Protect your home and budget from life's surprises with an Assurant Home Warranty, backed by a partner that supports you through every step of homeownership. Explore Plans.
© 2026 Better Homes and Gardens Real Estate LLC. An Anywhere Real Estate company. All rights reserved. Better Homes and Gardens® Real Estate is a registered trademark owned by Meredith Operations Corporation, licensed to Better Homes and Gardens Real Estate LLC and used with permission. Better Homes and Gardens Real Estate LLC fully supports the principles of the Fair Housing Act and the Equal Opportunity Act. Listing information is deemed reliable but is not guaranteed accurate.
Each office is independently owned and operated.
Any services or products provided by third parties are not provided by, affiliated with or related to Better Homes and Gardens Real Estate LLC, or its affiliated companies.