
415 4th Street N, Sauk Rapids, MN 56379
Local realty services provided by:Better Homes and Gardens Real Estate Advantage One
415 4th Street N,Sauk Rapids, MN 56379
$245,900
- 3 Beds
- 2 Baths
- - sq. ft.
- Single family
- Sold
Listed by: ronald klaers
Office: coldwell banker realty
MLS#:7108114
Source:NSMLS
Sorry, we are unable to map this address
Price summary
- Price:$245,900
About this home
Beautifully maintained 3 Bedroom 2 Bathroom home located in Sauk Rapids. This home is sure to impress with its many updates and upgrades. The Spacious and Bright Kitchen features stainless steel appliances, newer kitchen sink, countertops and backsplash. There are updated light fixtures throughout the home. There are 2 main level bedrooms with a updated full bathroom and dual vanity. The downstairs has been completely remodeled with a bedroom and egress window added. The large 3X5 foot lower level walk in shower is tiled with an updated sink. A wood ceiling was added in the family room with a large electric fireplace. A great space to relax and enjoy movies. The home had a new roof in 2022, siding in 2019, and most recent a new garage door. For your storage needs there are 2 sheds, an 8X8, and a 10X10 in the back. This home has been meticulously cared for and maintained. You are not going to want to miss this one. **Professional Photos are coming**
Contact an agent
Home facts
- Year built:1964
- Subdivision & Development:Borup & Oakes Addn-Town Of Sr
- Listing ID #:7108114
- Added:70 day(s) ago
- Updated:September 24, 2026 at 08:25 AM
Rooms and interior
- Bedrooms:3
- Total bathrooms:2
- Full bathrooms:1
- Dining Description:Eat In Kitchen, Informal Dining Room
- Bathrooms Description:3/4 Basement, Upper Level Full Bath
- Kitchen Description:Dishwasher, Microwave, Range, Refrigerator, Stainless Steel Appliances
- Basement:Yes
- Basement Description:Egress Window(s), Full, Partially Finished, Storage Space
Heating and cooling
- Cooling:Wall Unit(s)
- Heating:Boiler
Structure and exterior
- Roof:Age 8 Years or Less
- Year built:1964
- Levels:1 Story
Utilities
- Water:City Water - Connected
- Sewer:City Sewer - Connected
Finances and disclosures
- Price:$245,900
- Tax amount:$1,608 (2025)
Features and amenities
- Appliances:Microwave, Range, Refrigerator, Stainless Steel Appliances, Washer, Water Softener Owned
- Laundry features:Dryer, Washer
- Amenities:Electric Water Heater, Water Softener Owned
Parking
- Parking description:Attached Garage, Concrete, Garage Door Opener
- Garage:Yes
- Garage spaces:1
New listings near 415 4th Street N
- Coming SoonOpen Fri, 4 to 6pm
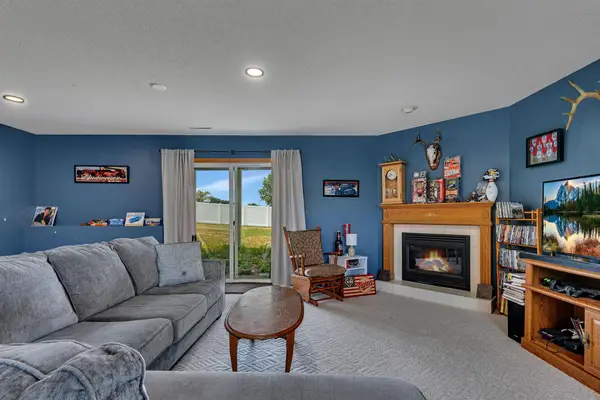 $319,900Coming Soon5 beds 2 baths2,480 sq. ft.
1801 Eastern Star Loop, Sauk Rapids, MN 56379
MLS# 7144861Listed by: KELLER WILLIAMS CLASSIC RLTY NW - New
 $325,000Active3 beds 2 baths1,746 sq. ft.
2015 Highview Drive, Sauk Rapids, MN 56379
MLS# 7144942Listed by: COLDWELL BANKER REALTY - New
 $299,900Active4 beds 2 baths1,756 sq. ft.
406 5th Avenue N, Sauk Rapids, MN 56379
MLS# 7147372Listed by: YOUR NEXT PLACE REAL ESTATE - New
 $149,900Active2 beds 2 baths1,381 sq. ft.
101 4th Avenue S, Sauk Rapids, MN 56379
MLS# 7147359Listed by: TRUE NEIGHBOR REALTY - Open Sat, 11:30am to 1pmNew
 $339,900Active5 beds 2 baths2,320 sq. ft.
122 6th Avenue S, Sauk Rapids, MN 56379
MLS# 7147133Listed by: RE/MAX RESULTS - New
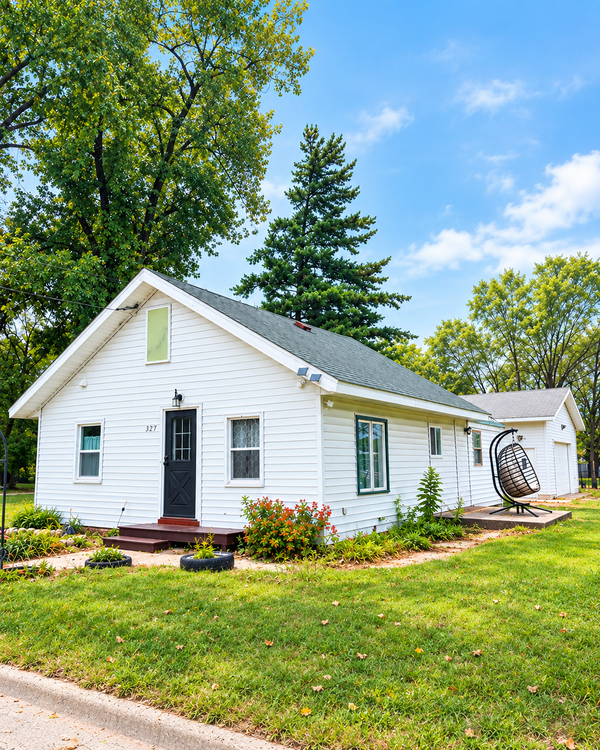 $235,000Active2 beds 2 baths912 sq. ft.
327 11th Street S, Sauk Rapids, MN 56379
MLS# 7145885Listed by: BETTER WAY REAL ESTATE - Open Sat, 10:30am to 12pmNew
 $177,900Active2 beds 1 baths840 sq. ft.
308 7th Avenue N, Sauk Rapids, MN 56379
MLS# 7140936Listed by: PREMIER REAL ESTATE SERVICES - Open Sat, 9:30 to 11amNew
 $739,900Active3 beds 3 baths2,228 sq. ft.
1991 55th Street Ne, Sauk Rapids, MN 56379
MLS# 7145646Listed by: PREMIER REAL ESTATE SERVICES - New
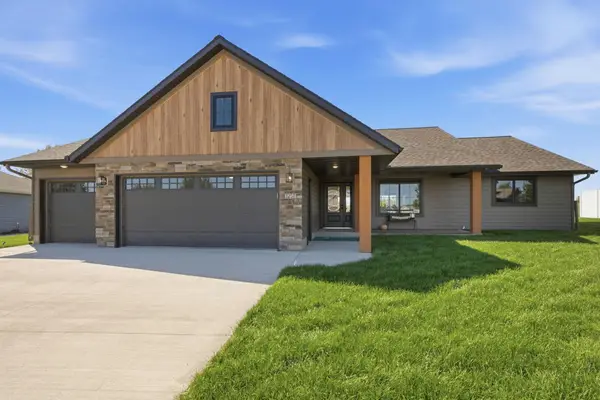 $497,000Active3 beds 2 baths1,610 sq. ft.
3257 Old Stone Way Ne, Sauk Rapids, MN 56379
MLS# 7141499Listed by: PREMIER REAL ESTATE SERVICES - New
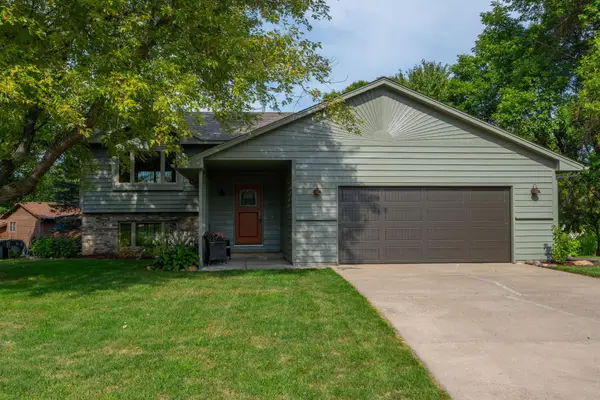 $309,900Active4 beds 2 baths2,232 sq. ft.
1928 Circle Drive Nw, Sauk Rapids, MN 56379
MLS# 7140583Listed by: MORGAN & CO.


Protect your home and budget from life's surprises with an Assurant Home Warranty, backed by a partner that supports you through every step of homeownership. Explore Plans.
© 2026 Better Homes and Gardens Real Estate LLC. An Anywhere Real Estate company. All rights reserved. Better Homes and Gardens® Real Estate is a registered trademark owned by Meredith Operations Corporation, licensed to Better Homes and Gardens Real Estate LLC and used with permission. Better Homes and Gardens Real Estate LLC fully supports the principles of the Fair Housing Act and the Equal Opportunity Act. Listing information is deemed reliable but is not guaranteed accurate.
Each office is independently owned and operated.
Any services or products provided by third parties are not provided by, affiliated with or related to Better Homes and Gardens Real Estate LLC, or its affiliated companies.