
639 18th Street Nw, Sauk Rapids, MN 56379
Local realty services provided by:Better Homes and Gardens Real Estate First Choice
639 18th Street Nw,Sauk Rapids, MN 56379
$560,000
- 3 Beds
- 2 Baths
- - sq. ft.
- Single family
- Sold
Listed by: renee stoebe, tina scepaniak
Office: voigtjohnson
MLS#:7114546
Source:NSMLS
Sorry, we are unable to map this address
Price summary
- Price:$560,000
About this home
Exceptional custom-built 3-bedroom, 2-bath patio home designed for comfort, style, and easy one-level living. The open floor plan features beautiful hardwood floors, a tray ceiling, and a spacious living area perfect for entertaining. The chef's kitchen offers granite countertops, abundant cabinetry, and a walk-in pantry.
Escape to the impressive primary suite featuring a private sitting room, large walk-in closet, and spa-like bath with dual sinks, a whirlpool tub, and a tiled walk-in shower. The bonus room above the garage is currently used as a theater room with a bar, making it an ideal space for entertaining, hobbies, or a home office.
Additional features include multi-zone in-floor heat, screened garage doors that transform the garage into additional seasonal living space, and a beautifully landscaped, lighted paver patio surrounded by a privacy fence, creating a peaceful, private outdoor retreat. This thoughtfully designed home is filled with custom features and is truly a must-see!...
Contact an agent
Home facts
- Year built:2014
- Subdivision & Development:Oak View Pond Estates 4
- Listing ID #:7114546
- Added:48 day(s) ago
- Updated:September 16, 2026 at 07:17 AM
Rooms and interior
- Bedrooms:3
- Total bathrooms:2
- Full bathrooms:1
- Dining Description:Kitchen/Dining Room
- Bathrooms Description:Main Floor 3/4 Bath, Main Floor Full Bath, Walk-In Shower Stall
- Kitchen Description:Dishwasher, Microwave, Range, Refrigerator, Stainless Steel Appliances
- Basement:Yes
- Basement Description:Block, Drain Tiled, Partial, Storage Space, Sump Pump
Heating and cooling
- Cooling:Central Air
- Heating:Boiler, Forced Air, In-Floor Heating
- Central air:Yes
Structure and exterior
- Roof:Age Over 8 Years, Asphalt, Pitched
- Year built:2014
- Lot Features:Tree Coverage - Light
- Levels:1 Story
Utilities
- Water:City Water - Connected
- Sewer:City Sewer - Connected
Finances and disclosures
- Price:$560,000
- Tax amount:$7,786 (2026)
Features and amenities
- Appliances:Microwave, Range, Refrigerator, Stainless Steel Appliances, Washer, Water Softener Owned
- Laundry features:Dryer, Washer
- Amenities:Air-To-Air Exchanger, Gas Water Heater, Water Softener Owned
Parking
- Parking description:Attached Garage, Concrete, Heated Garage, Insulated Garage
- Garage:Yes
- Garage spaces:3
New listings near 639 18th Street Nw
- Coming Soon
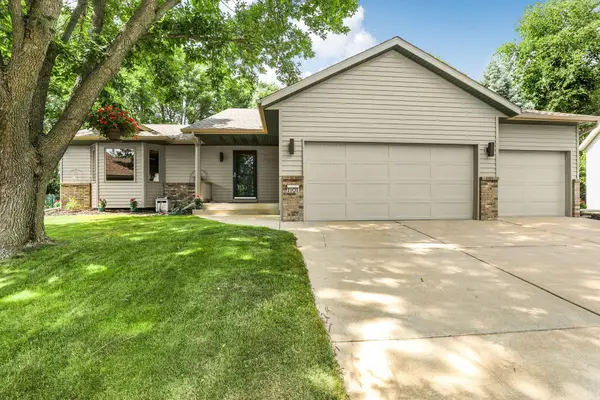 $399,900Coming Soon4 beds 3 baths2,352 sq. ft.
1101 Summit Way, Sauk Rapids, MN 56379
MLS# 7139717Listed by: PREMIER REAL ESTATE SERVICES - Open Sat, 10am to 12pmNew
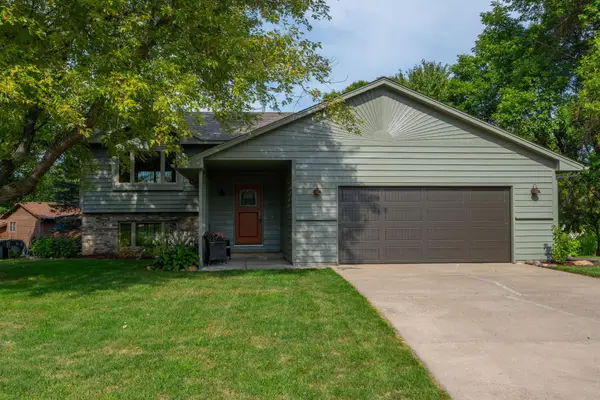 $309,900Active4 beds 2 baths2,232 sq. ft.
1928 Circle Drive Nw, Sauk Rapids, MN 56379
MLS# 7140583Listed by: MORGAN & CO. - New
 $375,000Active3 beds 3 baths1,802 sq. ft.
3293 Old Stone Way Ne, Sauk Rapids, MN 56379
MLS# 7078915Listed by: EDINA REALTY, INC - New
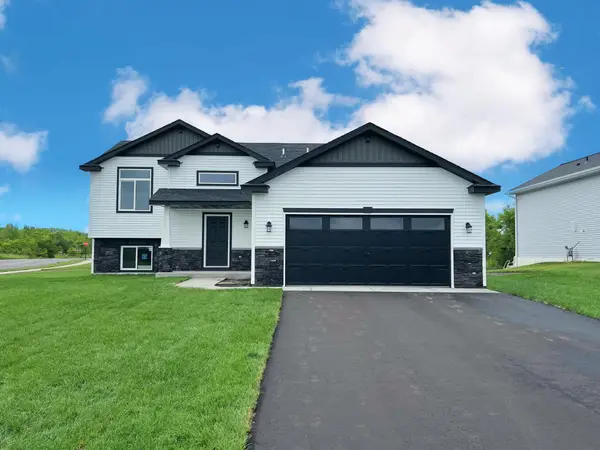 $344,500Active3 beds 2 baths1,271 sq. ft.
1143 29th Street Ne, Sauk Rapids, MN 56379
MLS# 7141299Listed by: ASHWORTH REAL ESTATE - New
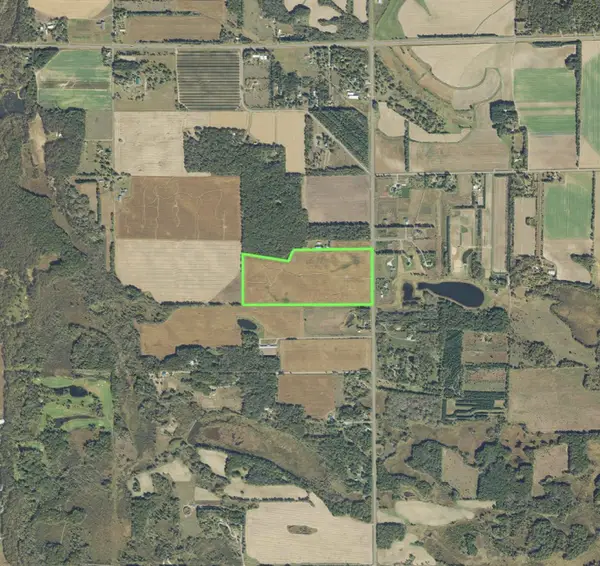 $1Active71.7 Acres
TBD 75th Avenue Ne, Sauk Rapids, MN 56379
MLS# 7140493Listed by: LANDPROZ REAL ESTATE, LLC - New
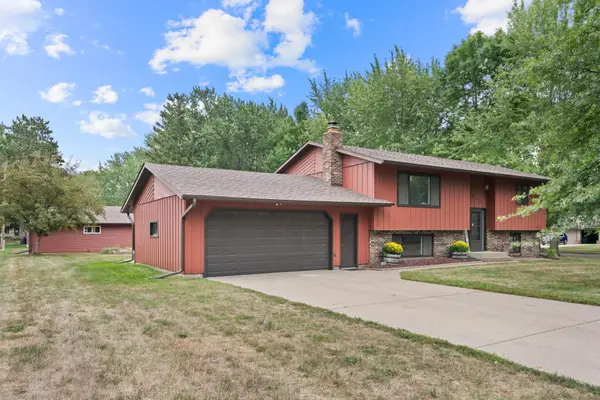 $335,000Active3 beds 2 baths1,964 sq. ft.
1016 3 1/2 Avenue N, Sauk Rapids, MN 56379
MLS# 7139537Listed by: AGENCY NORTH REAL ESTATE, INC - New
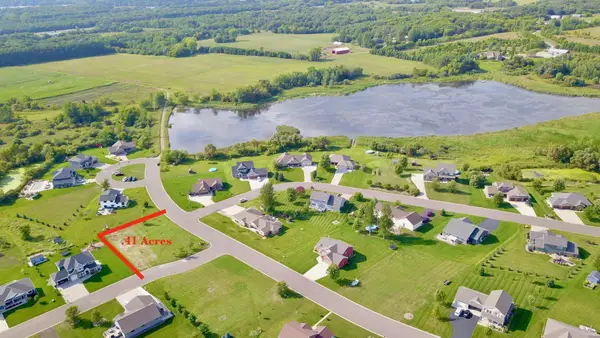 $85,000Active0.41 Acres
6837 Jaclyn Lane Ne, Sauk Rapids, MN 56379
MLS# 7139036Listed by: PREMIER REAL ESTATE SERVICES 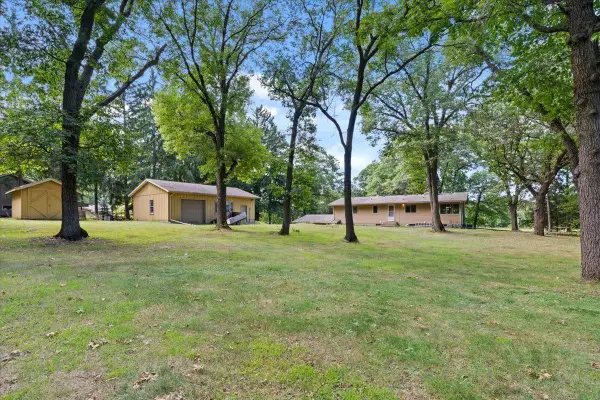 $350,000Active4 beds 2 baths2,428 sq. ft.
4550 N Benton Drive, Sauk Rapids, MN 56379
MLS# 7135465Listed by: EDINA REALTY, INC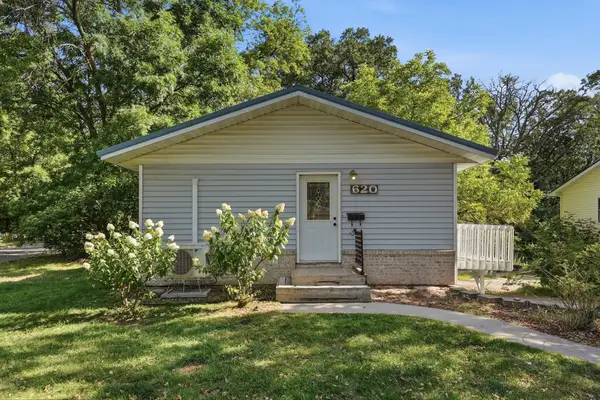 $215,000Active4 beds 2 baths2,016 sq. ft.
620 4th Avenue N, Sauk Rapids, MN 56379
MLS# 7138916Listed by: CENTRAL MN REALTY LLC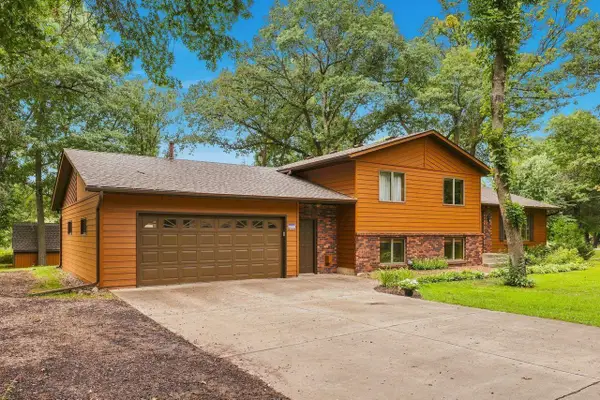 $349,900Active4 beds 2 baths2,692 sq. ft.
4495 17th Avenue Nw, Sauk Rapids, MN 56379
MLS# 7136393Listed by: COLDWELL BANKER REALTY


Protect your home and budget from life's surprises with an Assurant Home Warranty, backed by a partner that supports you through every step of homeownership. Explore Plans.
© 2026 Better Homes and Gardens Real Estate LLC. An Anywhere Real Estate company. All rights reserved. Better Homes and Gardens® Real Estate is a registered trademark owned by Meredith Operations Corporation, licensed to Better Homes and Gardens Real Estate LLC and used with permission. Better Homes and Gardens Real Estate LLC fully supports the principles of the Fair Housing Act and the Equal Opportunity Act. Listing information is deemed reliable but is not guaranteed accurate.
Each office is independently owned and operated.
Any services or products provided by third parties are not provided by, affiliated with or related to Better Homes and Gardens Real Estate LLC, or its affiliated companies.