
13036 Ottawa Drive, Savage, MN 55378
Local realty services provided by:Better Homes and Gardens Real Estate First Choice
13036 Ottawa Drive,Savage, MN 55378
$415,000
- 4 Beds
- 2 Baths
- 1,989 sq. ft.
- Single family
- Pending
Listed by: mallorie rife
Office: edina realty, inc.
MLS#:7083321
Source:NSMLS
Price summary
- Price:$415,000
- Price per sq. ft.:$170.08
About this home
This is your second chance! The first buyer we had was unfortunately not able to sell their property so we are back on the market! This property offers privacy, space, and a connection to nature right in the heart of Savage. Tucked away on a beautiful .74 acre lot, this inviting home offers a peaceful setting where wildlife sightings are part of everyday life, yet shopping, dining, parks, and major roadways are just minutes away.
Inside, you'll appreciate thoughtful updates that add both style and value, including a refreshed kitchen with updated cabinets and countertops, an updated primary bathroom, and a new furnace and water heater in 2024. New siding and windows in 2006 provide even more peace of mind.
Step outside and discover two separate decks, giving you plenty of options for relaxing, entertaining, or simply taking in the natural surroundings. One deck is even wired for a future hot tub! The garage adds extra versatility with two 110V outlets and a separate 30-amp hookup for an RV.
Outdoor enthusiasts will love the proximity to Murphy-Hanrehan Park Reserve, Cleary Lake Regional Park, scenic trails, and nearby golf courses. Plus, convenient access to Highway 13 and I-35W makes getting around the Twin Cities a breeze.
Homes offering this combination of privacy, usable outdoor space, valuable updates, and everyday convenience don't come along every day. Come experience the setting for yourself—schedule your private showing today!...
Contact an agent
Home facts
- Year built:1986
- Subdivision & Development:Pineview Estates
- Listing ID #:7083321
- Added:92 day(s) ago
- Updated:November 12, 2026 at 10:01 AM
Rooms and interior
- Bedrooms:4
- Total bathrooms:2
- Full bathrooms:1
- Bathrooms Description:3/4 Basement, Main Floor Full Bath, Walk-through
- Kitchen Description:Cooktop, Dishwasher, Freezer, Microwave, Refrigerator
- Basement:Yes
- Basement Description:Finished, Walkout
- Living area:1,989 sq. ft.
Heating and cooling
- Cooling:Central Air
- Heating:Forced Air
- Central air:Yes
Structure and exterior
- Year built:1986
- Building area:1,989 sq. ft.
- Lot area:0.74 Acres
- Lot Features:Tree Coverage - Heavy
- Levels:4 or More Level Split
Utilities
- Water:City Water - Connected
- Sewer:City Sewer - Connected
Finances and disclosures
- Price:$415,000
- Price per sq. ft.:$170.08
- Tax amount:$4,575 (2026)
Features and amenities
- Appliances:Microwave, Refrigerator, Washer, Water Softener Owned
- Laundry features:Dryer, Washer
- Amenities:Gas Water Heater, Water Softener Owned
Parking
- Parking description:Attached Garage, Insulated Garage
- Garage:Yes
- Garage spaces:3
New listings near 13036 Ottawa Drive
- Coming SoonOpen Sat, 11am to 12:30pm
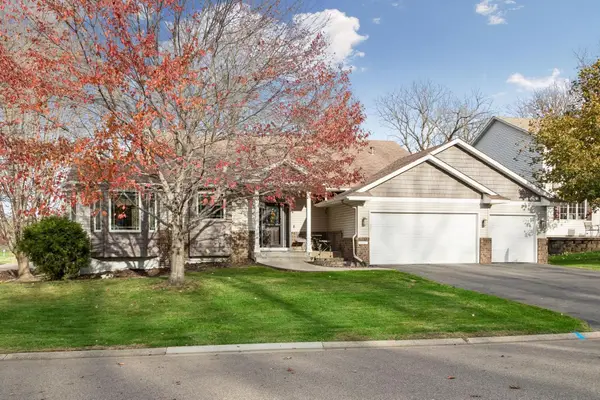 $459,900Coming Soon4 beds 3 baths2,625 sq. ft.
14805 Oakwood Place, Savage, MN 55378
MLS# 7169840Listed by: IMAGINE REALTY - Coming Soon
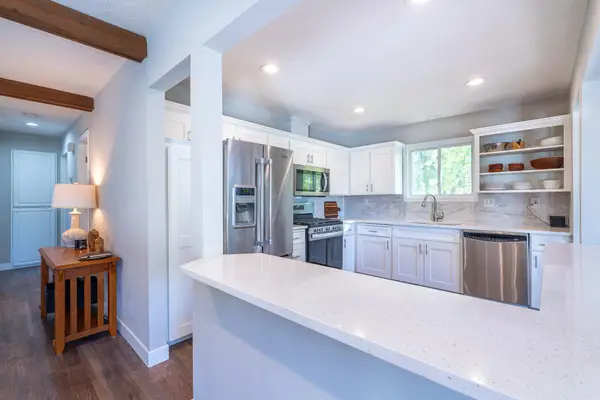 $419,900Coming Soon4 beds 2 baths2,304 sq. ft.
7063 147th Street W, Savage, MN 55378
MLS# 7169624Listed by: GROBEL REALTY - New
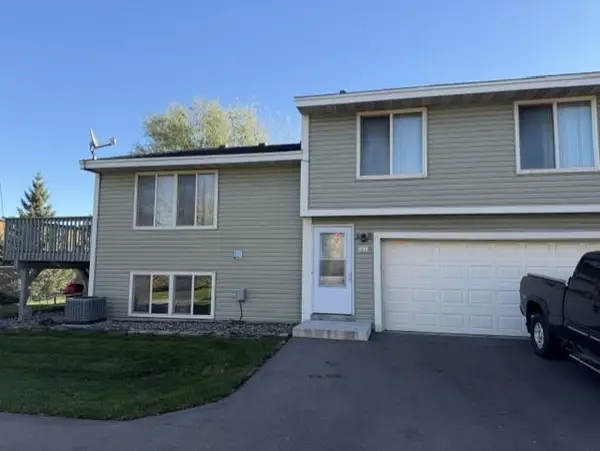 $150,000Active2 beds 2 baths1,258 sq. ft.
4144 W 124th Street, Savage, MN 55378
MLS# 7171424Listed by: EDINA REALTY, INC. - Open Thu, 6 to 7:30pmNew
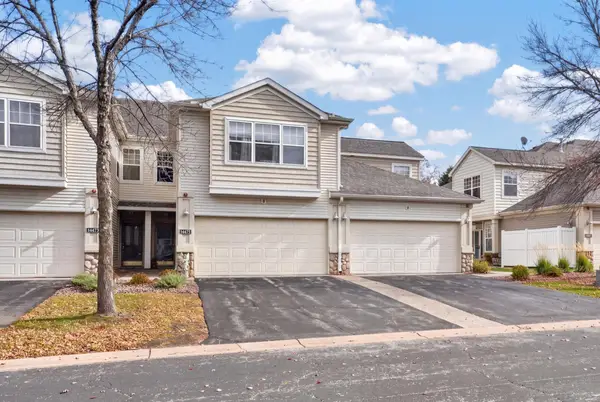 $305,500Active2 beds 3 baths1,902 sq. ft.
14475 Quebec Avenue, Savage, MN 55378
MLS# 7165675Listed by: ENGEL & VOLKERS PRIOR LAKE - New
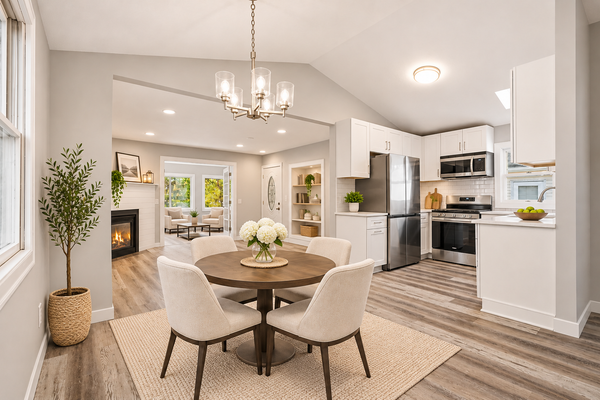 $349,900Active3 beds 2 baths1,702 sq. ft.
4326 W 126th Street, Savage, MN 55378
MLS# 7170450Listed by: BRIDGE REALTY, LLC - New
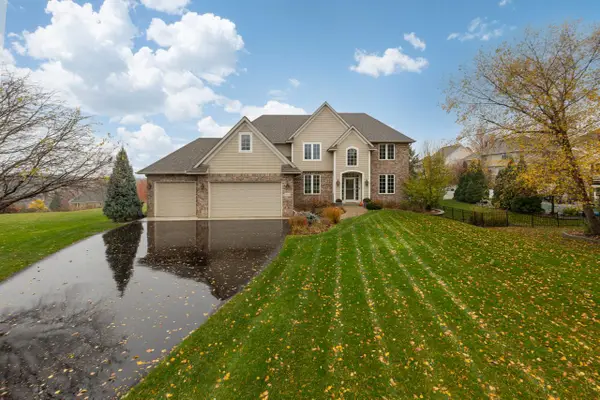 $700,000Active5 beds 4 baths4,759 sq. ft.
9314 138th Court W, Savage, MN 55378
MLS# 7169891Listed by: COLDWELL BANKER REALTY - SOUTHWEST REGIONAL - New
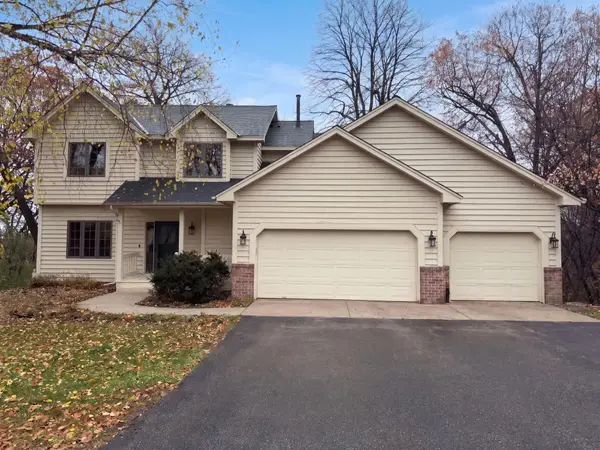 $480,000Active4 beds 4 baths2,934 sq. ft.
13035 Yosemite Avenue S, Savage, MN 55378
MLS# 7170023Listed by: OPENDOOR BROKERAGE, LLC - Open Sat, 11am to 12:30pmNew
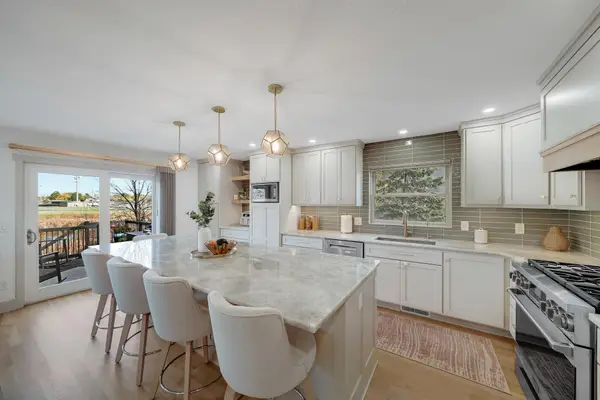 $450,000Active4 beds 3 baths1,422 sq. ft.
13549 Lynn Avenue, Savage, MN 55378
MLS# 7154846Listed by: EDINA REALTY, INC. - Open Sat, 12 to 2pmNew
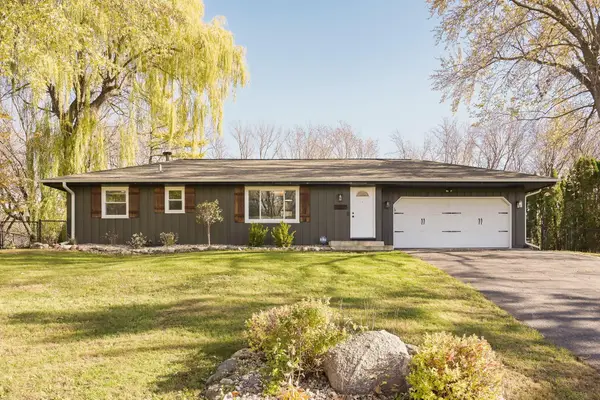 $399,900Active3 beds 2 baths1,864 sq. ft.
14107 Quentin Avenue S, Savage, MN 55378
MLS# 7169435Listed by: ASSOCIATED, REALTORS - New
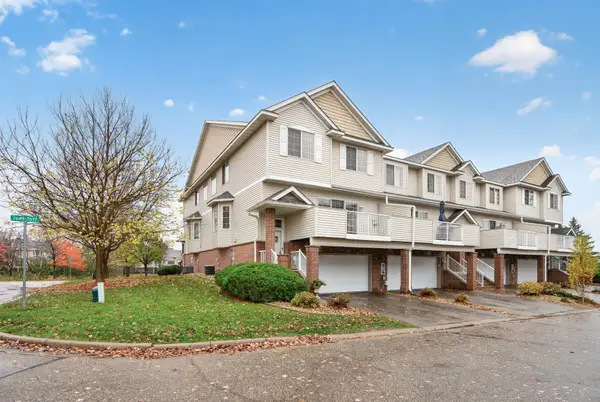 $294,500Active2 beds 3 baths1,566 sq. ft.
7649 Ponds Edge Path, Savage, MN 55378
MLS# 7169092Listed by: CENTRAL MN REALTY LLC


Protect your home and budget from life's surprises with an Assurant Home Warranty, backed by a partner that supports you through every step of homeownership. Explore Plans.
© 2026 Better Homes and Gardens Real Estate LLC. An Anywhere Real Estate company. All rights reserved. Better Homes and Gardens® Real Estate is a registered trademark owned by Meredith Operations Corporation, licensed to Better Homes and Gardens Real Estate LLC and used with permission. Better Homes and Gardens Real Estate LLC fully supports the principles of the Fair Housing Act and the Equal Opportunity Act. Listing information is deemed reliable but is not guaranteed accurate.
Each office is independently owned and operated.
Any services or products provided by third parties are not provided by, affiliated with or related to Better Homes and Gardens Real Estate LLC, or its affiliated companies.