
13585 Vernon Avenue, Savage, MN 55378
Local realty services provided by:Better Homes and Gardens Real Estate Park Company
Listed by: semira mundt
Office: edina realty, inc.
MLS#:7128314
Source:NSMLS
Price summary
- Price:$415,000
- Price per sq. ft.:$184.44
About this home
Welcome home to this beautifully situated property offering nearly an acre of privacy, surrounded by mature trees and natural beauty. Tucked back in a peaceful, wooded setting, this home offers the perfect combination of space, & privacy set on nearly an acre!
One of the standout features is the oversized 3-car garage, providing plenty of room for vehicles, storage, hobbies, and outdoor equipment. The spacious driveway offers additional parking, making it perfect for entertaining, accommodating guests, or storing all your extra toys.
The home also has a walkout basement with excellent potential for additional living space. Downstairs, you'll find a bonus room that could be used as a non-conforming bedroom, home office, hobby room, or flexible space to fit your needs. There's also plenty of opportunity to create a recreation area, workout space, or additional storage.
Additional highlights include a newer 50-year roof installed in 2024, maintenance-free siding, new carpet installed Nov. 2026, fresh paint, and mature landscaping.
If you're looking for a home that offers privacy, room to spread out, and convenient access to everyday amenities, this property is a must-see. Come take a look!...
Contact an agent
Home facts
- Year built:1987
- Subdivision & Development:Kaisers 2nd Add
- Listing ID #:7128314
- Added:46 day(s) ago
- Updated:November 22, 2026 at 01:27 PM
Rooms and interior
- Bedrooms:2
- Total bathrooms:2
- Full bathrooms:2
- Dining Description:Separate/Formal Dining Room
- Bathrooms Description:Main Floor Full Bath
- Kitchen Description:Disposal, Freezer, Microwave, Range, Refrigerator
- Basement:Yes
- Basement Description:Finished, Full
- Living area:1,946 sq. ft.
Heating and cooling
- Cooling:Central Air
- Heating:Forced Air
- Central air:Yes
Structure and exterior
- Roof:Age 8 Years or Less
- Year built:1987
- Building area:1,946 sq. ft.
- Lot area:0.98 Acres
- Levels:4 or More Level Split
Utilities
- Water:City Water - Connected
- Sewer:City Sewer - Connected
Finances and disclosures
- Price:$415,000
- Price per sq. ft.:$184.44
- Tax amount:$4,920 (2026)
Features and amenities
- Appliances:Disposal, Microwave, Range, Refrigerator, Water Softener Owned
- Laundry features:Dryer
- Amenities:Gas Water Heater, Water Softener Owned
Parking
- Parking description:Asphalt, Attached Garage
- Garage:Yes
- Garage spaces:3
New listings near 13585 Vernon Avenue
- New
 $450,000Active2 beds 3 baths2,228 sq. ft.
7232 Lake Ridge Drive Nw, Savage, MN 55378
MLS# 7152970Listed by: EDINA REALTY, INC. - New
 $549,000Active4 beds 3 baths2,416 sq. ft.
13337 Nevada Avenue, Savage, MN 55378
MLS# 7175063Listed by: RESCUE REALTY, LLC - New
 $450,000Active5 beds 3 baths2,660 sq. ft.
14357 Kipling Avenue S, Savage, MN 55378
MLS# 7170061Listed by: RE/MAX PREFERRED - New
 $329,000Active3 beds 2 baths1,870 sq. ft.
14360 Princeton Avenue, Savage, MN 55378
MLS# 7173798Listed by: REDFIN CORPORATION - Open Sun, 1 to 3pmNew
 $390,000Active4 beds 2 baths1,975 sq. ft.
13275 Inglewood Court, Savage, MN 55378
MLS# 7172442Listed by: TRUE LIFE REAL ESTATE SOLUTION - New
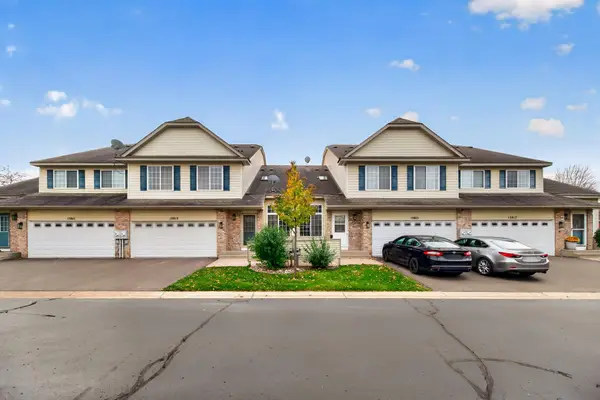 $275,000Active3 beds 2 baths1,443 sq. ft.
13813 Edgewood Avenue, Savage, MN 55378
MLS# 7172277Listed by: PEMBERTON RE - New
 $369,000Active3 beds 3 baths2,433 sq. ft.
8839 Preserve Place, Savage, MN 55378
MLS# 7172047Listed by: RE/MAX ADVANTAGE PLUS - Open Sun, 1:30 to 3pmNew
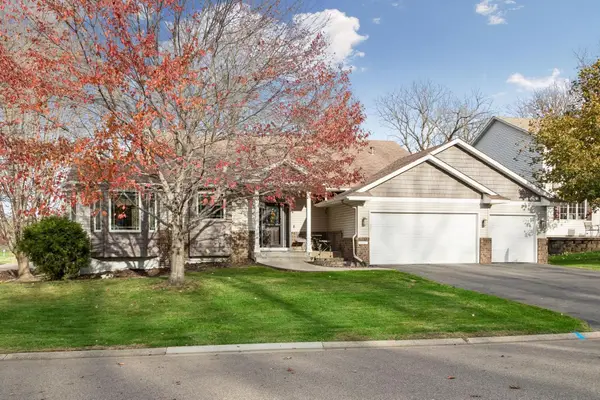 $459,900Active4 beds 3 baths2,625 sq. ft.
14805 Oakwood Place, Savage, MN 55378
MLS# 7169840Listed by: IMAGINE REALTY 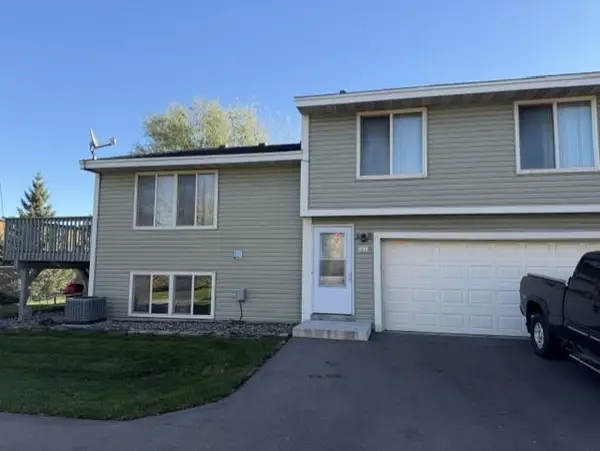 $150,000Active2 beds 2 baths1,258 sq. ft.
4144 W 124th Street, Savage, MN 55378
MLS# 7171424Listed by: EDINA REALTY, INC.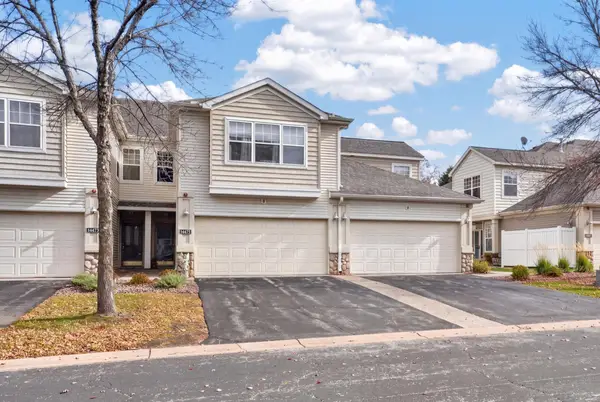 $305,500Active2 beds 3 baths1,902 sq. ft.
14475 Quebec Avenue, Savage, MN 55378
MLS# 7165675Listed by: ENGEL & VOLKERS PRIOR LAKE


Protect your home and budget from life's surprises with an Assurant Home Warranty, backed by a partner that supports you through every step of homeownership. Explore Plans.
© 2026 Better Homes and Gardens Real Estate LLC. An Anywhere Real Estate company. All rights reserved. Better Homes and Gardens® Real Estate is a registered trademark owned by Meredith Operations Corporation, licensed to Better Homes and Gardens Real Estate LLC and used with permission. Better Homes and Gardens Real Estate LLC fully supports the principles of the Fair Housing Act and the Equal Opportunity Act. Listing information is deemed reliable but is not guaranteed accurate.
Each office is independently owned and operated.
Any services or products provided by third parties are not provided by, affiliated with or related to Better Homes and Gardens Real Estate LLC, or its affiliated companies.